$825,0001 day on market
3 bedrooms4 bathrooms3,643 square feet
584 Via Colmo Avenue, Henderson 89011
Home Realty Center
Tuscany Parcel 18IDX MLS 2822201
Listed by Robyn C. Gajjar, Las Vegas Sotheby's Int'l, 702-360-1414
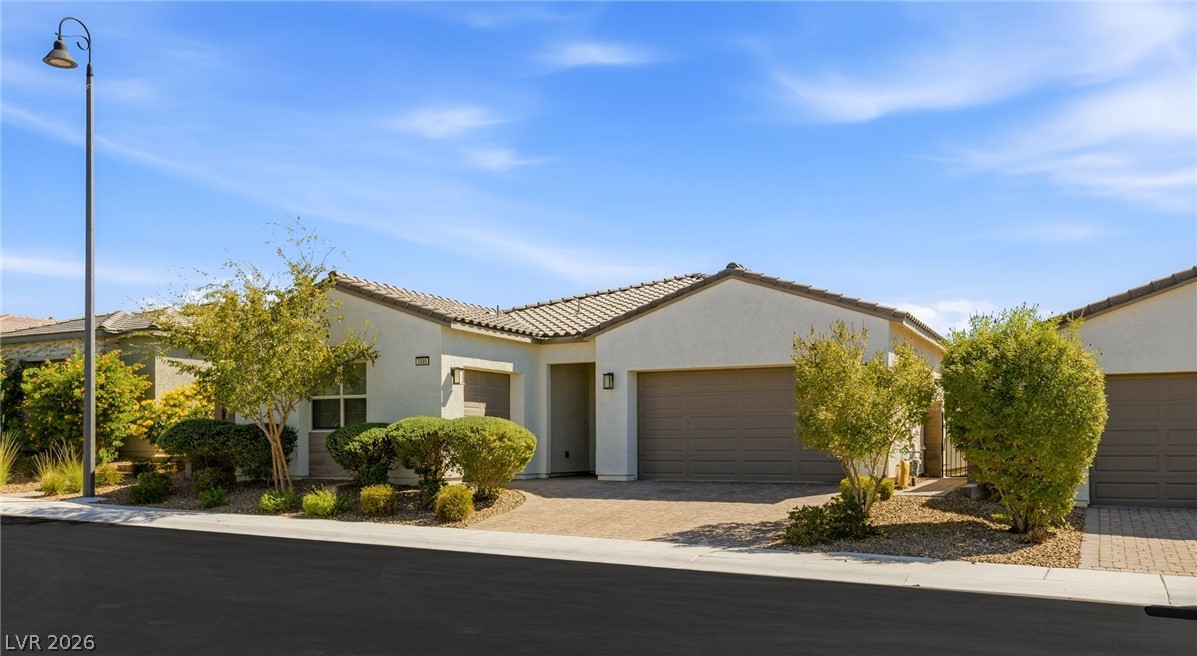
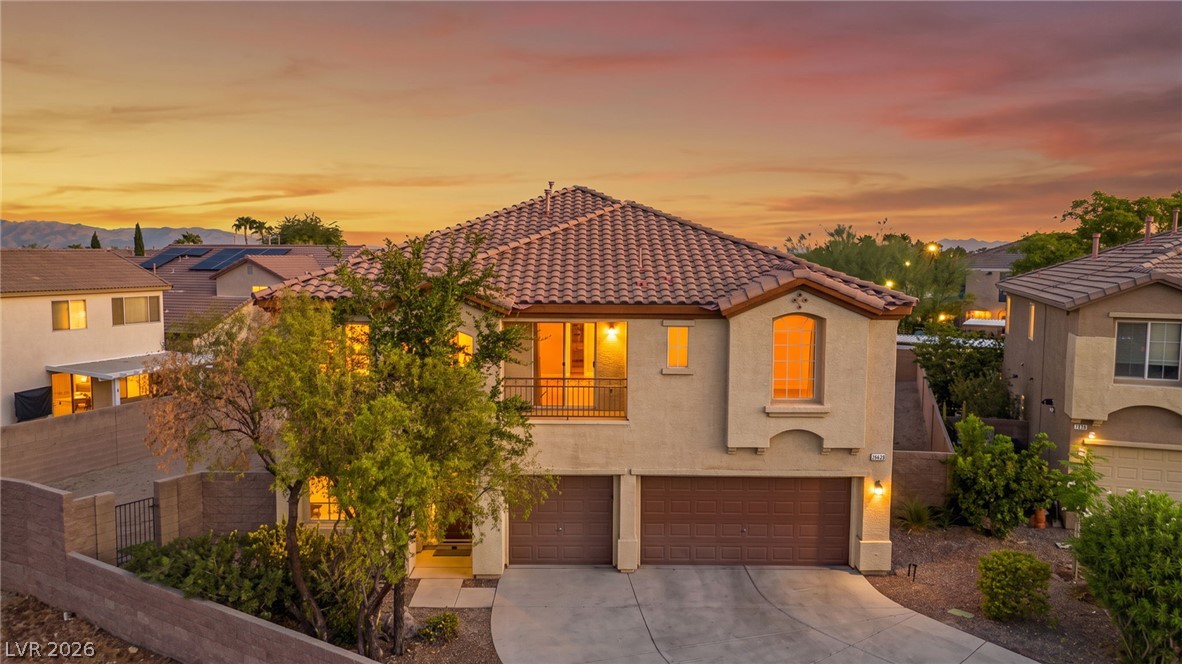
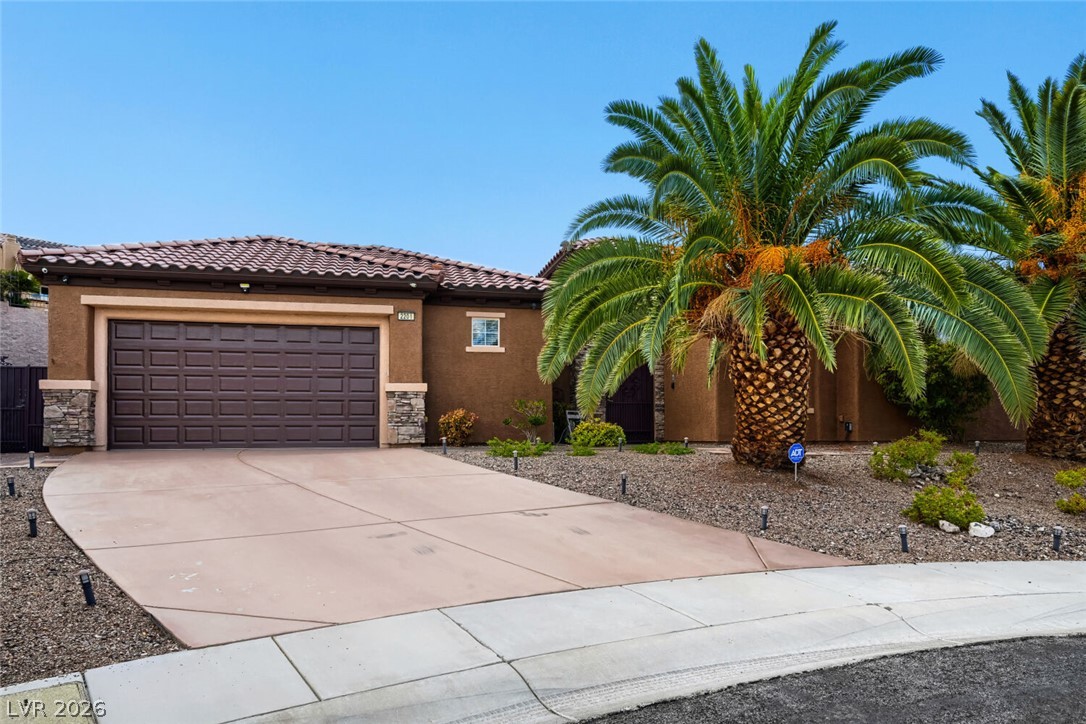
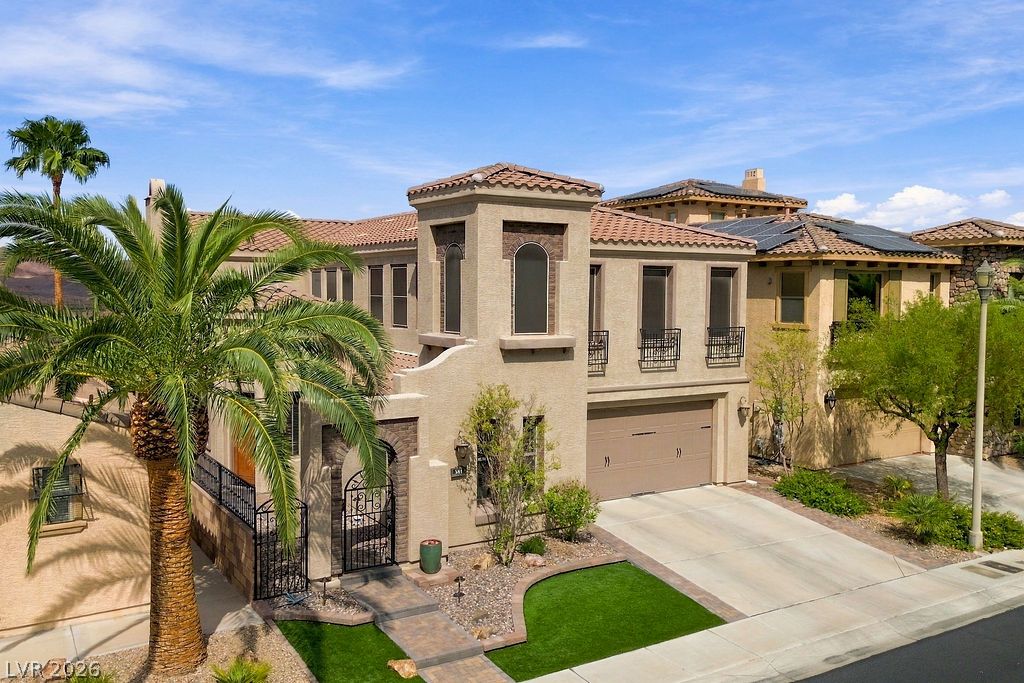
Space, Style & Resort Living — 5 Bedrooms, Pool, Spa & Custom Details Beautifully appointed 3,779-square-foot Henderson home offering 5 bedrooms, 4 baths and a 3-car garage with an exceptionally versatile floor plan. The heart of the home is the custom island kitchen, designed for both everyday living and entertaining. French doors have replaced the original sliding doors from the kitchen, game room and primary bedroom, creating a more refined connection to the outdoor living areas. A downstairs secondary ensuite provides a private and comfortable space for guests, while upstairs an enclosed loft with custom doors, built-in desks and its own balcony creates the perfect home office, media room or additional living space.
The spacious primary suite offers its own fireplace and French-door access to the outdoors. The backyard is designed for enjoying the Las Vegas lifestyle with a pool and spa added in 2014. Additional features include two fireplaces, a recently installed tankless water heater, Nest thermostat, Ring doorbell and numerous thoughtful custom touches throughout. With generous living spaces, flexible rooms and inviting indoor-outdoor living, 613 Doubleshot offers an exceptional combination of comfort, functionality and style.
At $218 a square foot, this home is 28% below the ZIP 89052 median of $302. It is larger than 84% of the 381 homes for sale there.
Compared with the 381 homes for sale in ZIP 89052 today, from the MLS listings on this site.
As the listing names them. Schools are assigned by address and can change from year to year. Confirm with CCSD
Sellers take offers with a pre-approval more seriously. Chris Casiello at Five Star Mortgage can usually pre-approve you within a day.

Optional. You are free to use any lender.
Free, no obligation. Vegas confirms by text.
Sellers take offers with a pre-approval more seriously. Chris Casiello at Five Star Mortgage can usually pre-approve you within a day.
Optional. You are free to use any lender.
In Astoria At Horizon Ridge, Henderson. The prices on the map are 6 similar homes for sale nearby.
At the list price of $825,000 with 20 percent down, here is an estimate of the monthly payment, including taxes, insurance, and HOA dues. Change any number to fit your budget.
Illustrative only. Your lender, the county assessor, and your insurer set the real numbers. Not a loan offer from Vegas Paradise Homes.
Home Realty Center
Simply Vegas
Signature Real Estate Group
LIFE Realty District
Realty ONE Group, Inc
Century 21 Americana