$2,100,000Listed today
3 bedrooms4 bathrooms3,308 square feet
8633 Robinson Ridge Drive, Las Vegas 89117
Huntington & Ellis, A Real Est
Foothills Country Club AmdIDX MLS 2815779
Listed by Nancy Li, Keller Williams MarketPlace, 702-939-0000
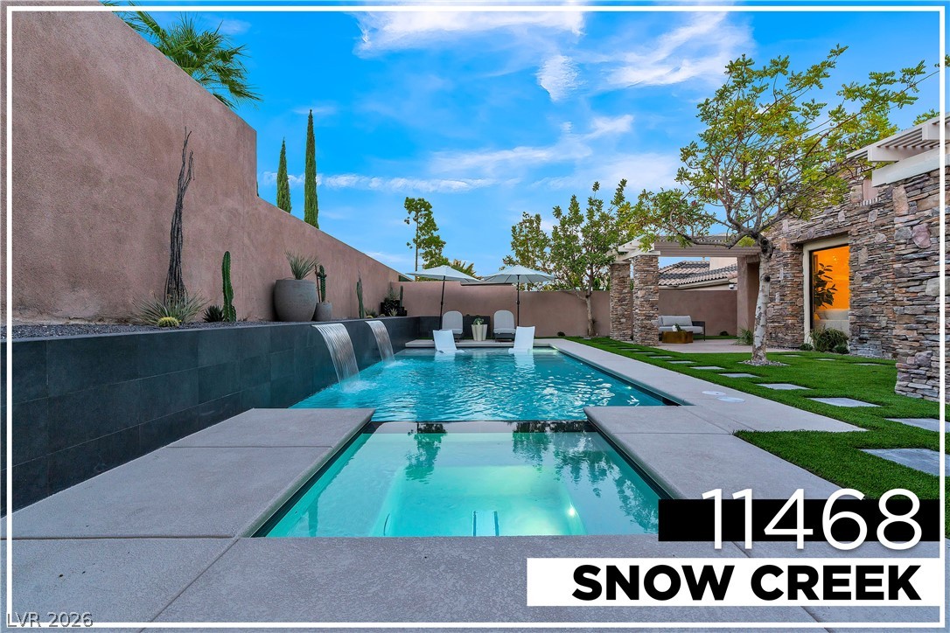
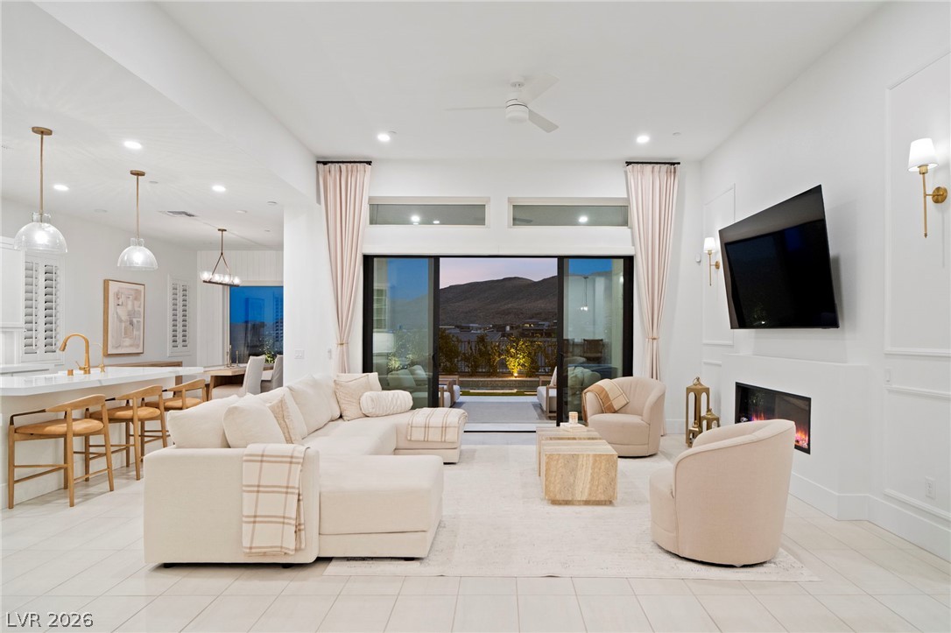
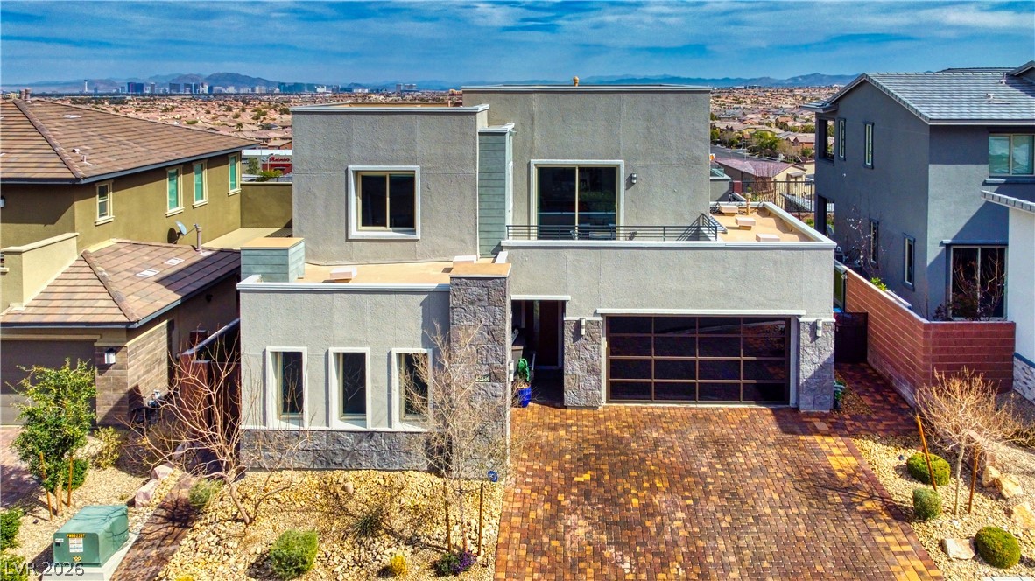
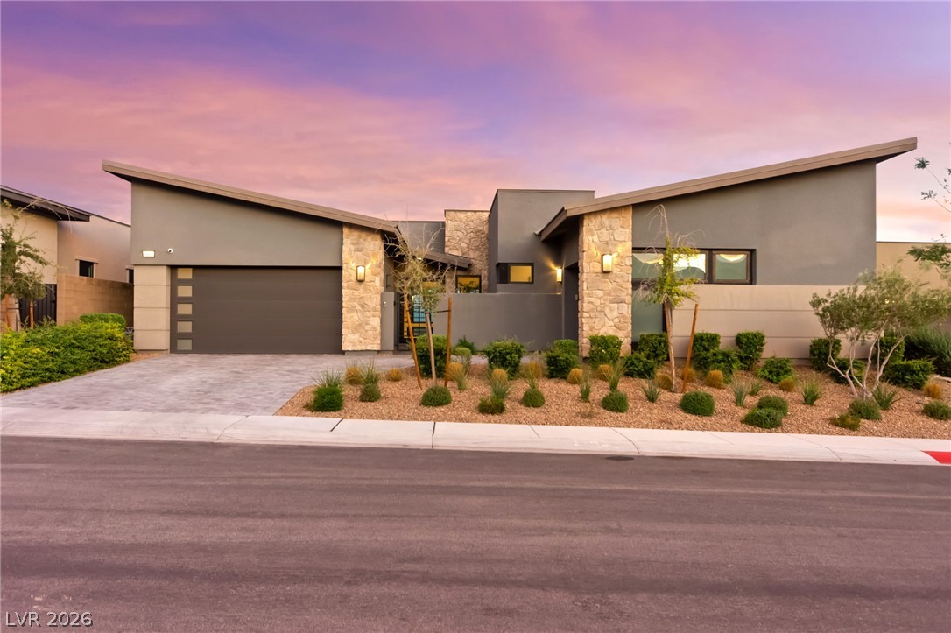
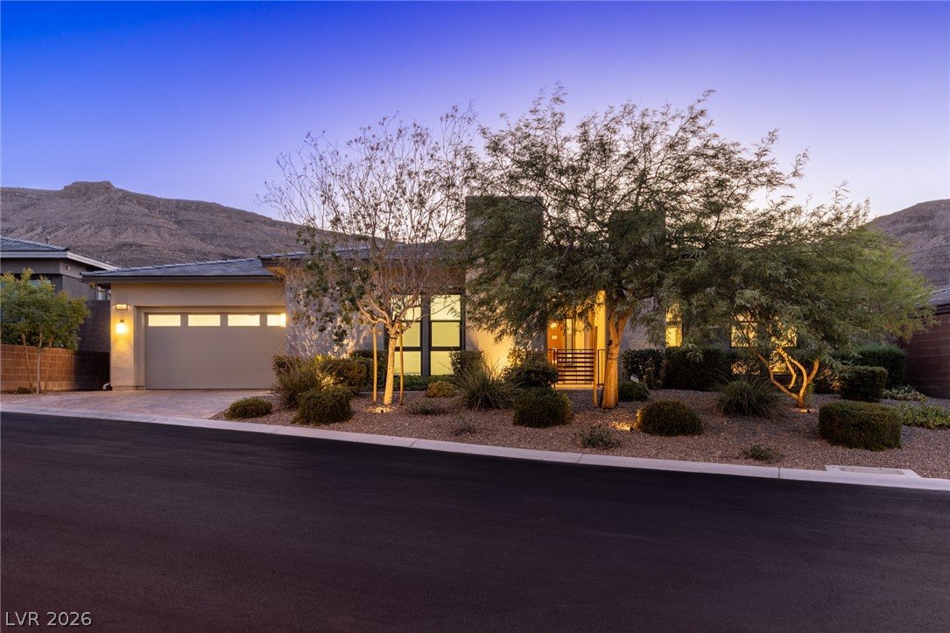
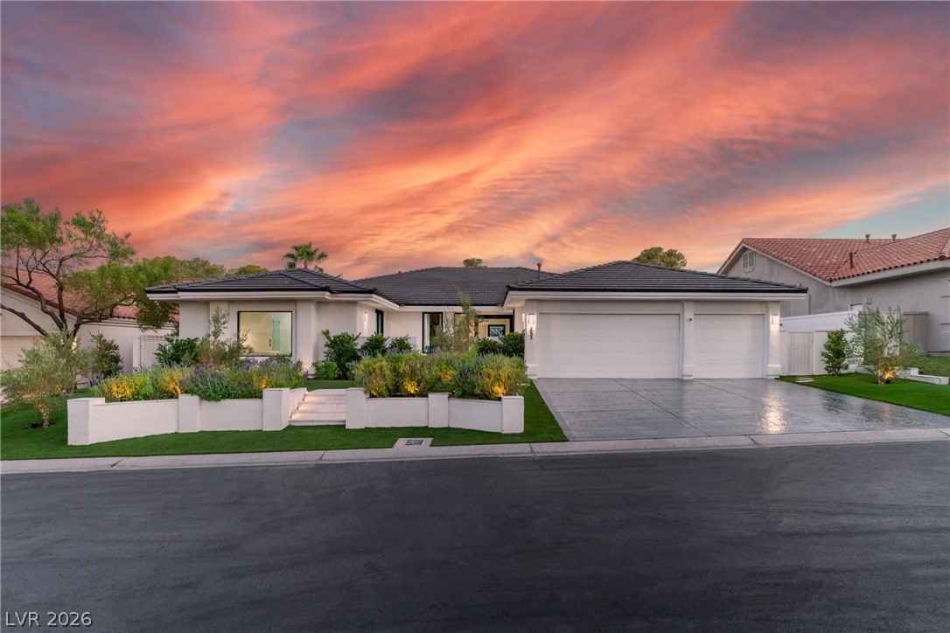
Sophisticated luxury single-level home featuring a spacious open-concept floor plan, refined modern finishes, and exceptional flexibility for today’s lifestyle. Ideally situated in a quiet corner of one of the area’s premier golf communities, featuring a championship-level golf course, this home offers exceptional privacy, tranquility, and a generous sense of space. The private Next Gen suite includes a separate living room and bedroom, along with a convenient kitchenette complete with a refrigerator, sink, and microwave—ideal for multigenerational living, extended guests, or a private office.
Additional highlights include a temperature-controlled wine room, a serene interior courtyard, and seamless indoor-outdoor living. The expansive backyard provides abundant room for entertaining, outdoor dining, recreation, or creating a custom resort-style retreat.
At $538 a square foot, this home is 113% above the ZIP 89141 median of $253. It is larger than 78% of the 261 homes for sale there.
Compared with the 261 homes for sale in ZIP 89141 today, from the MLS listings on this site.
As the listing names them. Schools are assigned by address and can change from year to year. Confirm with CCSD
Sellers take offers with a pre-approval more seriously. Chris Casiello at Five Star Mortgage can usually pre-approve you within a day.

Optional. You are free to use any lender.
Free, no obligation. Vegas confirms by text.
Sellers take offers with a pre-approval more seriously. Chris Casiello at Five Star Mortgage can usually pre-approve you within a day.
Optional. You are free to use any lender.
In Southern Highlands Golf Club, Las Vegas. The prices on the map are 6 similar homes for sale nearby.
At the list price of $2,099,999 with 20 percent down, here is an estimate of the monthly payment, including taxes, insurance, and HOA dues. Change any number to fit your budget.
Illustrative only. Your lender, the county assessor, and your insurer set the real numbers. Not a loan offer from Vegas Paradise Homes.
Huntington & Ellis, A Real Est
Galindo Group Real Estate
Xpand Realty & Property Mgmt
eXp Realty
Axis Real Estate LLC
Luxury Estates International