$489,90011 days on market
4 bedrooms3 bathrooms2,080 square feet
1600 Royal Canyon Drive, Las Vegas 89128
Realty ONE Group, Inc
Bonita CanyonIDX MLS 2822079
Listed by Gwendolyn Lion, Love Las Vegas Realty, 702-496-7653
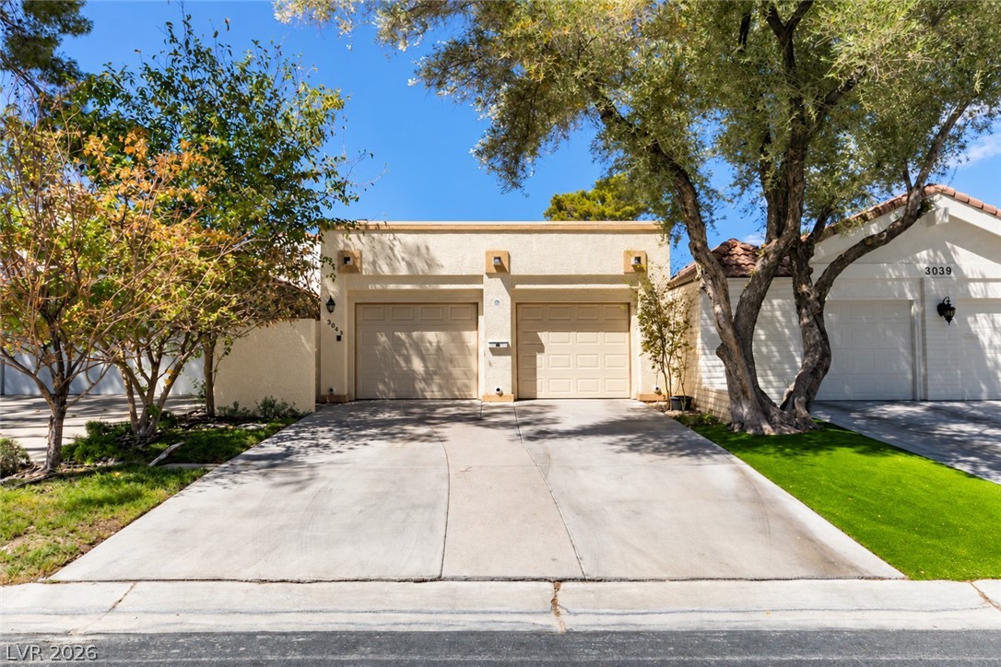
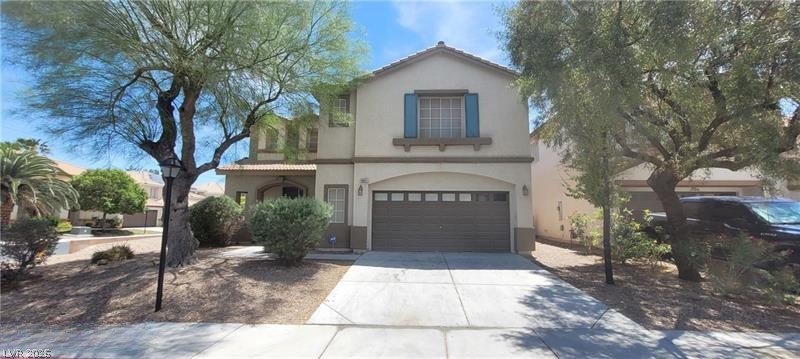
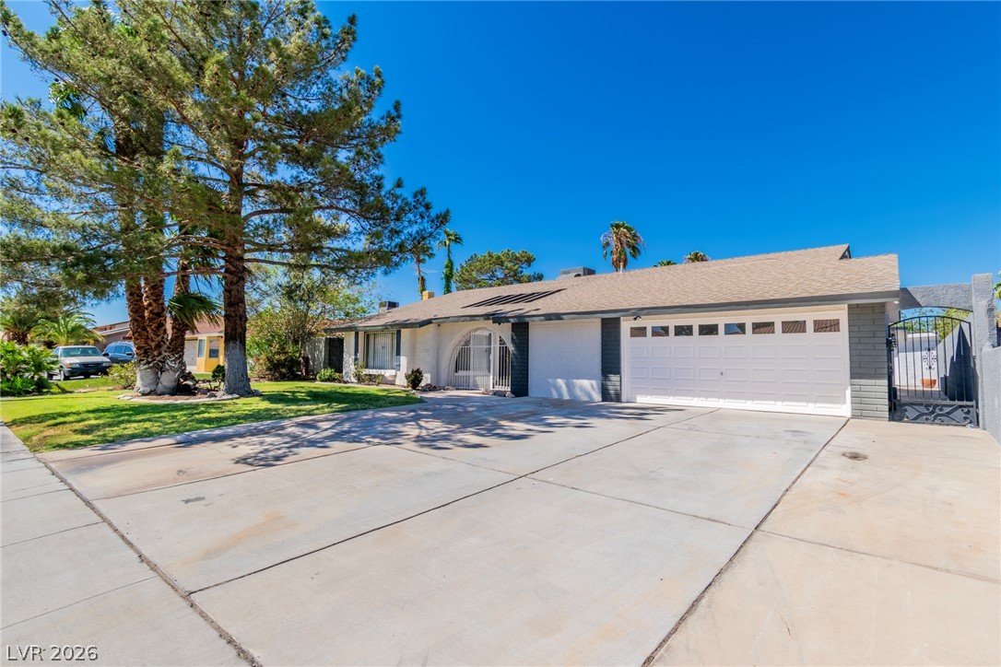
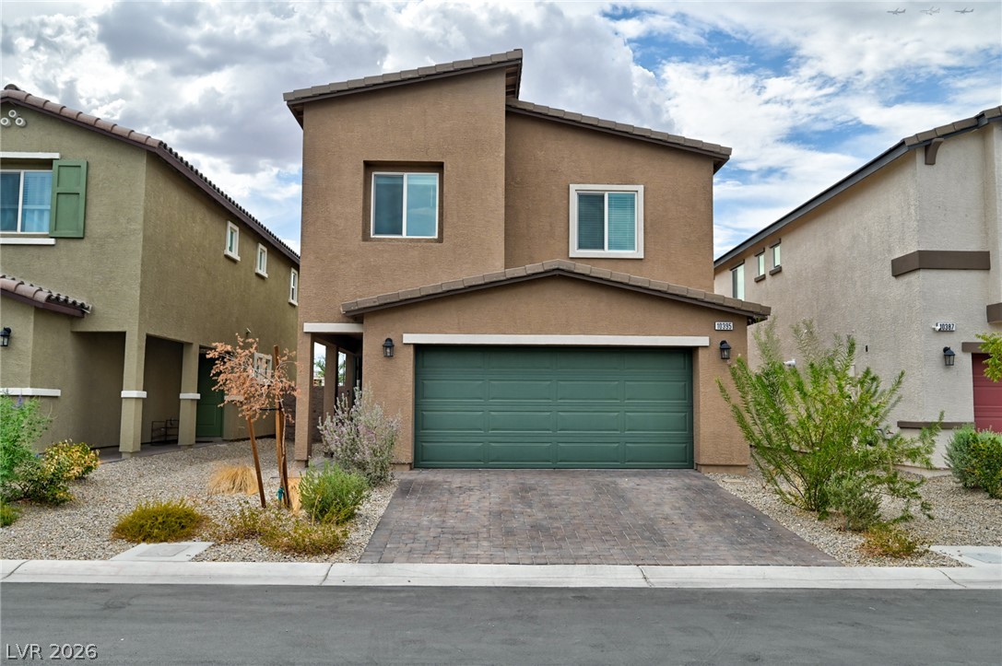
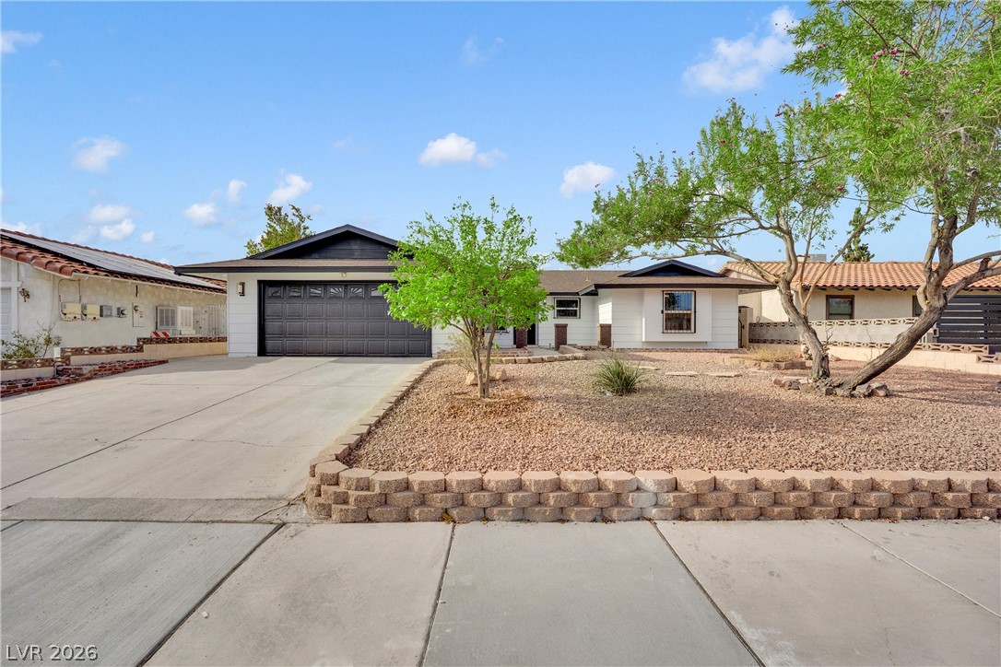
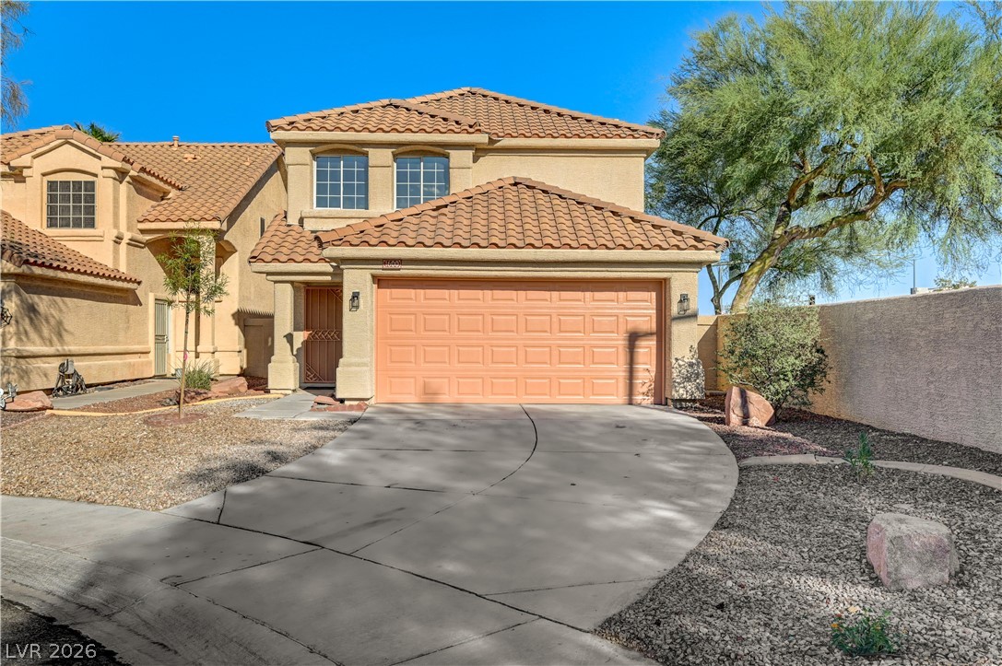
Welcome to 4760 Woodridge Road, a spacious 4-bedroom, 2.5-bath home offering approximately 2,133 square feet of living space in the established Montara Estates community of Las Vegas, NV 89121. Step inside to a bright and inviting floor plan with generous living spaces designed for everyday comfort and entertaining. The kitchen features tile flooring and tile countertops and connects easily to the surrounding living areas.
A cozy gas fireplace adds warmth and character to the family room. Upstairs, a large loft provides valuable additional living space that can be used as a home office, media room, game room, workout area, or second family room. The spacious primary bedroom offers a large closet and private bath, while three additional bedrooms provide plenty of flexibility. Outside, enjoy a large private backyard with block fencing and low-maintenance desert landscaping—ready for outdoor entertaining, pets, gardening, or creating your own backyard retreat. An attached 2-car garage provides additional parking and storage. Montara Estates offers community amenities including a swimming pool, clubhouse, and tennis courts. Conveniently located in the 89121 area of Las Vegas with access to shopping, dining, schools, parks, and major roadways. If you're searching for a 4-bedroom Las Vegas home with a loft, large backyard, 2-car garage, and community amenities, 4760 Woodridge Road offers space, flexibility, and a central Las Vegas location.
At $230 a square foot, this home is 8% above the ZIP 89121 median of $212. It is larger than 79% of the 267 homes for sale there.
Compared with the 267 homes for sale in ZIP 89121 today, from the MLS listings on this site.
As the listing names them. Schools are assigned by address and can change from year to year. Confirm with CCSD
Sellers take offers with a pre-approval more seriously. Chris Casiello at Five Star Mortgage can usually pre-approve you within a day.

Optional. You are free to use any lender.
Free, no obligation. Vegas confirms by text.
Sellers take offers with a pre-approval more seriously. Chris Casiello at Five Star Mortgage can usually pre-approve you within a day.
Optional. You are free to use any lender.
In Montara Estate, Las Vegas. The prices on the map are 6 similar homes for sale nearby.
At the list price of $489,900 with 20 percent down, here is an estimate of the monthly payment, including taxes, insurance, and HOA dues. Change any number to fit your budget.
Illustrative only. Your lender, the county assessor, and your insurer set the real numbers. Not a loan offer from Vegas Paradise Homes.
Realty ONE Group, Inc
Keller Williams MarketPlace
Love Las Vegas Realty
Realty ONE Group, Inc
AMaxima Realty and Property Ma
The Home Shop