$399,0002 days on market
3 bedrooms3 bathrooms2,558 square feet
5734 Hoptree Drive, Pahrump 89061
Scofield Group LLC
Celebrate Hms Mf U1IDX MLS 2816150
Listed by Coltyn Simmons, Custom Fit Real Estate, 702-408-4891
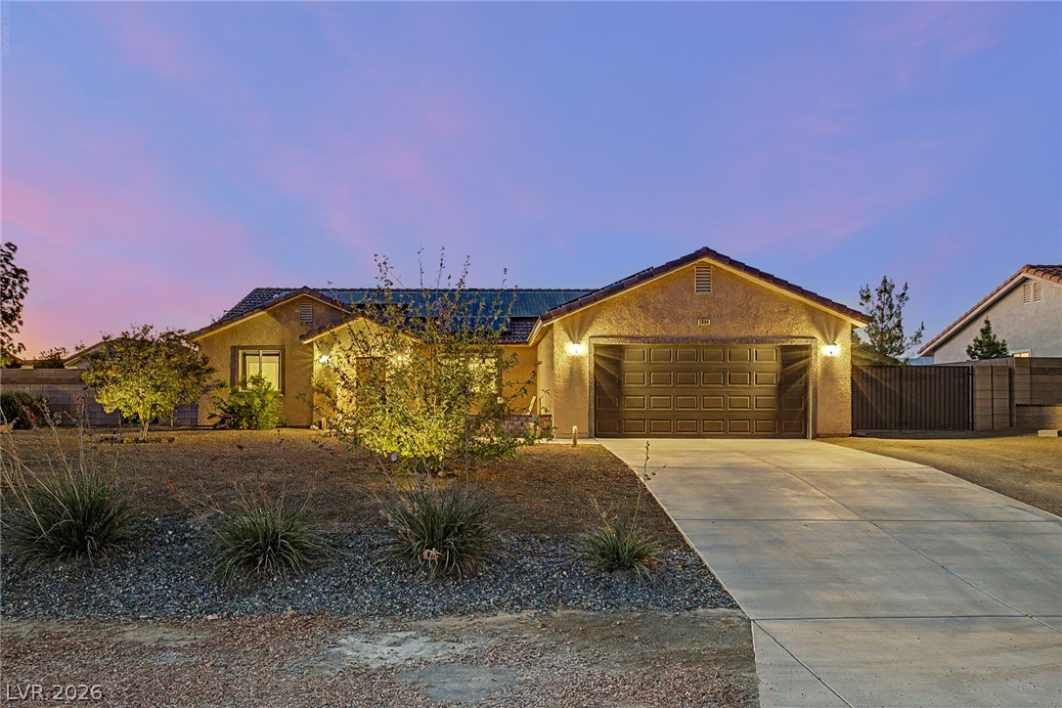
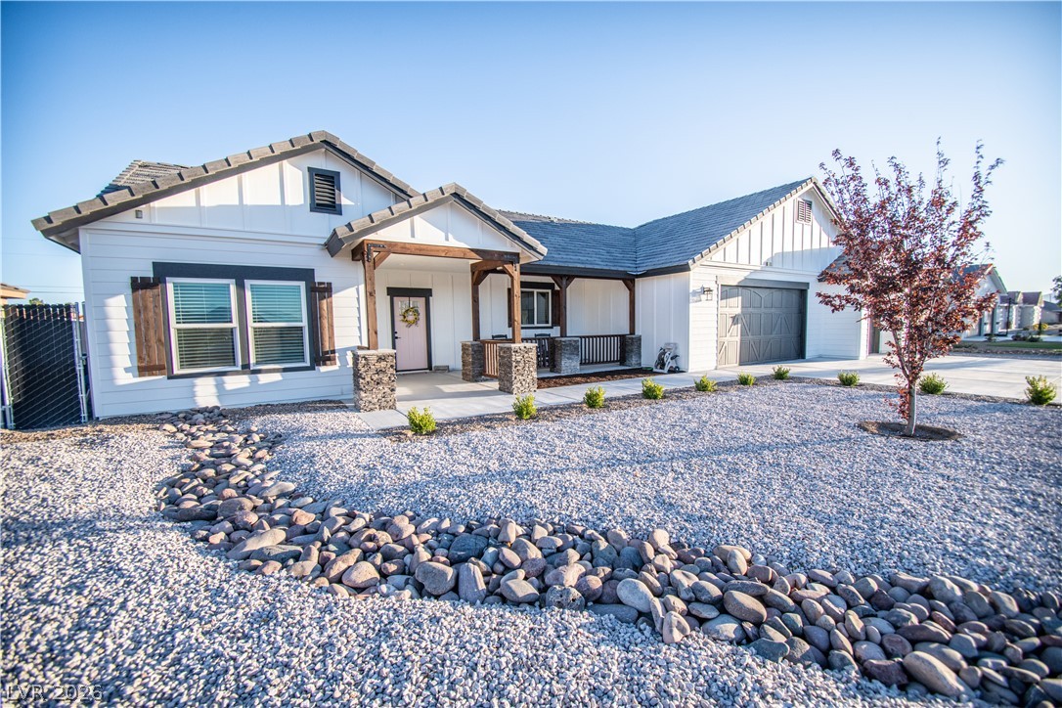
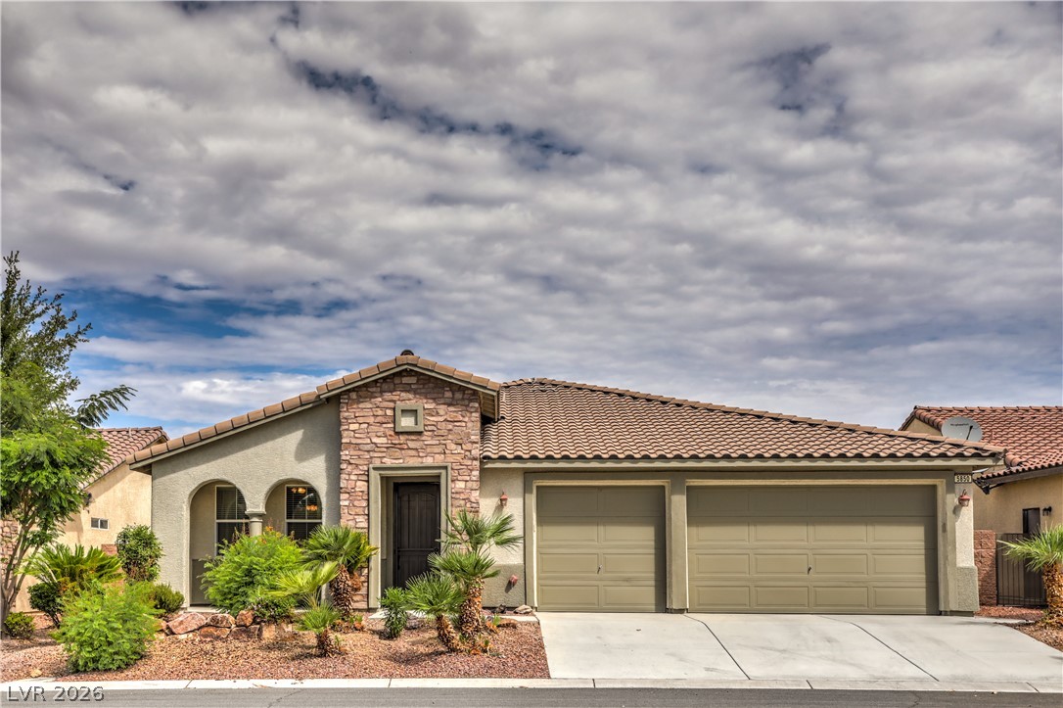
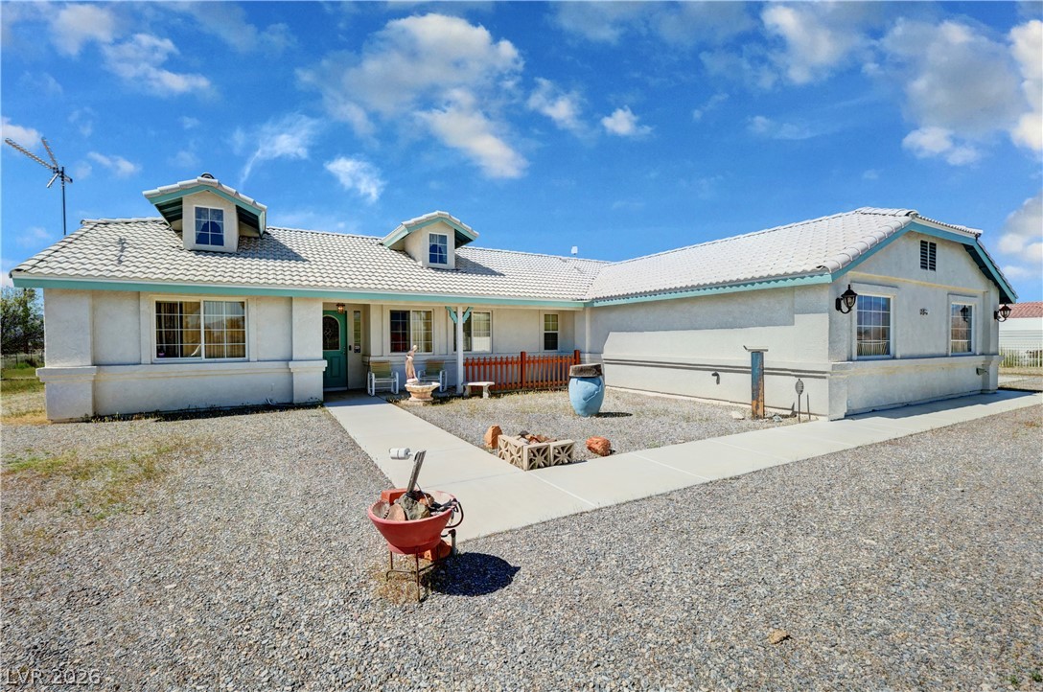
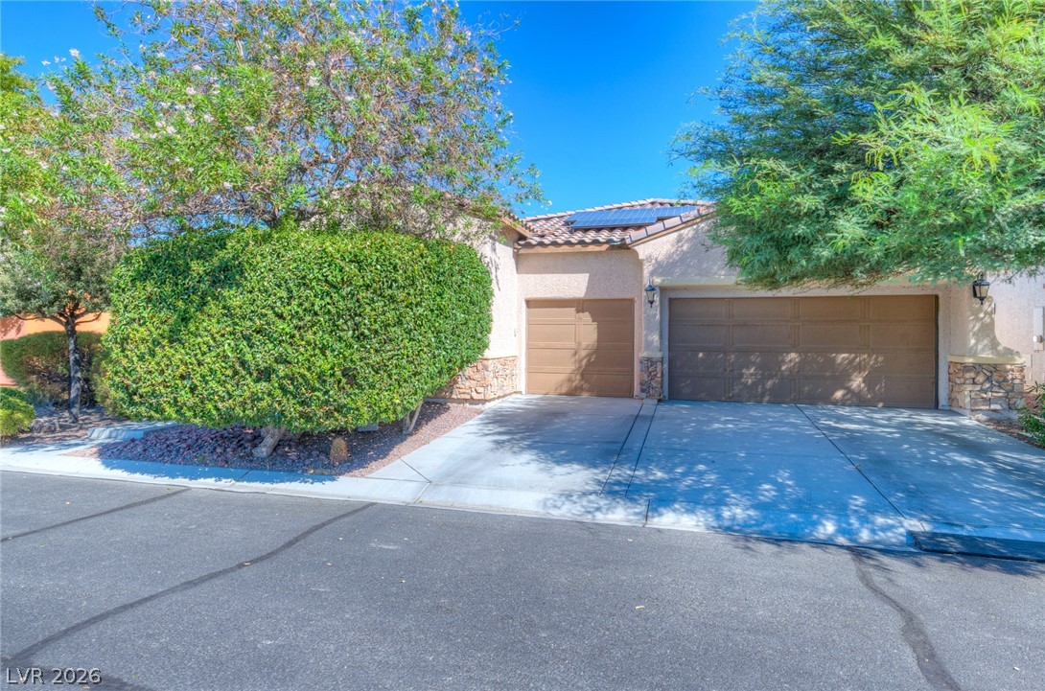
Discover a tranquil retreat where spacious living meets practical design. This captivating single-story residence offers an expansive layout perfect for comfortable living and entertaining. The property boasts a generous living area of 2084 square feet, thoughtfully designed with a seamless flow that enhances daily life. Enjoy the convenience of a well-appointed kitchen featuring a microwave, ideal for culinary adventures.
The interior is highlighted by durable drywall finishes, providing a clean and versatile canvas for your personal touch. This home includes four spacious bedrooms, offering ample private space for everyone, alongside a full bathroom. Outside, the property spans an impressive 0.46 acres, providing abundant space for outdoor activities and potential landscaping projects. The exterior is enhanced with accessibility features, ensuring comfort and ease of access for all residents and guests. Located in Pahrump, NV, this address offers a serene lifestyle with the benefits of a sizable lot, presenting a unique opportunity for those seeking a peaceful residential haven. This home provides an ideal setting for creating lasting memories.
At $191 a square foot, this home is 8% below the ZIP 89048 median of $208. It is larger than 67% of the 999 homes for sale there.
Compared with the 999 homes for sale in ZIP 89048 today, from the MLS listings on this site.
As the listing names them. Schools are assigned by address and can change from year to year. Confirm with CCSD
Sellers take offers with a pre-approval more seriously. Chris Casiello at Five Star Mortgage can usually pre-approve you within a day.

Optional. You are free to use any lender.
Free, no obligation. Vegas confirms by text.
Sellers take offers with a pre-approval more seriously. Chris Casiello at Five Star Mortgage can usually pre-approve you within a day.
Optional. You are free to use any lender.
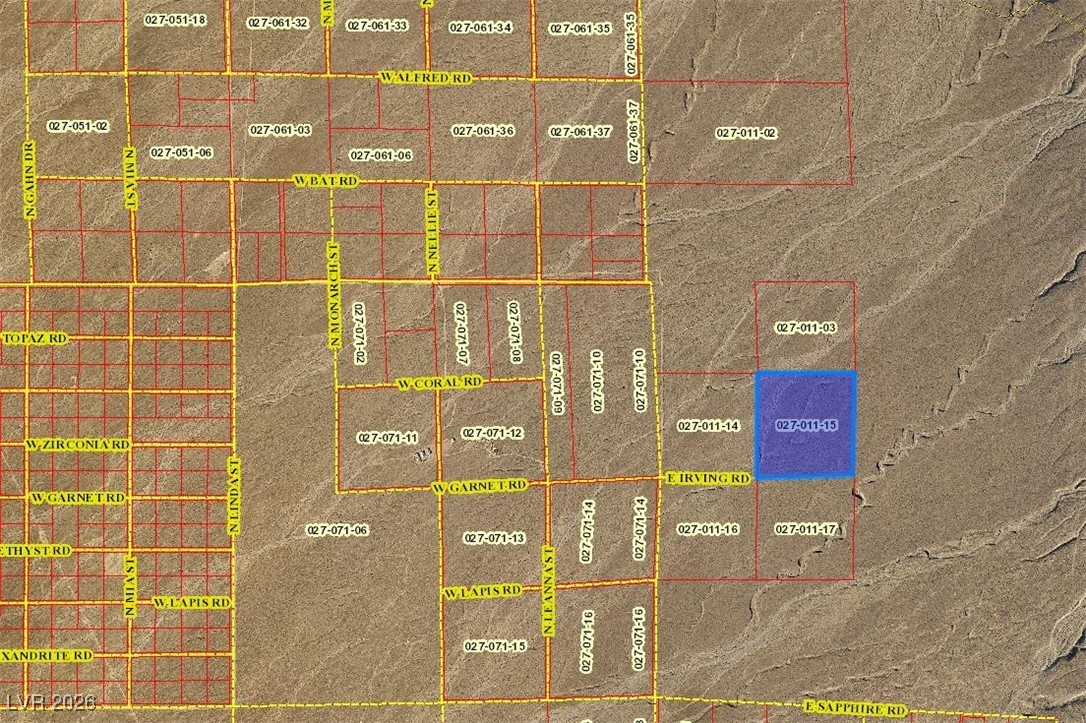
In Calvada Valley U8B, Pahrump. The prices on the map are 6 similar homes for sale nearby.
At the list price of $398,888 with 20 percent down, here is an estimate of the monthly payment, including taxes, insurance, and HOA dues. Change any number to fit your budget.
Illustrative only. Your lender, the county assessor, and your insurer set the real numbers. Not a loan offer from Vegas Paradise Homes.
Scofield Group LLC
Keller Williams MarketPlace
First Choice Realty
Wardley Real Estate
Nevada Realty
ERA Brokers Consolidated