$455,000Listed today
3 bedrooms3 bathrooms2,179 square feet
10576 Verona Wood Street, Las Vegas 89141
Keller Williams VIP
Cactus SorrellIDX MLS 2823135
Listed by Lori Shannon, Simply Vegas, 702-685-3000
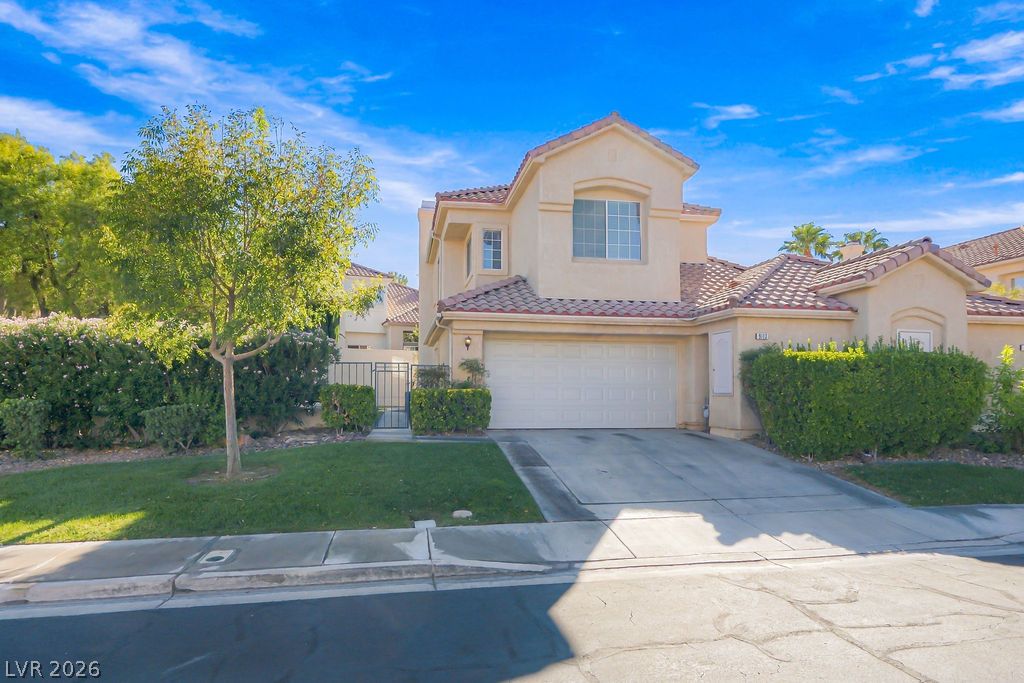
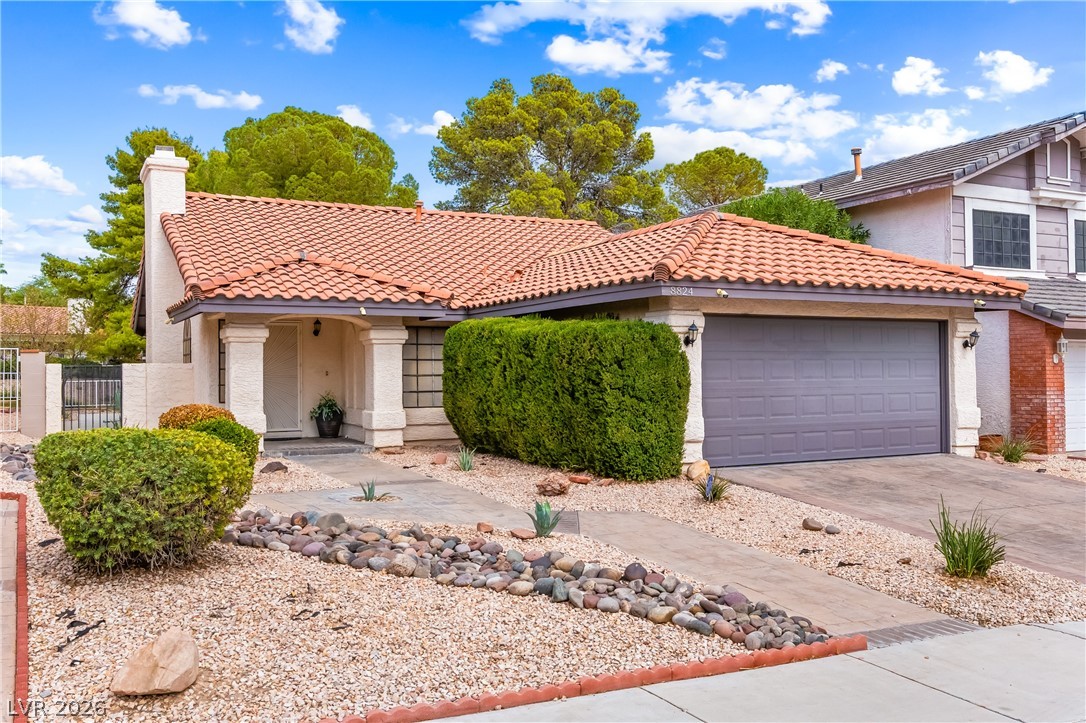
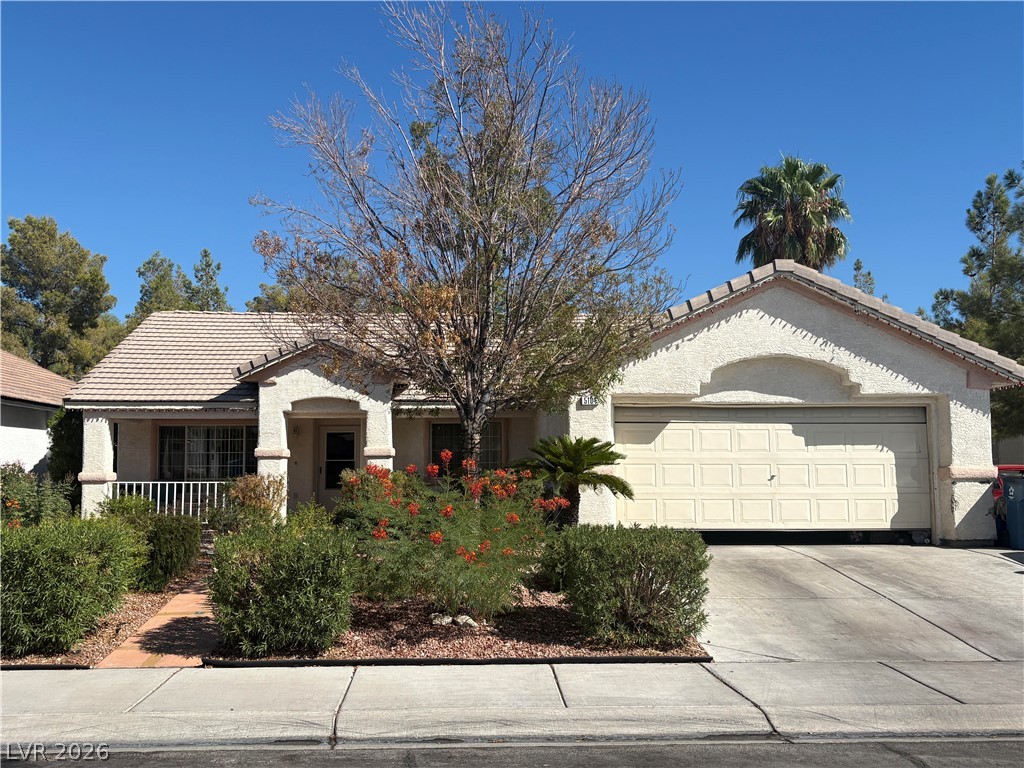
Welcome to this Northwest single-story home offering 3 bedrooms, 2 bathrooms, a 2-car garage, and potential for RV parking, all with no HOA. Located in a pride-of-ownership neighborhood, this inviting home combines comfort, character, and functionality in a convenient location near several parks, schools, shopping, and major freeways. The spacious living room features vaulted ceilings, a cozy gas fireplace, and an open-concept feel that flows seamlessly into the kitchen and dining area.
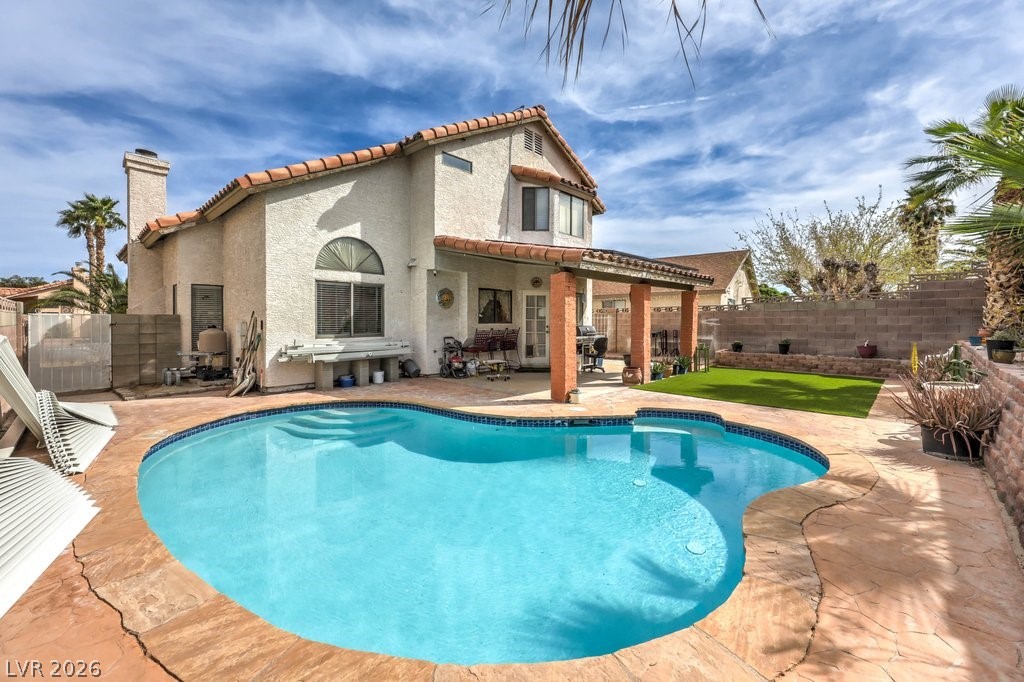
The kitchen is beautifully appointed with quartz countertops, stainless steel appliances, rich wood cabinetry, and a stunning stone tile backsplash. Vaulted ceilings continue into the dining area, where sliding glass doors open directly to the large patio, creating an ideal indoor-outdoor entertaining space. The primary suite offers a vaulted ceiling, walk-in closet, and direct backyard access. The ensuite primary bathroom features dual vanities, stone tile finishes, and a glass-enclosed walk-in shower. Spacious secondary bedrooms provide flexibility for family, guests, or a home office. Pot shelving throughout adds architectural character, while generous hallway cabinetry provides valuable storage. Enjoy the large backyard with low-maintenance landscaping and plenty of space to relax, entertain, and enjoy the beautiful Las Vegas weather. A wonderful Northwest Las Vegas location puts you close to everything while offering the charm of an established neighborhood.
At $293 a square foot, this home is 20% above the ZIP 89129 median of $244. It is larger than 32% of the 309 homes for sale there.
Compared with the 309 homes for sale in ZIP 89129 today, from the MLS listings on this site.
As the listing names them. Schools are assigned by address and can change from year to year. Confirm with CCSD
Sellers take offers with a pre-approval more seriously. Chris Casiello at Five Star Mortgage can usually pre-approve you within a day.

Optional. You are free to use any lender.
Free, no obligation. Vegas confirms by text.
Sellers take offers with a pre-approval more seriously. Chris Casiello at Five Star Mortgage can usually pre-approve you within a day.
Optional. You are free to use any lender.
In Cheyenne Ridge Phase 1, Las Vegas. The prices on the map are 6 similar homes for sale nearby.
At the list price of $455,000 with 20 percent down, here is an estimate of the monthly payment, including taxes, insurance, and HOA dues. Change any number to fit your budget.
Illustrative only. Your lender, the county assessor, and your insurer set the real numbers. Not a loan offer from Vegas Paradise Homes.
Keller Williams VIP
eXp Realty
Realty ONE Group, Inc
Simply Vegas
Keller Williams MarketPlace
Century 21 Elevate