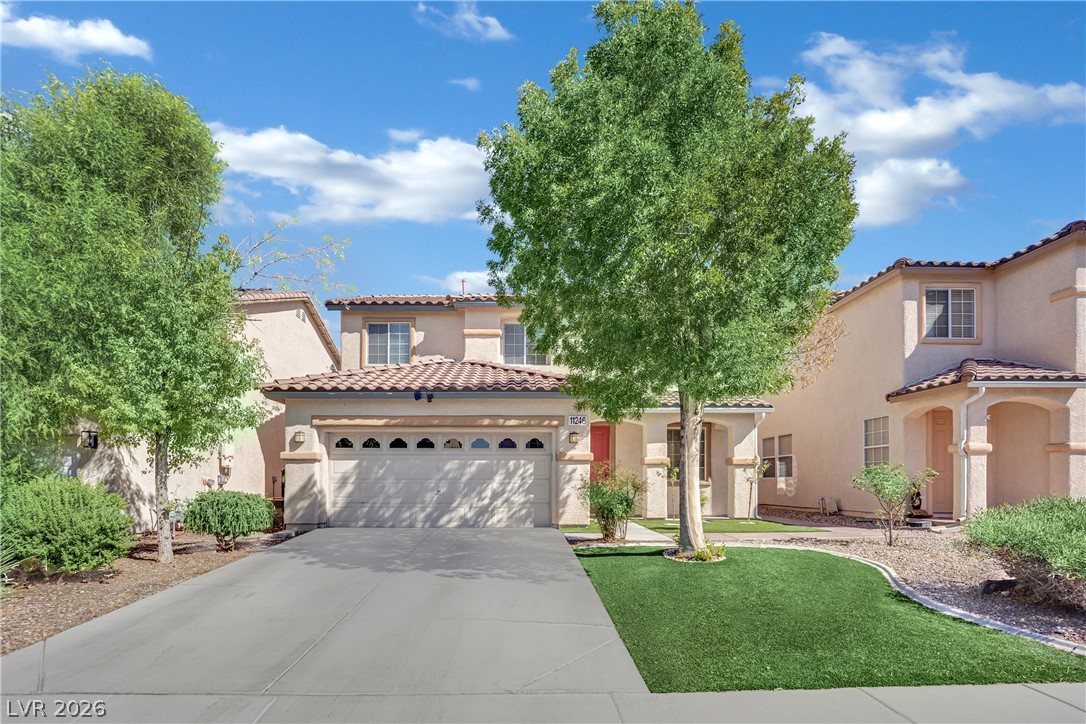
$520,0008 days on market
4 bedrooms3 bathrooms2,019 square feet
11246 Accademia Court, Las Vegas 89141
Realty ONE Group, Inc
Bella TerraIDX MLS 2823607
Listed by Sean J. St. Marie, Signature Real Estate Group, 702-799-9598
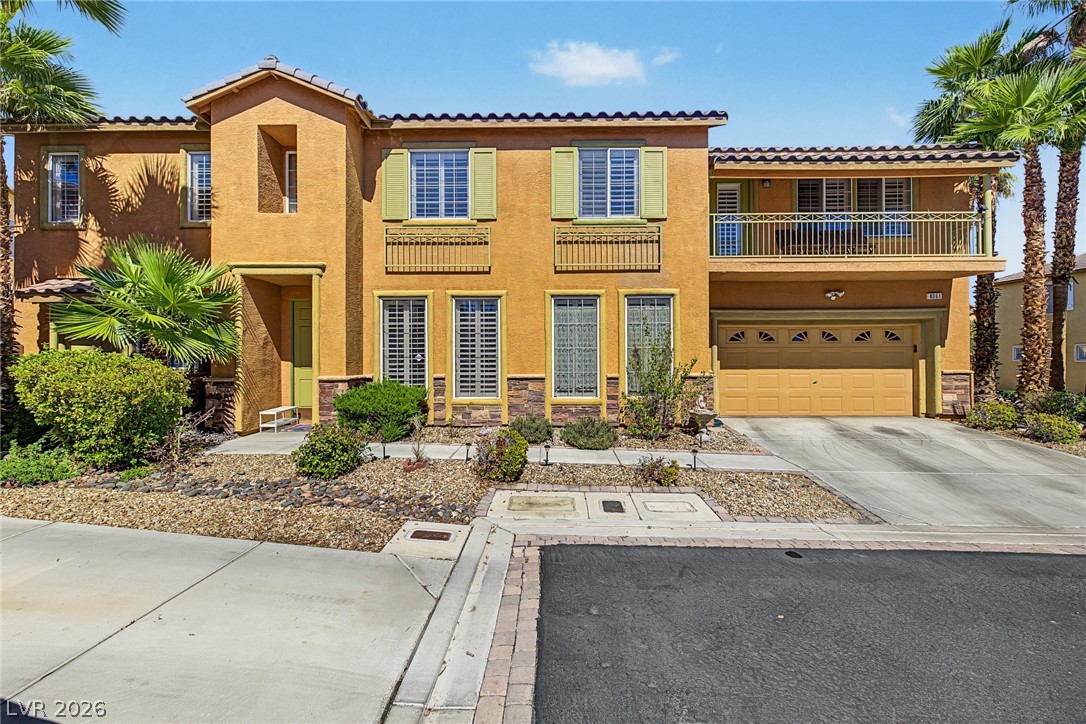
Rare former Richmond American model home loaded with premium builder upgrades! This beautifully appointed 4-bedroom, 3-bath Southwest Las Vegas home offers approximately 2,328 sq. ft., including a desirable downstairs bedroom and full bath plus a spacious upstairs loft. Designer upgrades include additional insulation and windows, luxury vinyl flooring, quartz countertops, upgraded cabinetry, premium Epicurean slate appliances with counter-depth refrigerator, upgraded lighting and custom trim.
Center-meet sliding doors create seamless indoor-outdoor living and open to an extended covered patio and beautifully landscaped backyard. An upstairs balcony provides additional outdoor space. Ideally located near the 215 Beltway and I-15 with quick access to shopping, dining, Durango Casino, IKEA, Harry Reid International Airport and the Las Vegas Strip. Exceptional model-home upgrades without the model-home price! This home currently has a home warranty with First American that is transferable to the buyer for a full year, Seller is open to covering the cost with an acceptable offer. Seller willing to help buyer with rate buy down.
At $223 a square foot, this home is 17% below the ZIP 89113 median of $268. It is larger than 53% of the 311 homes for sale there.
Compared with the 311 homes for sale in ZIP 89113 today, from the MLS listings on this site.
As the listing names them. Schools are assigned by address and can change from year to year. Confirm with CCSD
Sellers take offers with a pre-approval more seriously. Chris Casiello at Five Star Mortgage can usually pre-approve you within a day.

Optional. You are free to use any lender.
Free, no obligation. Vegas confirms by text.
Sellers take offers with a pre-approval more seriously. Chris Casiello at Five Star Mortgage can usually pre-approve you within a day.
Optional. You are free to use any lender.
In Agate & Tenaya Phase 1, Las Vegas. The prices on the map are 6 similar homes for sale nearby.
At the list price of $520,000 with 20 percent down, here is an estimate of the monthly payment, including taxes, insurance, and HOA dues. Change any number to fit your budget.
Illustrative only. Your lender, the county assessor, and your insurer set the real numbers. Not a loan offer from Vegas Paradise Homes.
Realty ONE Group, Inc
Keller Williams MarketPlace
TB Realty Las Vegas LLC
Huntington & Ellis, A Real Est
Vertex Realty & Property Manag
Keller Williams MarketPlace