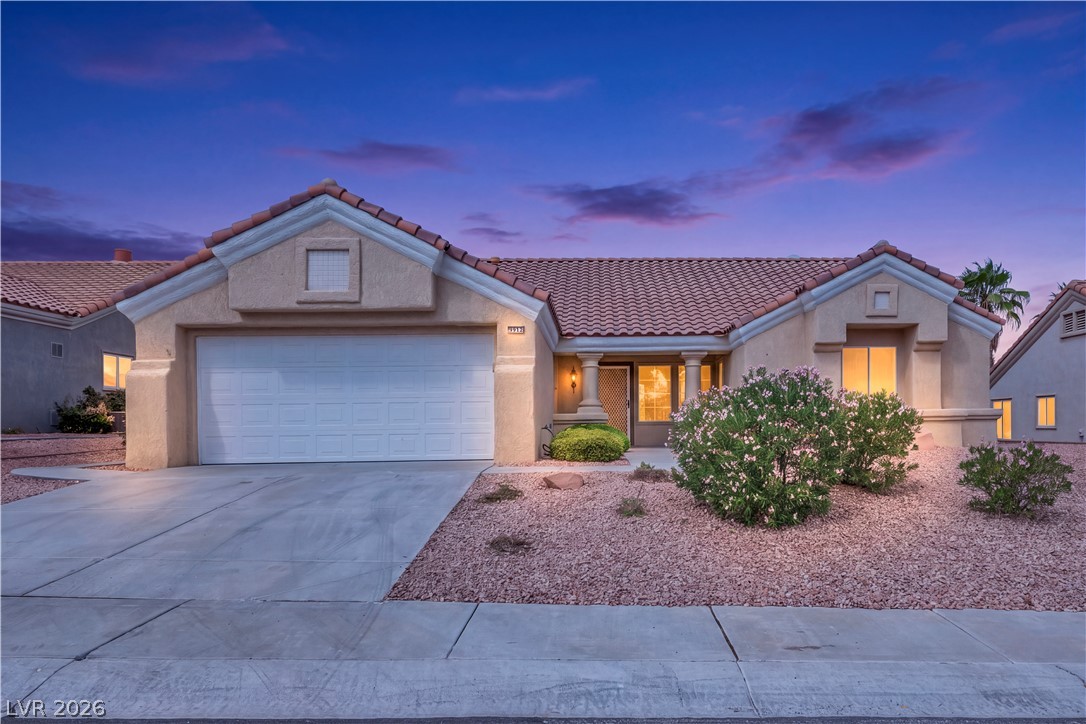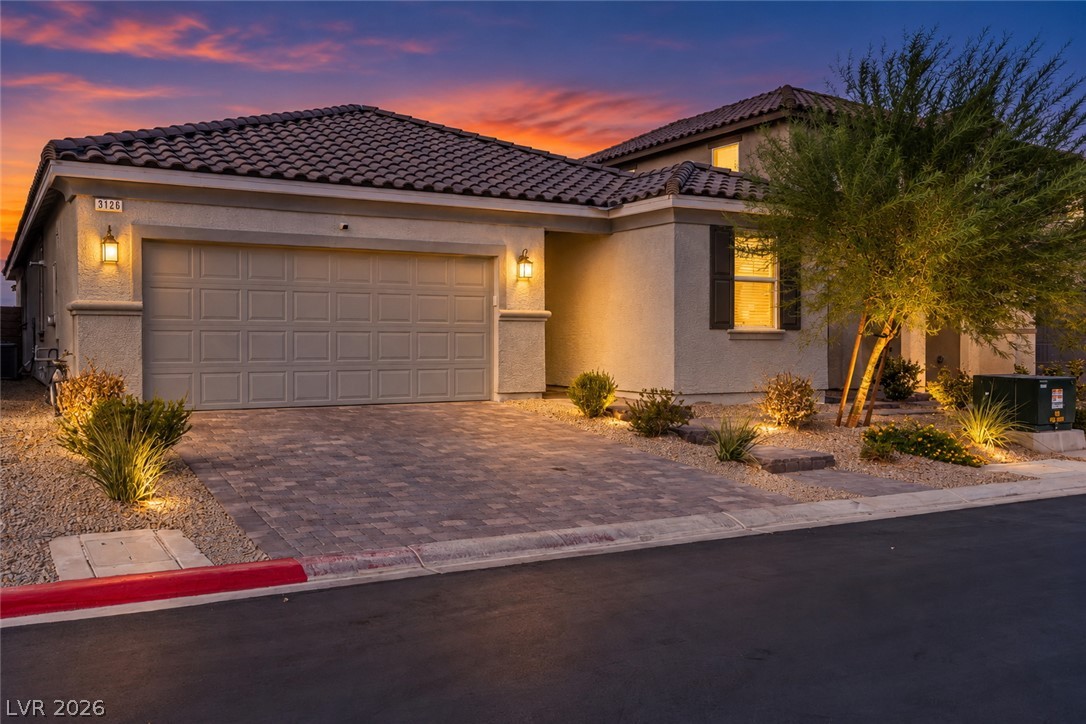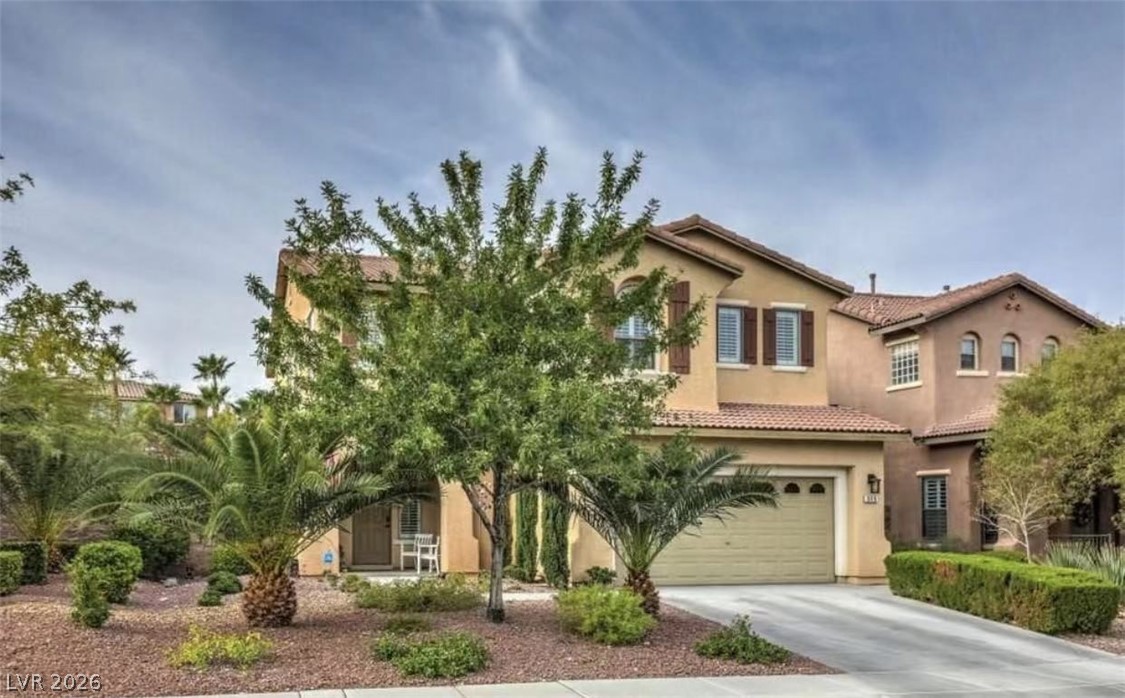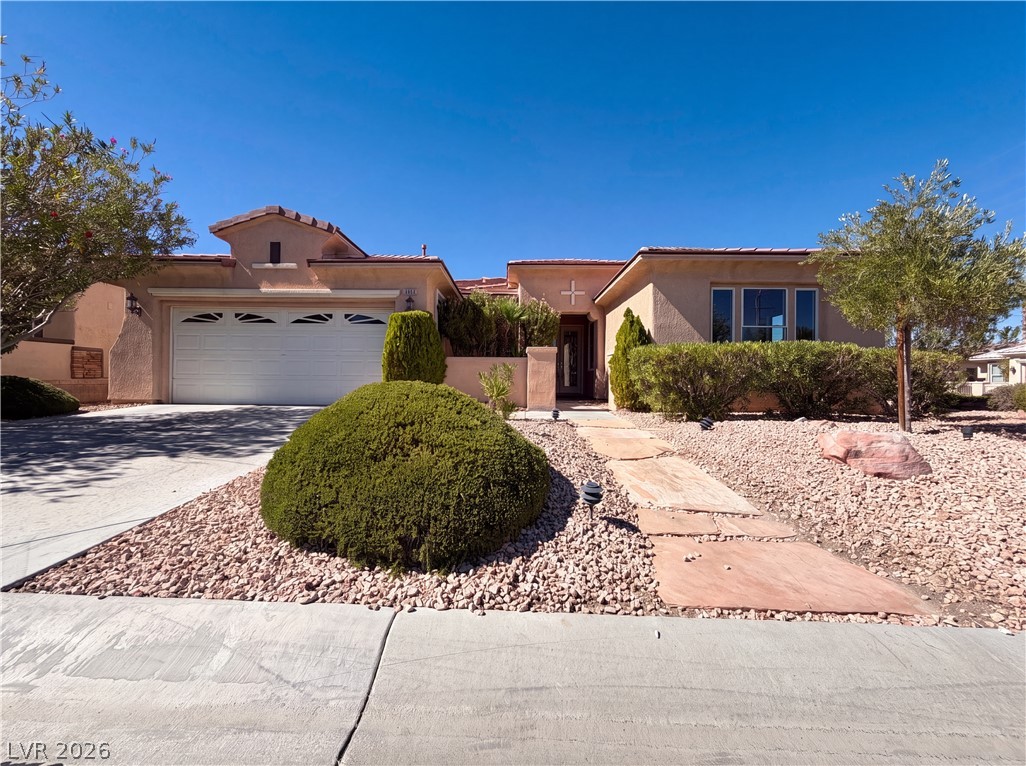
$639,000Listed today
5 bedrooms3 bathrooms2,911 square feet
8332 Spring Arts Avenue, Las Vegas 89129
2 Cornel Realty
Cimarron MeadowsIDX MLS 2823493
Listed by Jude Nassar, Growth Luxury Realty, 702-866-0053
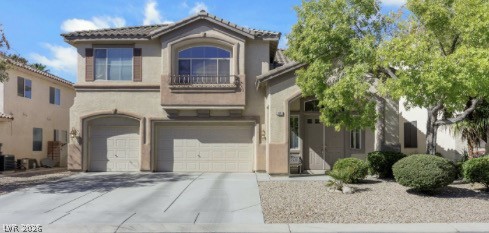
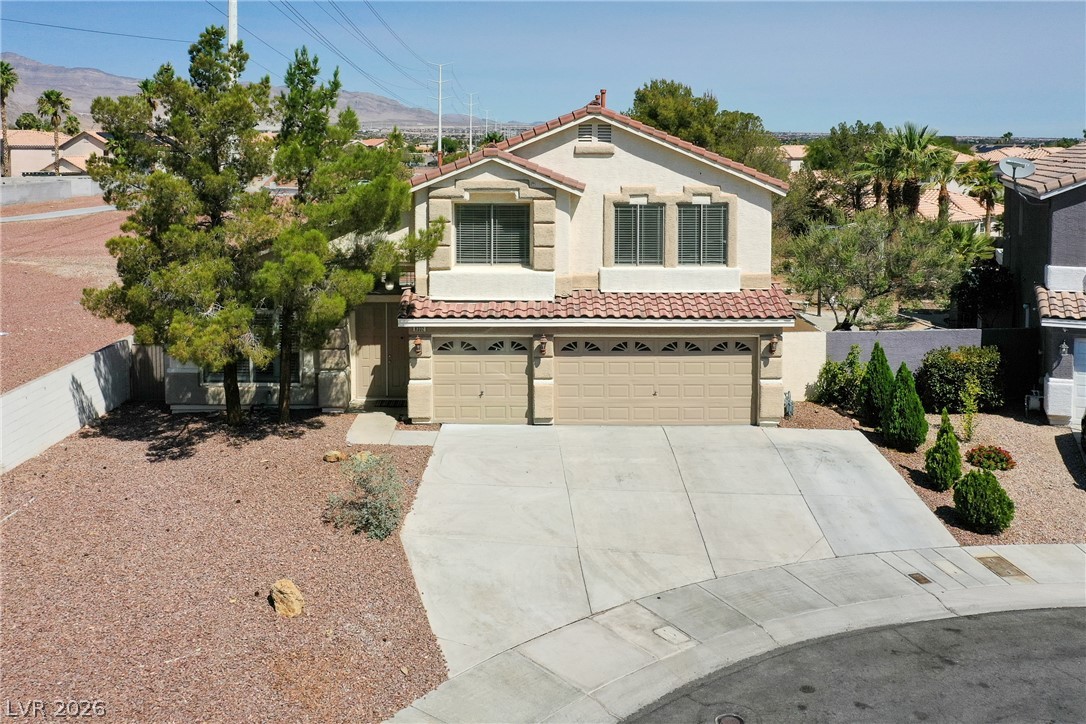
This beautifully maintained turnkey home offers 5 bedrooms and 3 full bathrooms, including a convenient downstairs bedroom and full bath, providing flexible living arrangements for guests or multi-generational living. Step inside to soaring ceilings and an inviting floor plan featuring formal living and dining rooms that flow seamlessly into the heart of the home. The spacious kitchen is equipped with gorgeous quartz countertops, stainless steel appliances, a breakfast bar, and ample cabinetry, opening to a cozy great room with a fireplace—perfect for everyday living and entertaining.
The expansive primary suite features a walkin closet and a spa-inspired bathroom with a soaking tub, separate shower, and dual vanities. The upstairs secondary bedrooms also offer walk-in closets, while the shared bathroom includes double sinks for added convenience. Outside, enjoy a large backyard designed for entertaining, complete with a beautiful pool and plenty of space for gatherings. This exceptional Silverado Ranch home is truly move-in ready
At $260 a square foot, this home is 2% below the ZIP 89123 median of $265. It is larger than 79% of the 237 homes for sale there.
Compared with the 237 homes for sale in ZIP 89123 today, from the MLS listings on this site.
As the listing names them. Schools are assigned by address and can change from year to year. Confirm with CCSD
Sellers take offers with a pre-approval more seriously. Chris Casiello at Five Star Mortgage can usually pre-approve you within a day.

Optional. You are free to use any lender.
Free, no obligation. Vegas confirms by text.
Sellers take offers with a pre-approval more seriously. Chris Casiello at Five Star Mortgage can usually pre-approve you within a day.
Optional. You are free to use any lender.
In Carousel Park Phase 1, Las Vegas. The prices on the map are 6 similar homes for sale nearby.
At the list price of $639,000 with 20 percent down, here is an estimate of the monthly payment, including taxes, insurance, and HOA dues. Change any number to fit your budget.
Illustrative only. Your lender, the county assessor, and your insurer set the real numbers. Not a loan offer from Vegas Paradise Homes.
2 Cornel Realty
Sphere Real Estate
Galindo Group Real Estate
U Home Agency LLC
Opendoor Brokerage LLC
Locals Real Estate