$445,0001 day on market
2 bedrooms2 bathrooms1,386 square feet
1811 Tiger Creek Avenue, Henderson 89012
Galindo Group Real Estate
Sun City Macdonald RanchIDX MLS 2823102
Listed by Rebecca Hoag-Korth, LIFE Realty District, 702-475-3200
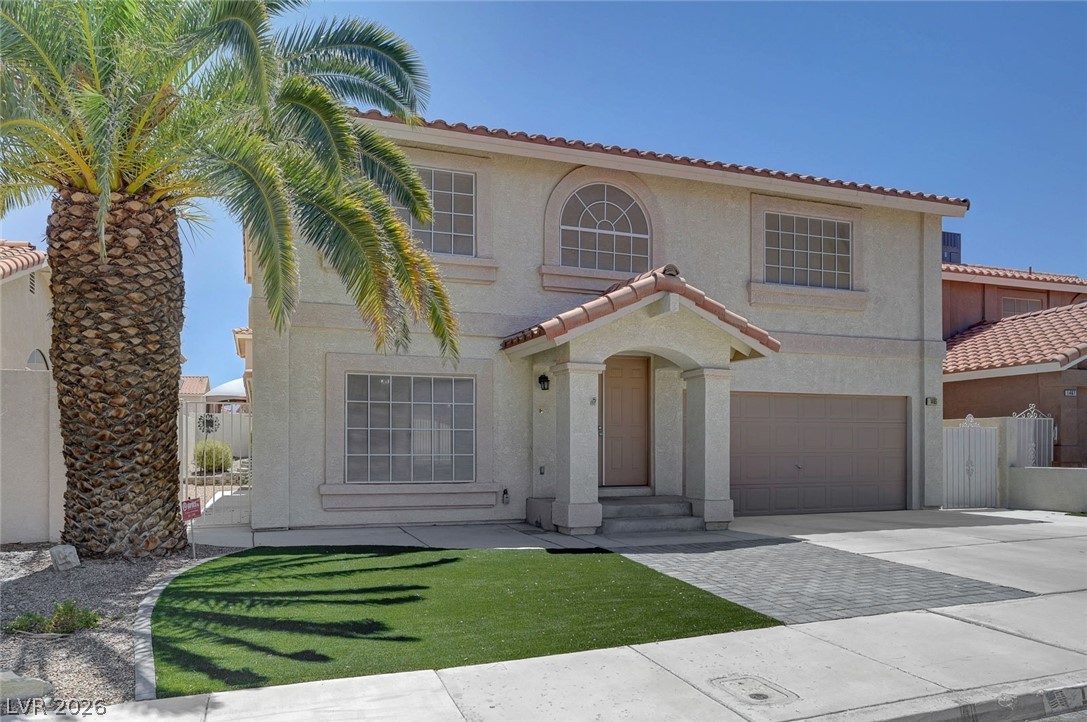
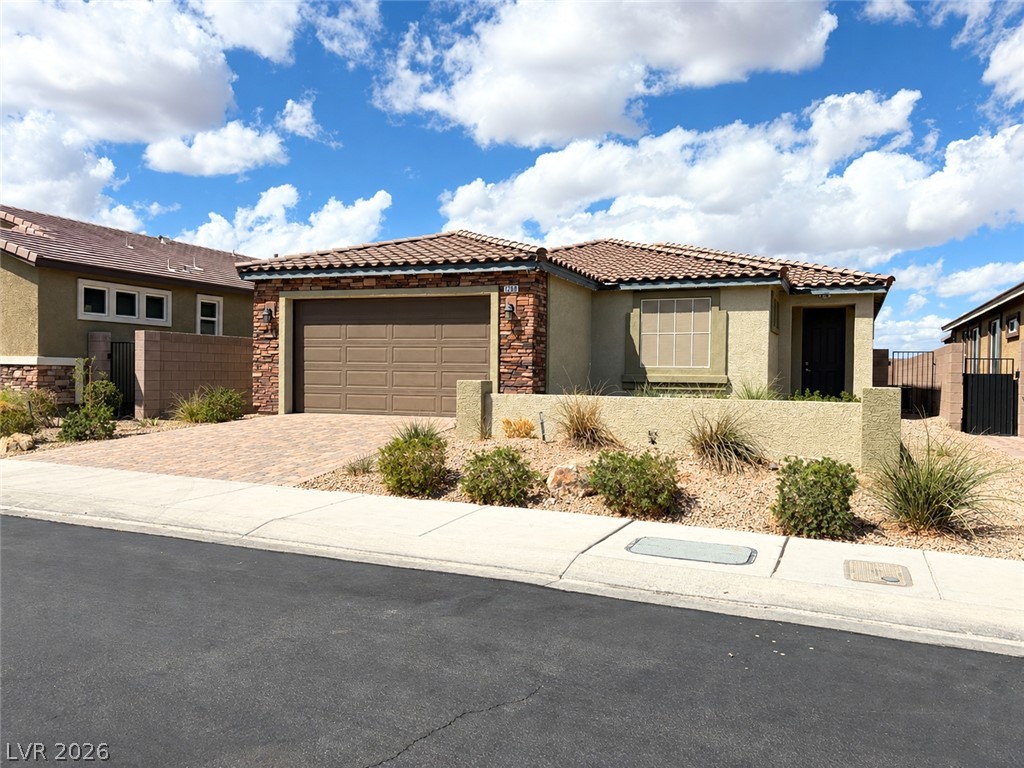
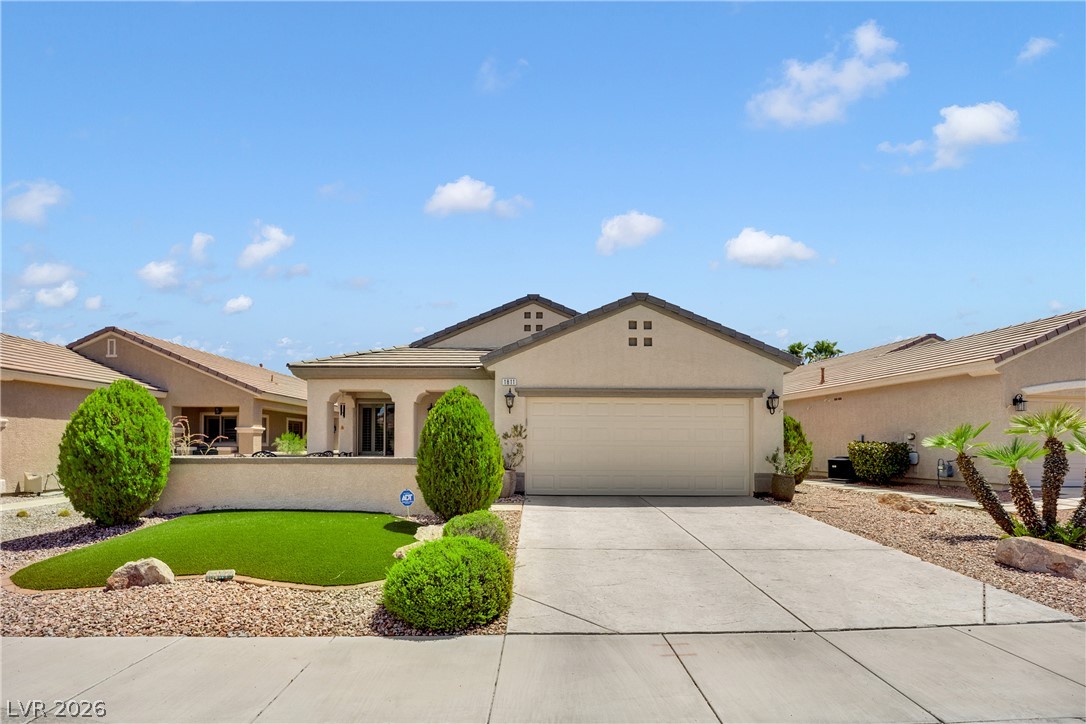
Welcome to this single-story Whitney Ranch home offering 1,942 square feet of living space, three bedrooms, two full bathrooms, a two-car garage plus additional parking in the expansive driveway, and a private fenced backyard. Solar Panels* - Inside, the foyer opens to a spacious warm living area with vaulted ceilings, carpeting, and a three-sided fireplace set on a raised hearth. The fireplace creates a natural connection between the living and dining areas, while a sliding glass door provides easy access to the backyard. The kitchen features a great cooking space with tile flooring, wood cabinetry, breakfast bar and granite countertops.
The primary suite offers a comfortable retreat with carpeting, ceiling fans, and distinctive window bays that bring in natural light. Two additional bedrooms and a second full bathroom provide flexibility for guests, an office, or other needs. The private backyard features a concrete patio, block fencing, desert landscaping, planting beds, a storage shed, and a barbecue stub — creating an easy-care outdoor space for relaxing or entertaining. With its single-story layout, generous living spaces, solar panels, and private backyard, this Henderson home offers comfortable living in a convenient setting. Schedule your private showing today.
At $229 a square foot, this home is 8% below the ZIP 89014 median of $248. It is larger than 63% of the 167 homes for sale there.
Compared with the 167 homes for sale in ZIP 89014 today, from the MLS listings on this site.
As the listing names them. Schools are assigned by address and can change from year to year. Confirm with CCSD
Sellers take offers with a pre-approval more seriously. Chris Casiello at Five Star Mortgage can usually pre-approve you within a day.

Optional. You are free to use any lender.
Free, no obligation. Vegas confirms by text.
Sellers take offers with a pre-approval more seriously. Chris Casiello at Five Star Mortgage can usually pre-approve you within a day.
Optional. You are free to use any lender.
In Candle Creek, Henderson. The prices on the map are 6 similar homes for sale nearby.
At the list price of $445,000 with 20 percent down, here is an estimate of the monthly payment, including taxes, insurance, and HOA dues. Change any number to fit your budget.
Illustrative only. Your lender, the county assessor, and your insurer set the real numbers. Not a loan offer from Vegas Paradise Homes.
Galindo Group Real Estate
Signature Real Estate Group
Hudson Real Estate
Real Broker LLC
Legacy Real Estate Group
Signature Real Estate Group