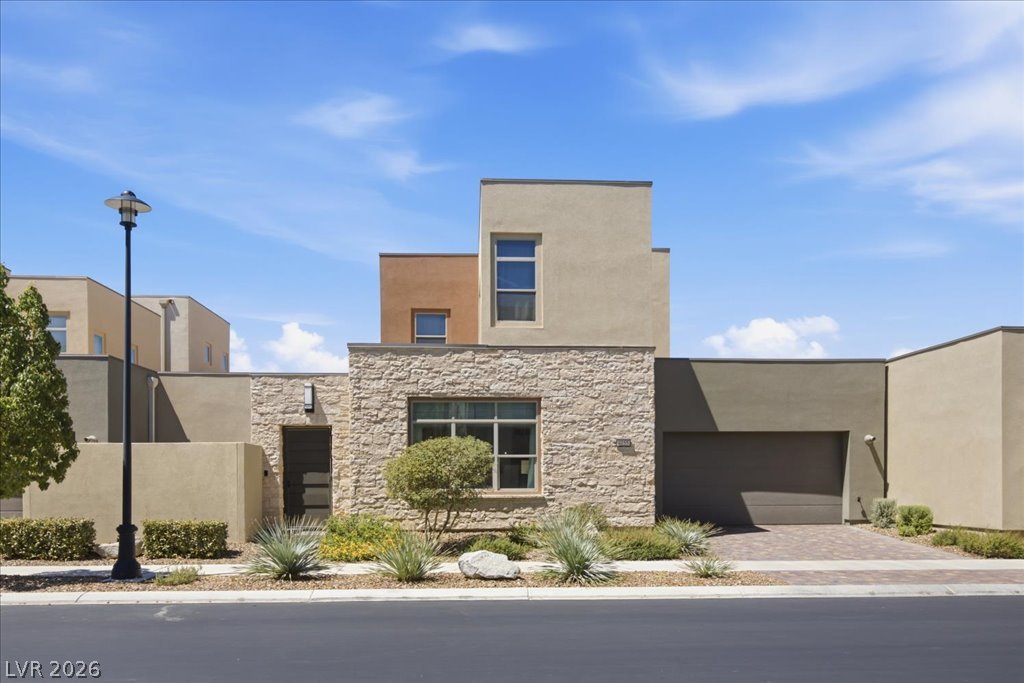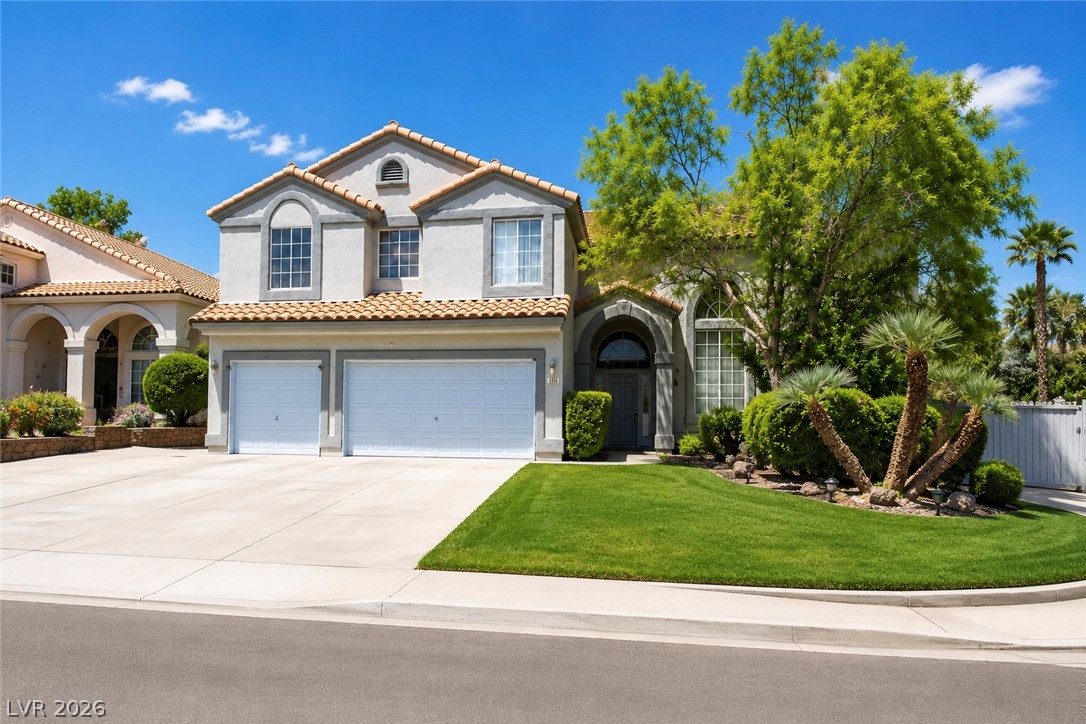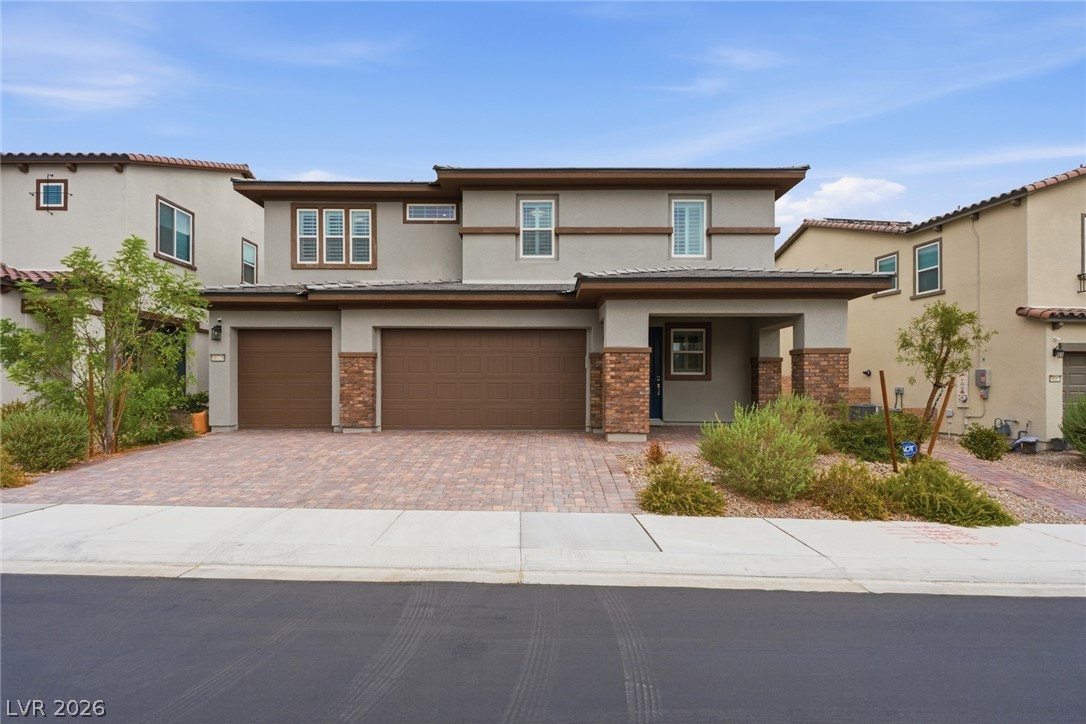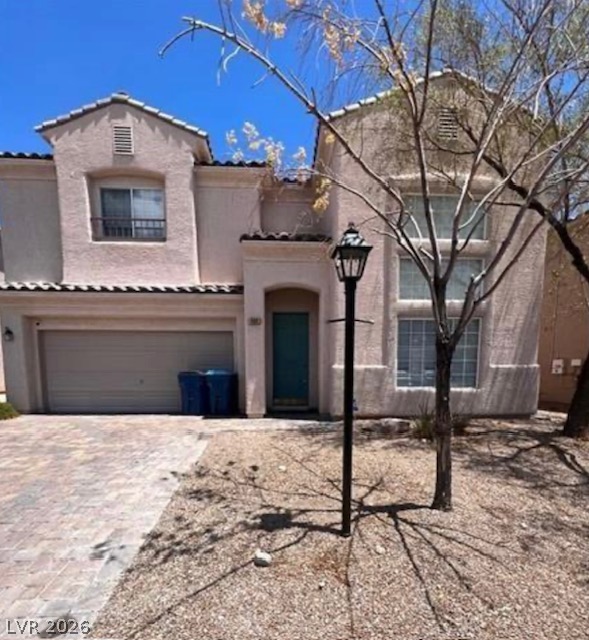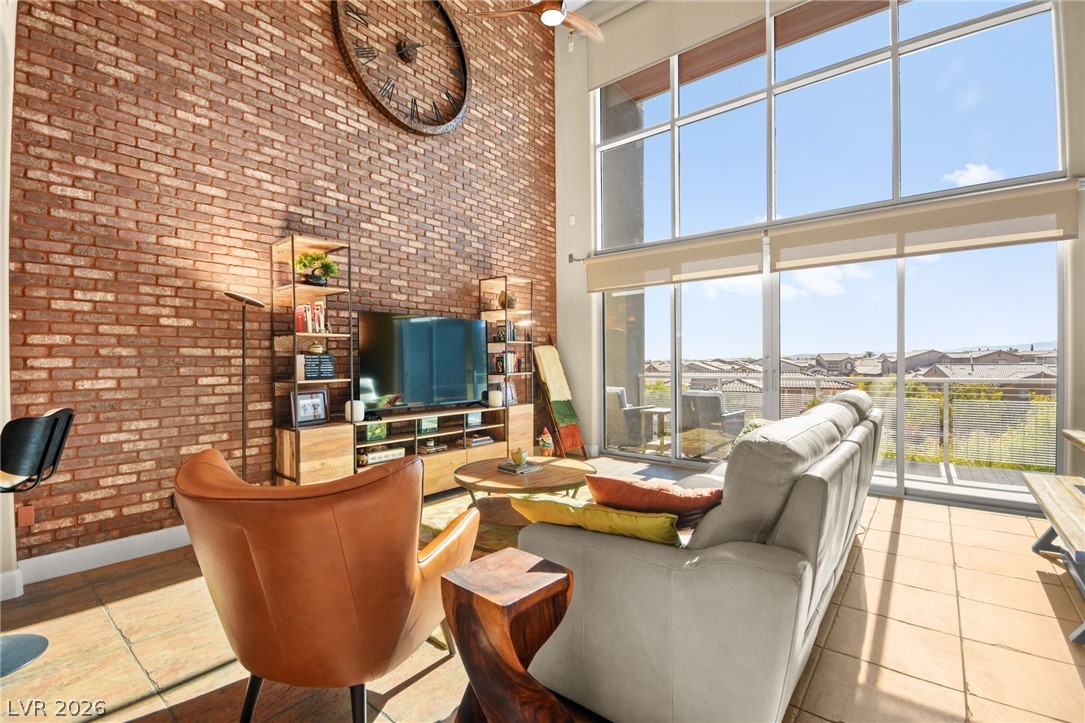
$740,000Listed today
2 bedrooms3 bathrooms2,058 square feet
11441 Allerton Park Drive #213, Las Vegas 89135
Huntington & Ellis, A Real Est
Summerlin Lofts Phase 1 AmdIDX MLS 2817348
Listed by Jered G. Jones, Real Broker LLC, 855-450-0442
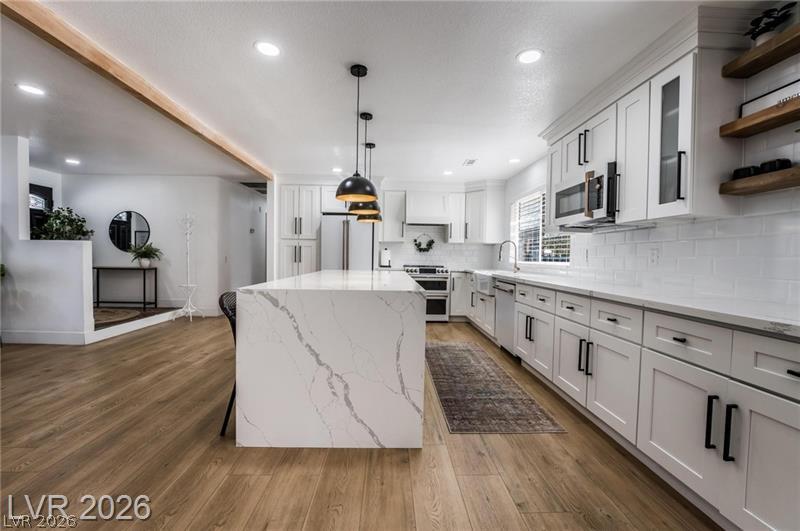
1/3-ACRE LOT. HUGE POOL. DIVING BOARD. Sitting on a rare 1/3-acre lot at the end of a cul-de-sac in The Lakes, this 6-bedroom home offers the kind of space that’s getting harder and harder to find in Las Vegas. Inside, a bright, open floor plan gives you separate living and family rooms, each with its own fireplace, plus an updated kitchen with IKEA cabinetry that opens into the main living spaces. A downstairs bedroom with direct backyard access and a nearby 3/4 bath gives you plenty of flexibility for guests, an office, or multigenerational living.
A custom glass staircase railing by local Las Vegas company Glass House leads upstairs, where the oversized primary suite features its own fireplace and a beautifully updated bathroom with a freestanding soaking tub and separate shower. The large media room can easily serve as a 6th bedroom, game room, theater, office, or additional living space. But the backyard is what really sets this one apart. An enormous pool anchors the lot, complete with a diving board and a ton of room left over. Entertain, relax, build out your dream backyard, or simply enjoy having some breathing room. Add an XL 3-car garage, thoughtful updates throughout, and a location just minutes from Downtown Summerlin, and you’ve got a whole lot of house, on a whole lot of land, in one of the west side’s most established communities.
At $238 a square foot, this home is 10% below the ZIP 89117 median of $265. It is larger than 74% of the 314 homes for sale there.
Compared with the 314 homes for sale in ZIP 89117 today, from the MLS listings on this site.
As the listing names them. Schools are assigned by address and can change from year to year. Confirm with CCSD
Sellers take offers with a pre-approval more seriously. Chris Casiello at Five Star Mortgage can usually pre-approve you within a day.

Optional. You are free to use any lender.
Free, no obligation. Vegas confirms by text.
Sellers take offers with a pre-approval more seriously. Chris Casiello at Five Star Mortgage can usually pre-approve you within a day.
Optional. You are free to use any lender.
In Bluffs, Las Vegas. The prices on the map are 6 similar homes for sale nearby.
At the list price of $740,000 with 20 percent down, here is an estimate of the monthly payment, including taxes, insurance, and HOA dues. Change any number to fit your budget.
Illustrative only. Your lender, the county assessor, and your insurer set the real numbers. Not a loan offer from Vegas Paradise Homes.
Huntington & Ellis, A Real Est
Barrett & Co, Inc
Win Win Real Estate
SimpliHOM
Realty of America LLC
Realty ONE Group, Inc