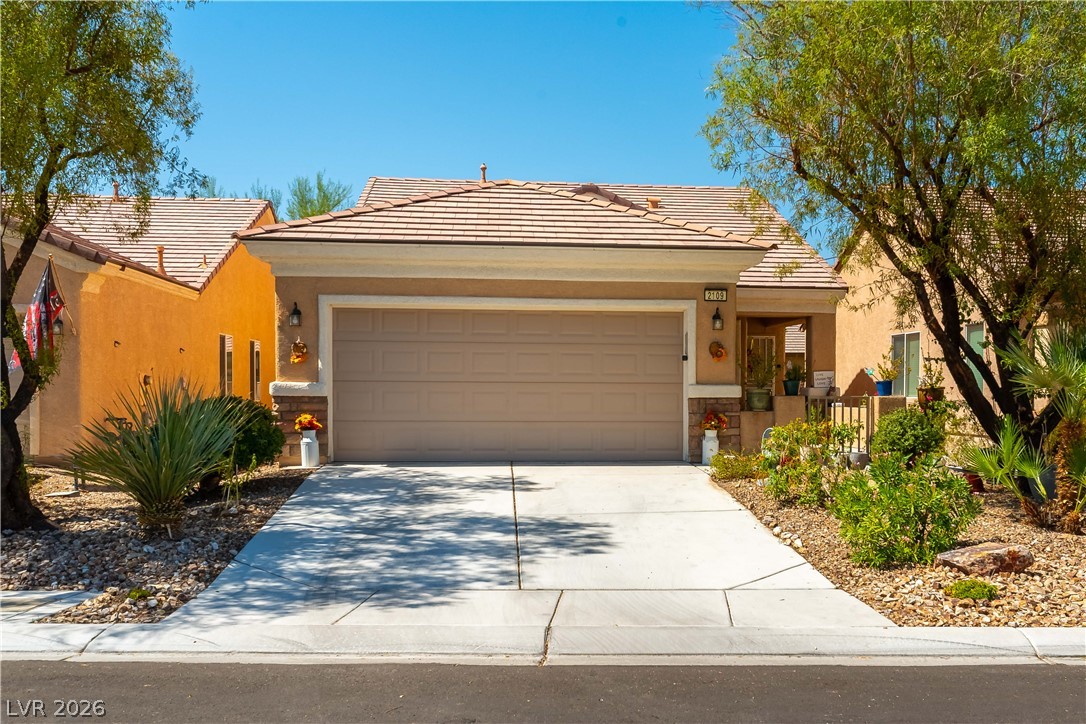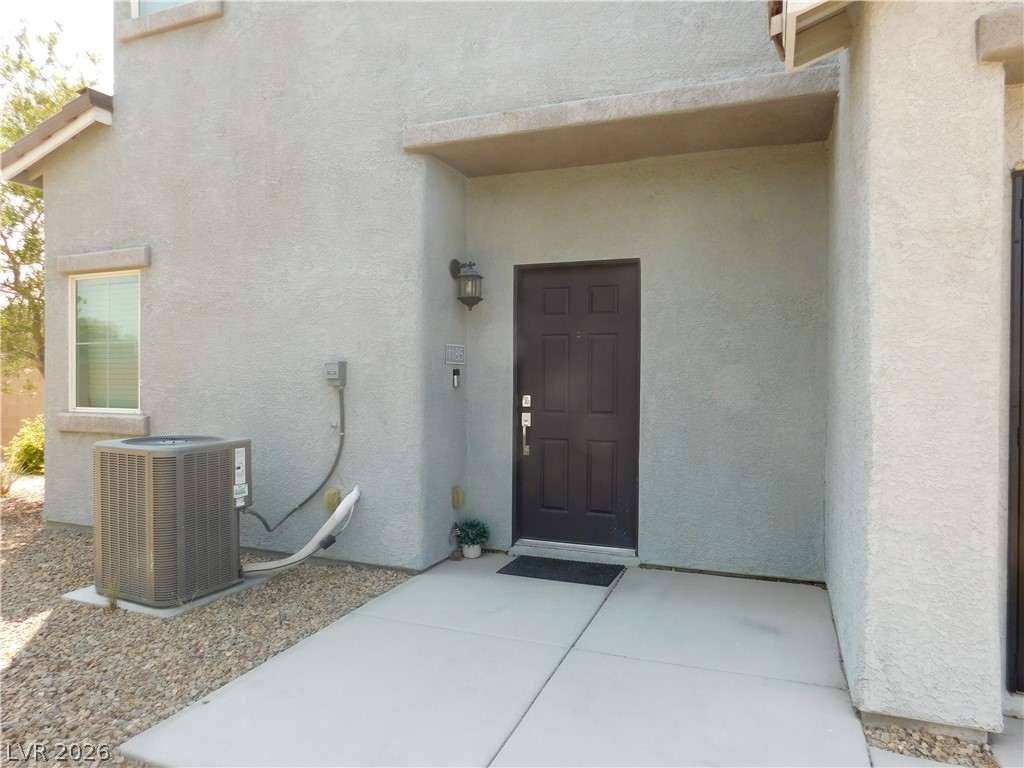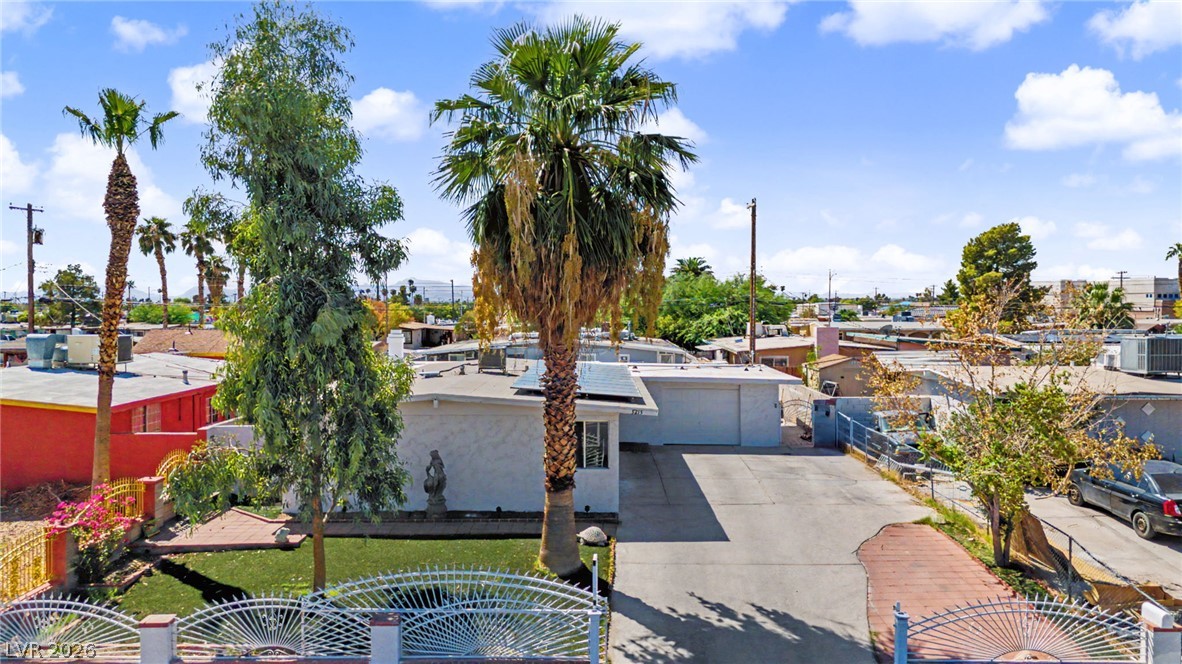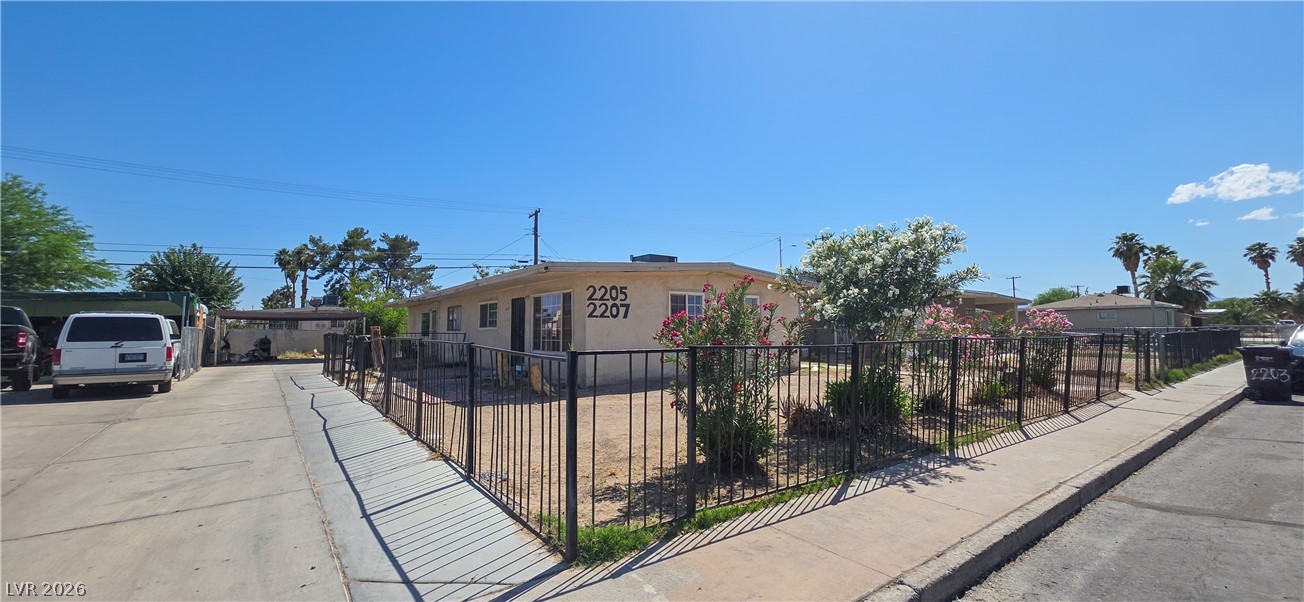
$339,90053 days on market
3 bedrooms1 bathrooms1,242 square feet
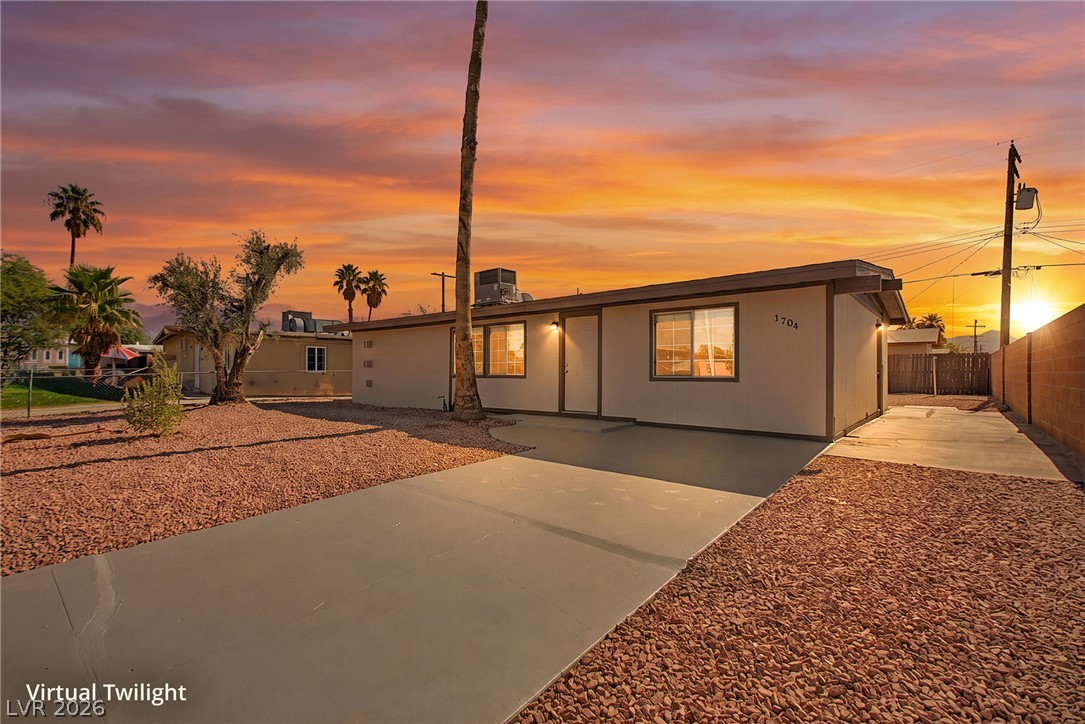
1704 James Street, North Las Vegas 89030
Realty ONE Group, Inc
College Park #13IDX MLS 2802835
Listed by David Gavic, Realty ONE Group, Inc, 702-898-1221
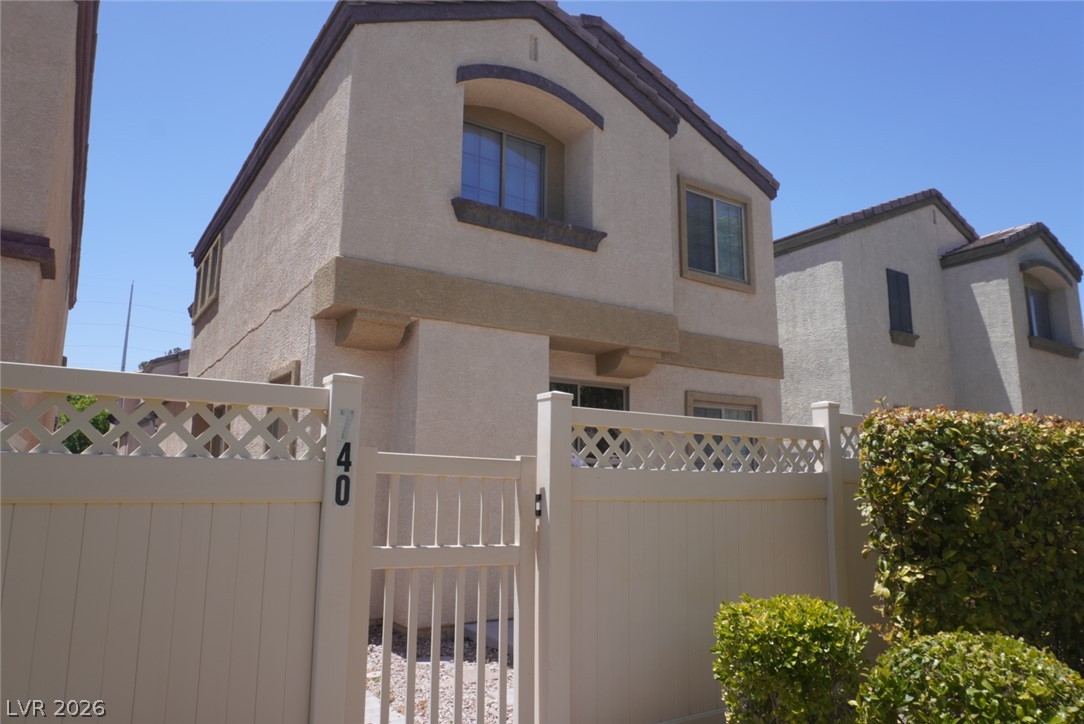
Welcome to this beautifully renovated 3-bedroom townhome that shows like new! Built in 2024, this move-in-ready gem features fresh paint, brand-new carpet, and thoughtful upgrades throughout — all you need to do is unpack. Step inside to an open-concept layout that's perfect for entertaining, anchored by a stunning kitchen with stainless steel appliances and a spacious island, ideal for hosting family and friends. The bright, airy living space flows seamlessly to your private outdoor patio — a wonderful spot for morning coffee or evening get-togethers. Upstairs, a versatile loft offers additional living space for a home office, media room, or play area.
The generously sized primary suite is a true retreat, complete with a walk-in closet and a clean, well-appointed bathroom featuring dual vanities. A separate laundry room adds everyday convenience, and two additional well-sized bedrooms provide plenty of room for family, guests, or a home office. With its modern finishes, functional floor plan, and prime location, this townhome offers the perfect blend of style and low-maintenance living. Don't miss your chance to own a home that truly shows like new — schedule your private showing today!
At $201 a square foot, this home is 14% below the ZIP 89086 median of $232. It is larger than 45% of the 72 homes for sale there.
Compared with the 72 homes for sale in ZIP 89086 today, from the MLS listings on this site.
As the listing names them. Schools are assigned by address and can change from year to year. Confirm with CCSD
Sellers take offers with a pre-approval more seriously. Chris Casiello at Five Star Mortgage can usually pre-approve you within a day.

Optional. You are free to use any lender.
Free, no obligation. Vegas confirms by text.
Sellers take offers with a pre-approval more seriously. Chris Casiello at Five Star Mortgage can usually pre-approve you within a day.
Optional. You are free to use any lender.
In Losee & Deer Spgs - Phase 4, North Las Vegas. The prices on the map are 6 similar homes for sale nearby.
At the list price of $339,900 with 20 percent down, here is an estimate of the monthly payment, including taxes, insurance, and HOA dues. Change any number to fit your budget.
Illustrative only. Your lender, the county assessor, and your insurer set the real numbers. Not a loan offer from Vegas Paradise Homes.
Realty ONE Group, Inc
Realty Executives of SNV
City Villa Realty & Management
Signature Real Estate Group
Century 21 Americana
Sphere Real Estate