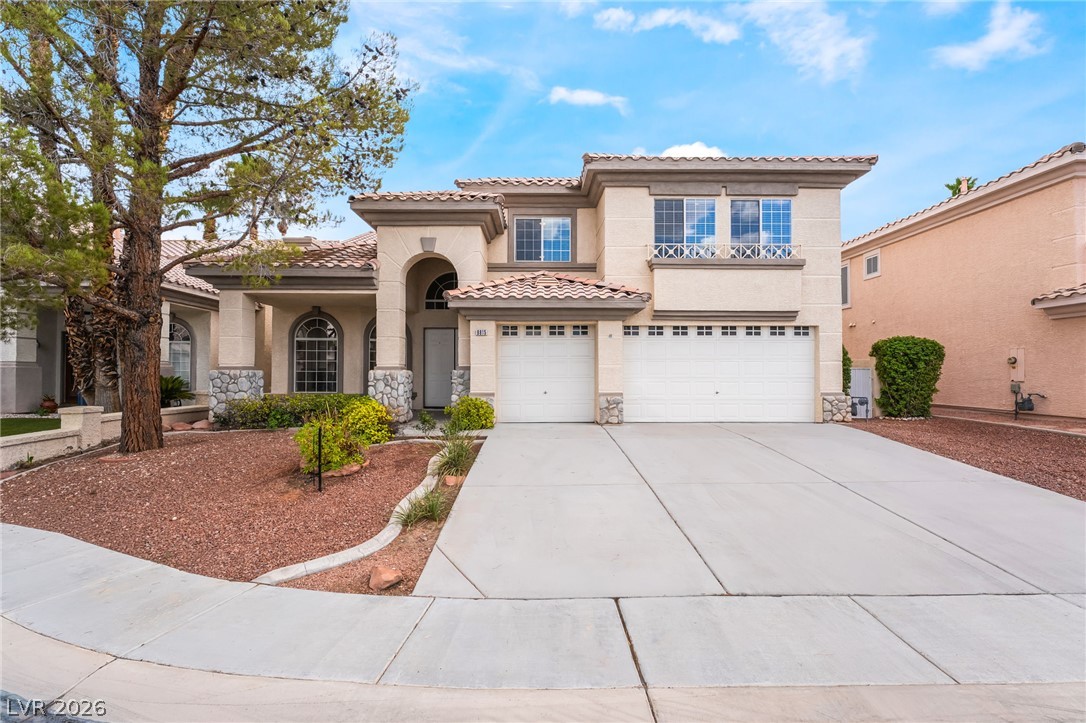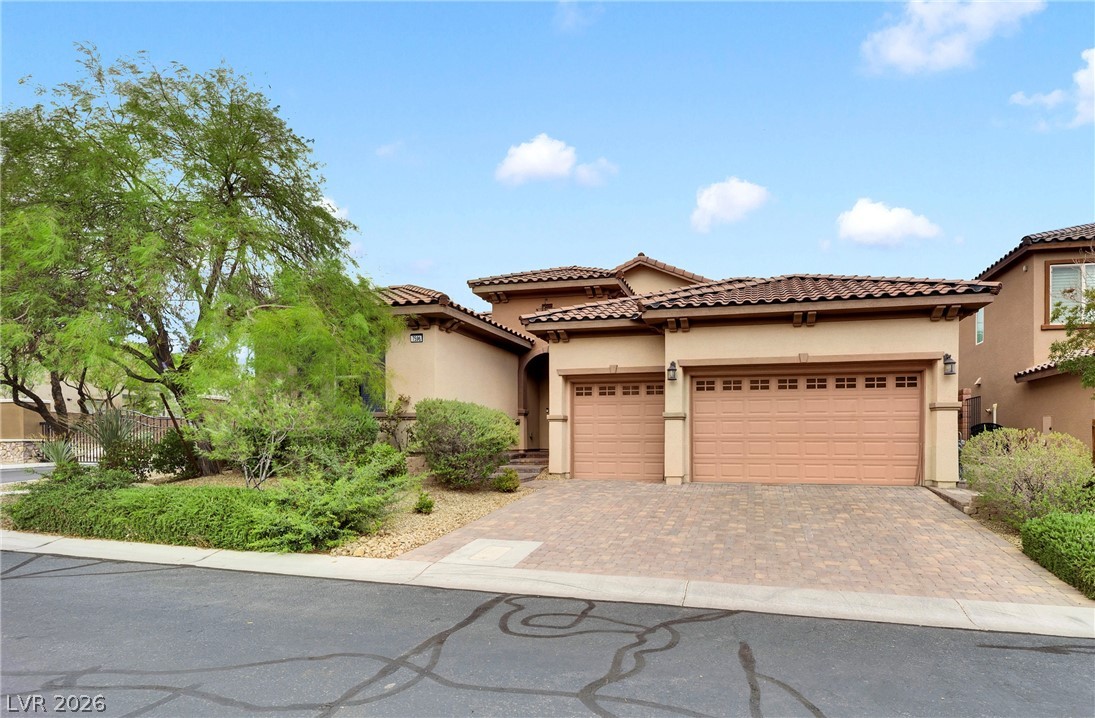
$685,0003 days on market
3 bedrooms3 bathrooms2,528 square feet
7596 Sweet Mist Avenue, Las Vegas 89178
GDK Realty
Pod 209 At Mountains EdgeIDX MLS 2821877
Reduced from $700,000
Listed by Tammy R. McCullough, Sphere Real Estate, 702-490-9090

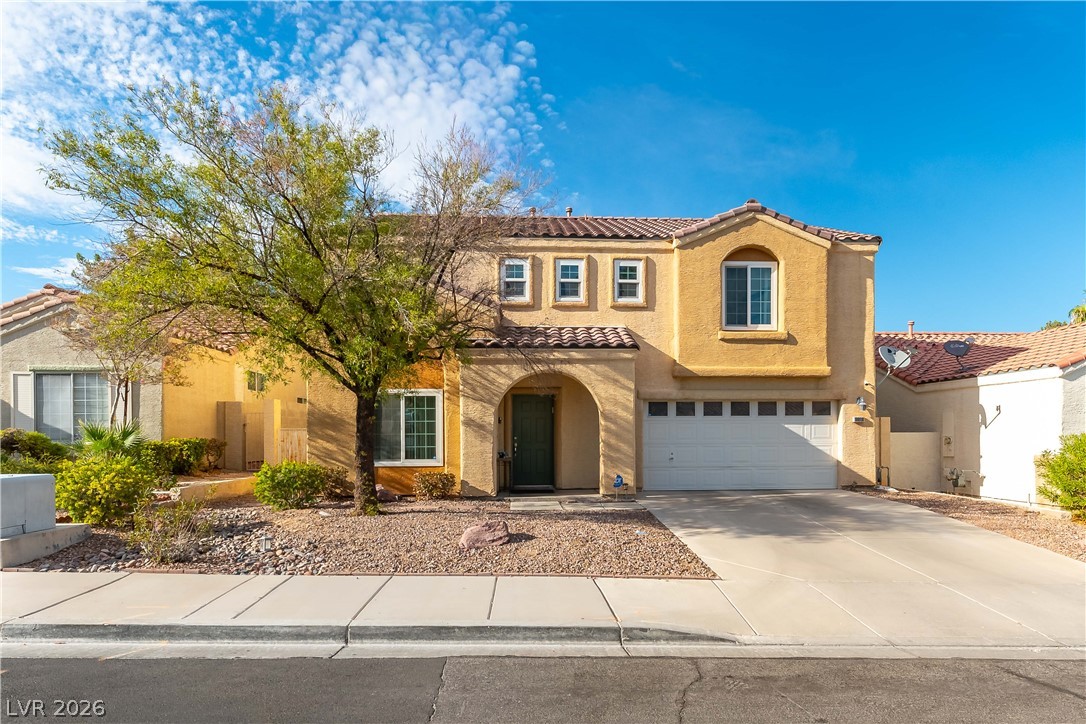
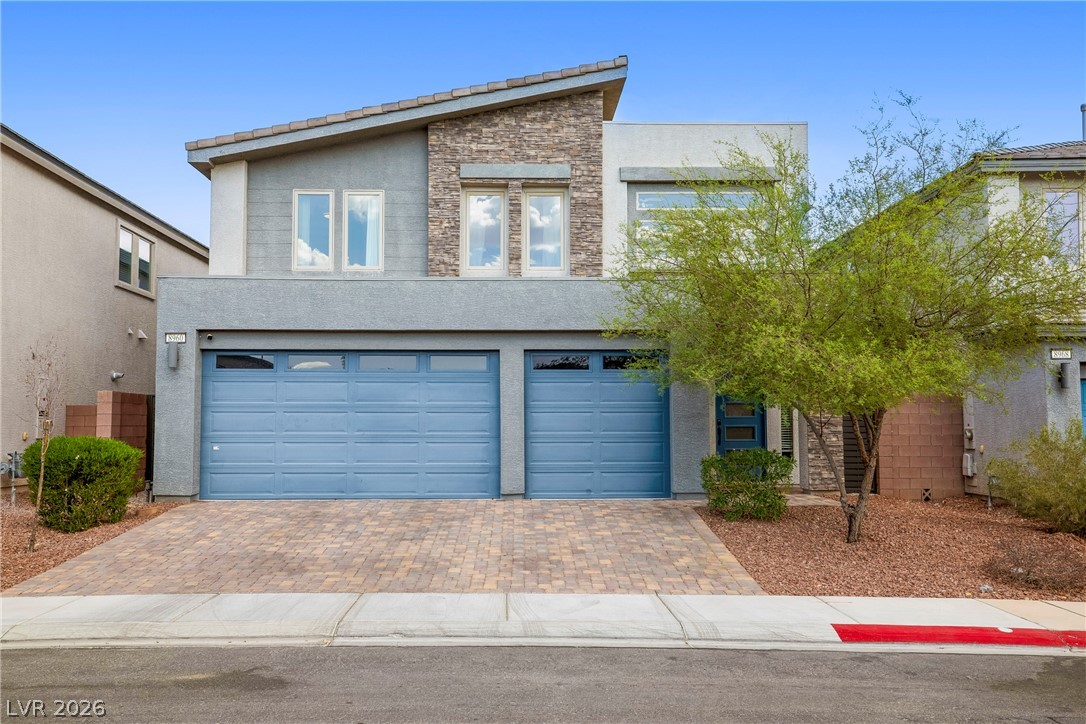
THIS IS THE ONE! A rare single-story home in Northwest Las Vegas offering 4 bedrooms, 3 bathrooms, a 3-car garage, TWO gated RV parking areas, and NO HOA—all on approximately one-quarter acre! The thoughtfully designed floor plan includes two en-suite bedrooms and walk-in closets in every bedroom. One bedroom offers direct access to the separate one-car garage, creating incredible possibilities for guests, multigenerational living, a private home office, or hobby space.
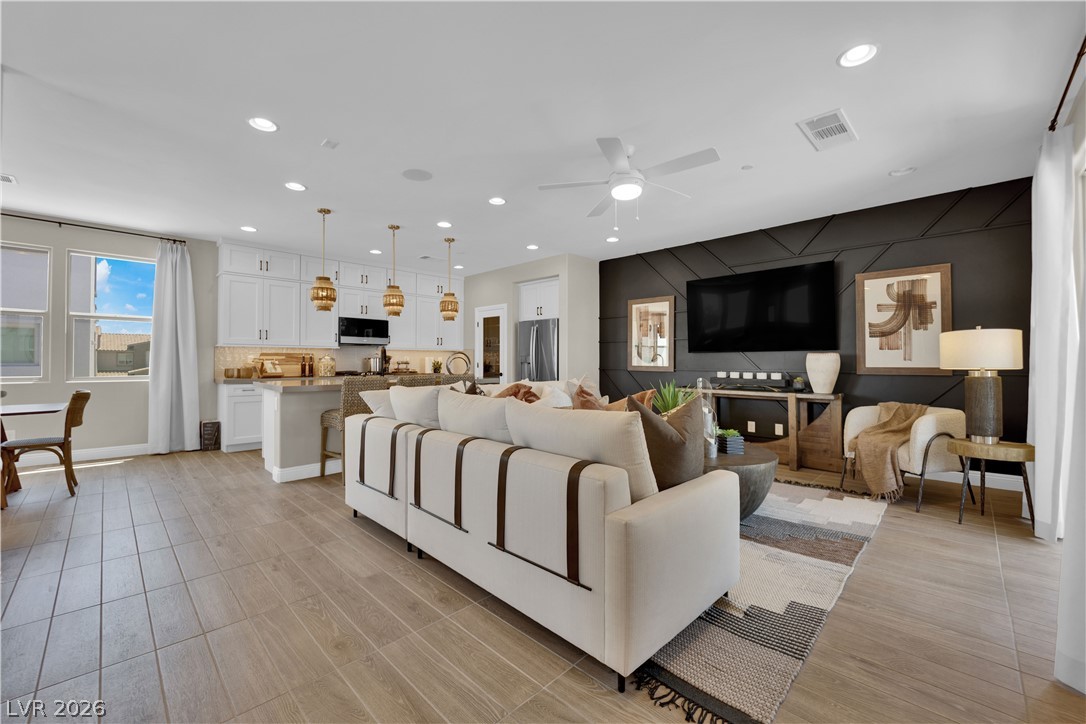
Inside, you’ll find a formal dining room and a spacious great room that opens to a beautifully upgraded kitchen with granite countertops and stainless-steel appliances. Outside, enjoy RV hookups, plenty of room for additional vehicles and recreational toys, and an extended, fully covered patio made for relaxing and entertaining. Additional highlights include a new AC system installed July 2026 and a water softener. Homes offering this much versatility are incredibly hard to find—come see why this one deserves to be called a unicorn!
At $261 a square foot, this home is 8% above the ZIP 89130 median of $242. It is larger than 89% of the 153 homes for sale there.
Compared with the 153 homes for sale in ZIP 89130 today, from the MLS listings on this site.
Listed 14 days ago at $700,000. The price has come down once, $15,000 in all (2%).
As the listing names them. Schools are assigned by address and can change from year to year. Confirm with CCSD
Sellers take offers with a pre-approval more seriously. Chris Casiello at Five Star Mortgage can usually pre-approve you within a day.

Optional. You are free to use any lender.
Free, no obligation. Vegas confirms by text.
Sellers take offers with a pre-approval more seriously. Chris Casiello at Five Star Mortgage can usually pre-approve you within a day.
Optional. You are free to use any lender.
In Maverick & Washburn, Las Vegas. The prices on the map are 6 similar homes for sale nearby.
At the list price of $685,000 with 20 percent down, here is an estimate of the monthly payment, including taxes, insurance, and HOA dues. Change any number to fit your budget.
Illustrative only. Your lender, the county assessor, and your insurer set the real numbers. Not a loan offer from Vegas Paradise Homes.
GDK Realty
BHHS Nevada Properties
Desert Horizon Realty
Simply Vegas
Viking REI
Gavish Real Estate and PM