$317,000121 days on market
3 bedrooms3 bathrooms1,399 square feet
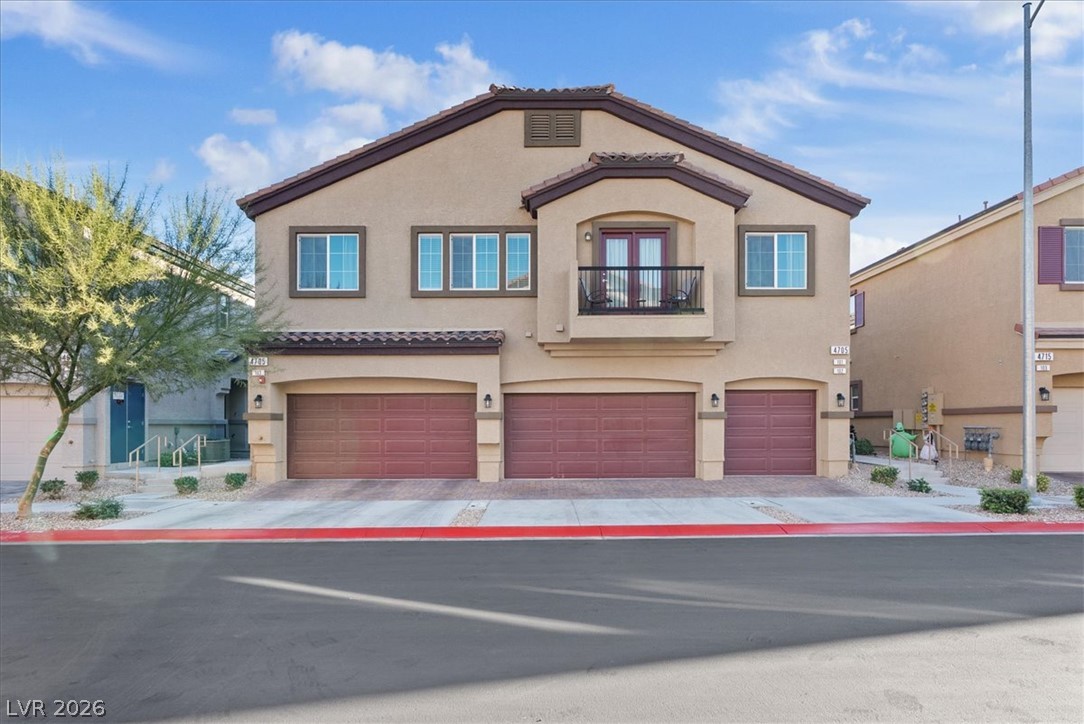
4705 Blaise Avenue #102, North Las Vegas 89084
United Realty Group
Valley Vista Parcel 31 Phase 2IDX MLS 2790450
Listed by Chelsea Atwell, Realty ONE Group, Inc, 702-898-0101
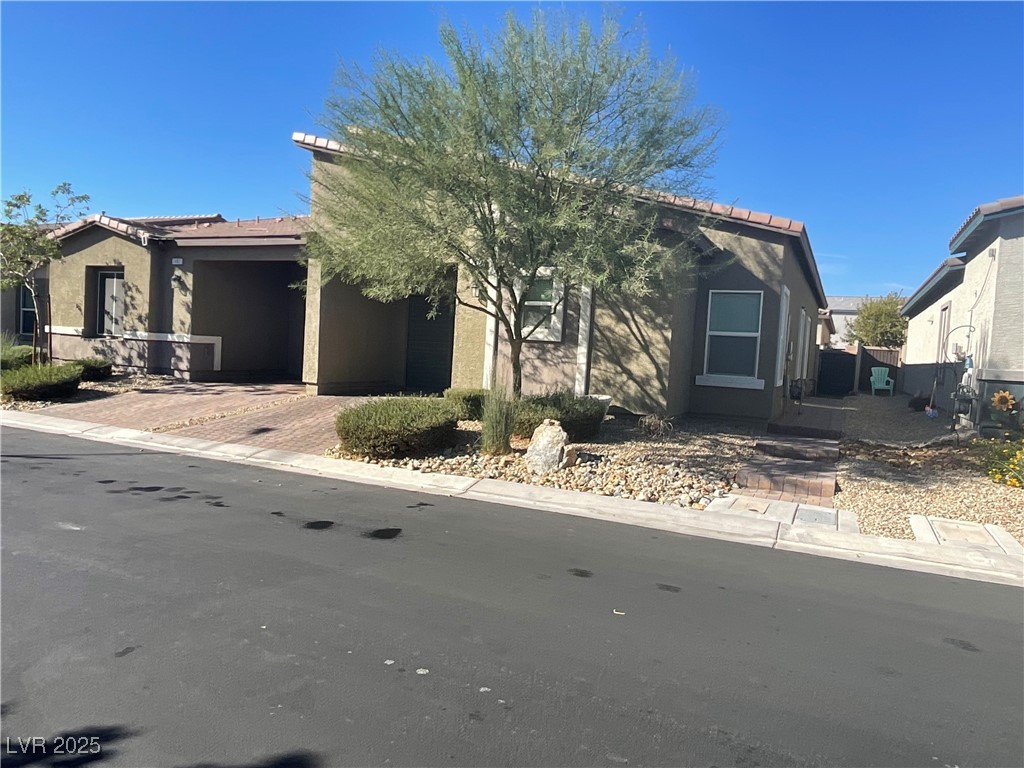
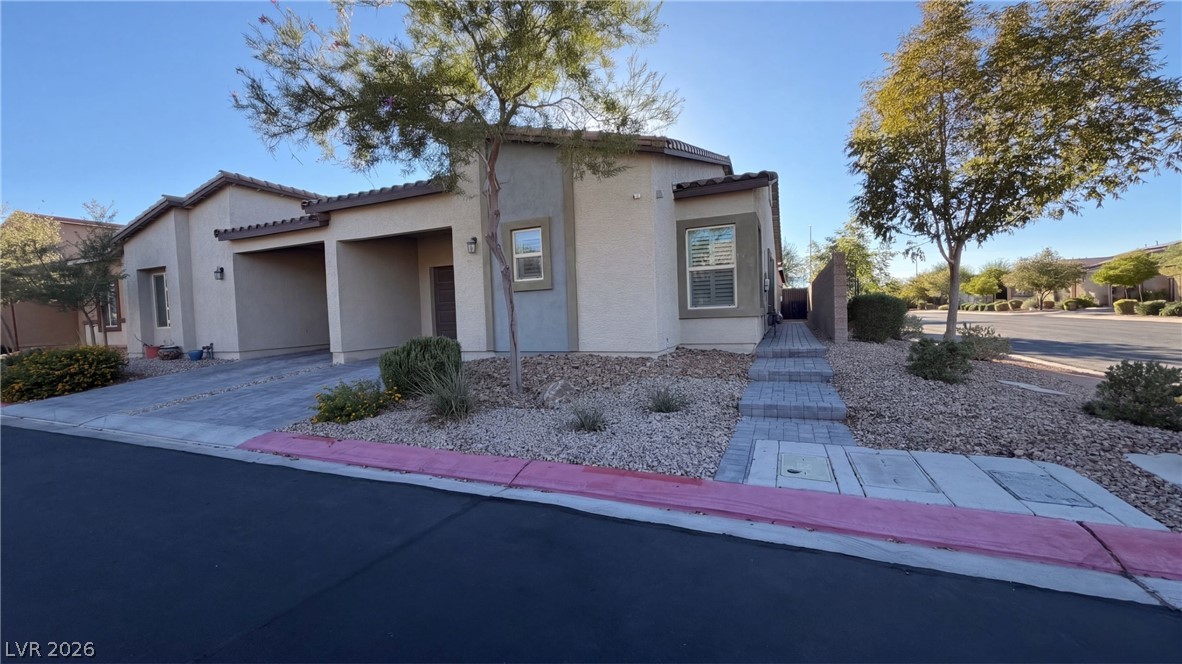
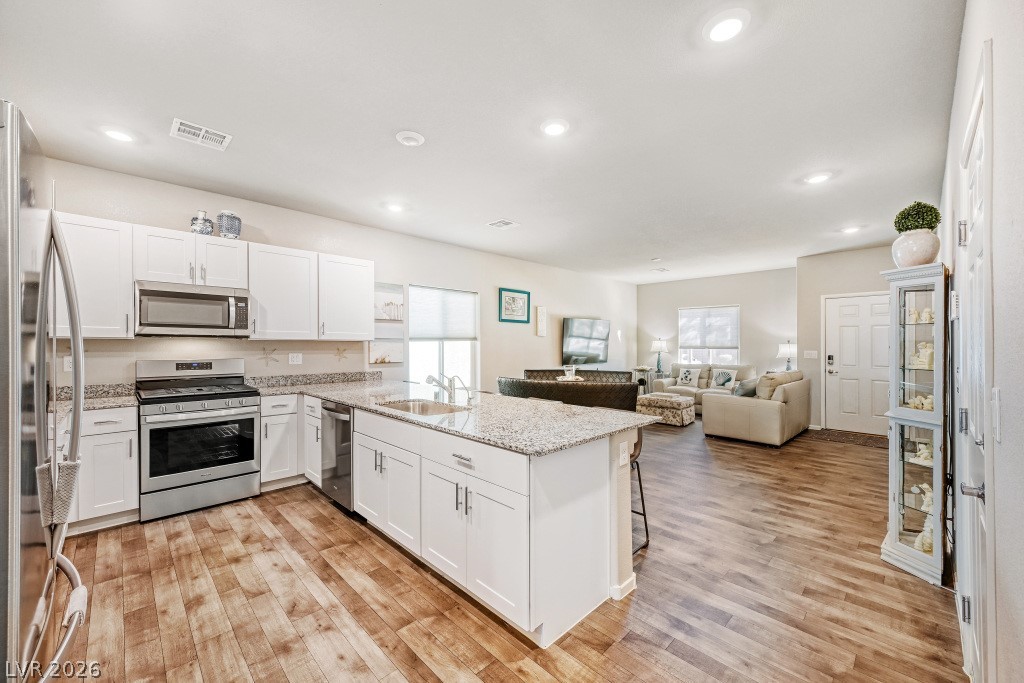
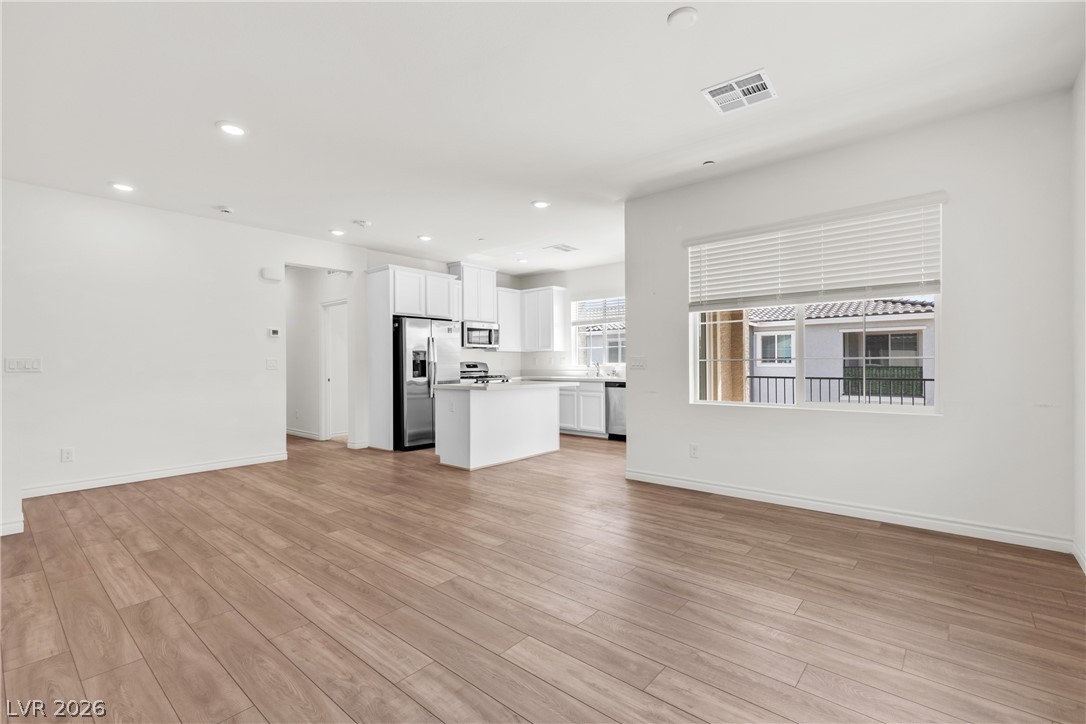
Welcome to easy living in Mira Pointe within the Valley Vista Masterplan, where thoughtful upgrades, low maintenance, and an unbeatable location come together. This pristine single story townhome is an outstanding opportunity for first-time homebuyers, lock-and-leave buyers, military buyers, or anyone ready to enjoy move-in ready living without sacrificing style or convenience. Inside, you'll find 9-foot ceilings, durable LVP flooring, soft eggshell interior paint, white shaker cabinetry, granite countertops, elegant hardware, stainless steel appliances, designer window shades, and ceiling fans throughout.
Both spacious bedrooms feature walk-in closets, creating comfortable retreats with plenty of storage. The kitchen is equipped with a reverse osmosis drinking water system, while a Culligan whole-home water treatment system adds everyday comfort. Even better, all appliances are included, making your move even easier. The finished garage features durable epoxy floors, and the quaint private backyard offers just the right amount of outdoor space to relax, grill, or unwind without the upkeep of a large yard. The HOA maintains the front landscaping, giving you more time to enjoy the Mira Pointe community pool or explore the scenic walking trails throughout the Valley Vista Masterplan. Grab your bike and ride to Coffee Religion off Norman Rockwell, meet friends at Aliante Casino, or take advantage of nearby Centennial Hills shopping, dining, and everyday conveniences. Commuters will appreciate being close to I-215, while those connected to the military will love the convenient access between Creech Air Force Base and Nellis Air Force Base. With modern finishes, quality upgrades, included appliances, and an exceptional location near Tule Springs, this home delivers the comfort, lifestyle, and convenience buyers have been searching for. Your buyers will appreciate how clean, functional, and move-in ready this home feels.
At $282 a square foot, this home is 24% above the Valley Vista median of $227. It is larger than 0% of the 73 homes for sale there.
Compared with the 73 homes for sale in Valley Vista today, from the MLS listings on this site.
Listed 14 days ago at $150,000.
As the listing names them. Schools are assigned by address and can change from year to year. Confirm with CCSD
Sellers take offers with a pre-approval more seriously. Chris Casiello at Five Star Mortgage can usually pre-approve you within a day.

Optional. You are free to use any lender.
Free, no obligation. Vegas confirms by text.
Sellers take offers with a pre-approval more seriously. Chris Casiello at Five Star Mortgage can usually pre-approve you within a day.
Optional. You are free to use any lender.
In Valley Vista Parcel 33, part of Valley Vista, North Las Vegas. The prices on the map are 6 similar homes for sale nearby.
At the list price of $314,990 with 20 percent down, here is an estimate of the monthly payment, including taxes, insurance, and HOA dues. Change any number to fit your budget.
Illustrative only. Your lender, the county assessor, and your insurer set the real numbers. Not a loan offer from Vegas Paradise Homes.
Homes in Valley Vista sold for a median of $425,000 over the last 12 months, usually in about 33 days at 98.5 percent of the original list price. With 74 homes for sale, that is 5 months of supply. Supply is balanced between buyers and sellers.
| Month | Median sold price | Sales |
|---|---|---|
| Nov 2025 | $427,950 | 6 |
| Dec 2025 | $436,000 | 15 |
| Jan 2026 | $362,445 | 10 |
| Feb 2026 | $337,450 | 10 |
| Mar 2026 | $435,000 | 23 |
| Apr 2026 | $381,200 | 17 |
| May 2026 | $407,500 | 22 |
| Jun 2026 | $475,000 | 17 |
| Jul 2026 | $406,000 | 19 |
| Aug 2026 | $495,500 | 10 |
| Sep 2026 | $349,900 | 9 |
| Oct 2026 | $396,250 | 2 |
Closed sales in Valley Vista, last 12 months, 178 sales. LVR data as of October 11, 2026.
Valley Vista has 74 homes for sale. The most, 36, are priced between $300K and $400K.
United Realty Group
ERA Brokers Consolidated
Opendoor Brokerage LLC
Keller Williams Realty Las Veg
Desert Horizon Realty
Realty ONE Group, Inc