$1,495,0001 day on market
4 bedrooms4 bathrooms4,192 square feet
7614 Noche Oscura Circle, Las Vegas 89139
United Realty Group
La MoradaIDX MLS 2823423
Listed by Ed R. Hellmuth, Huntington & Ellis, A Real Est, 702-583-3030
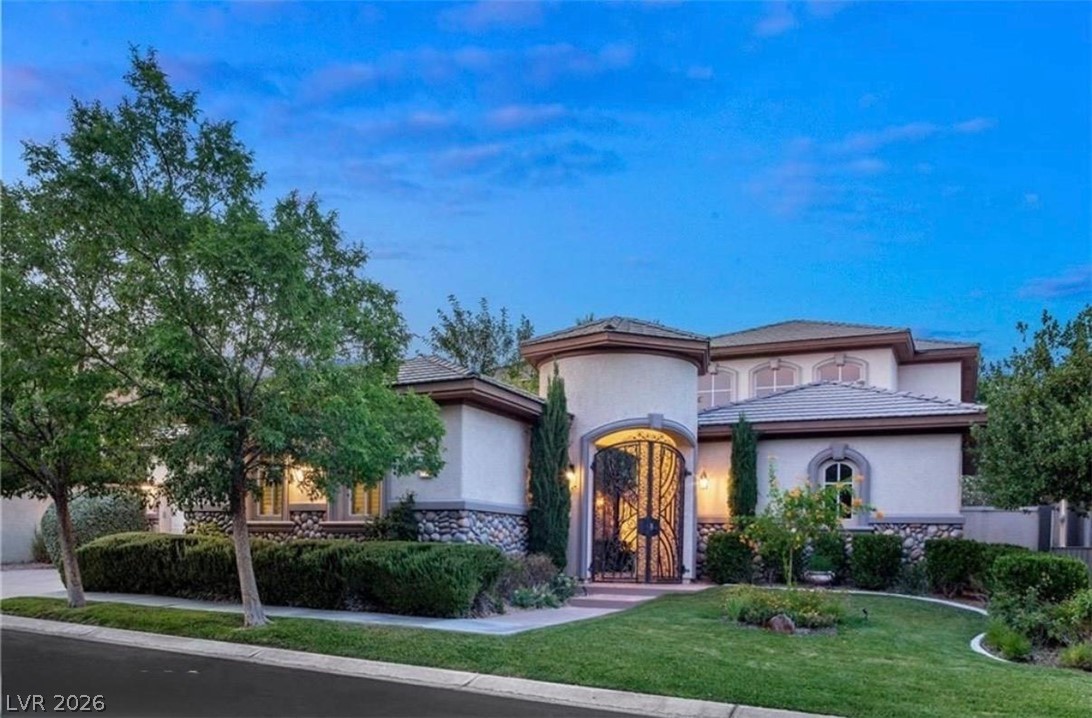
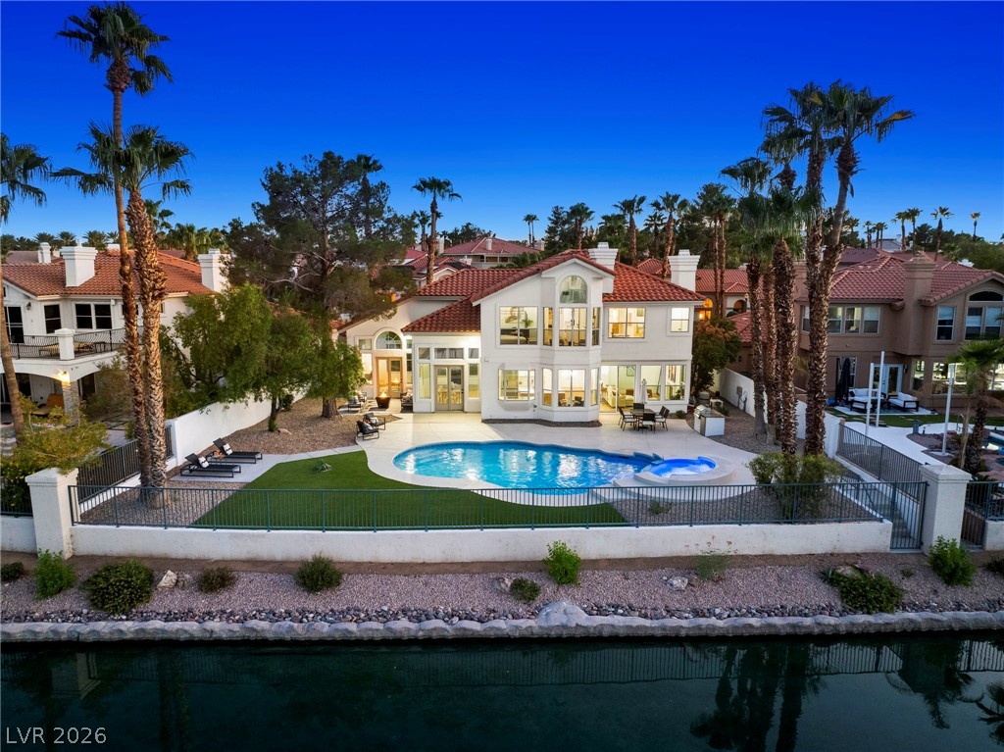
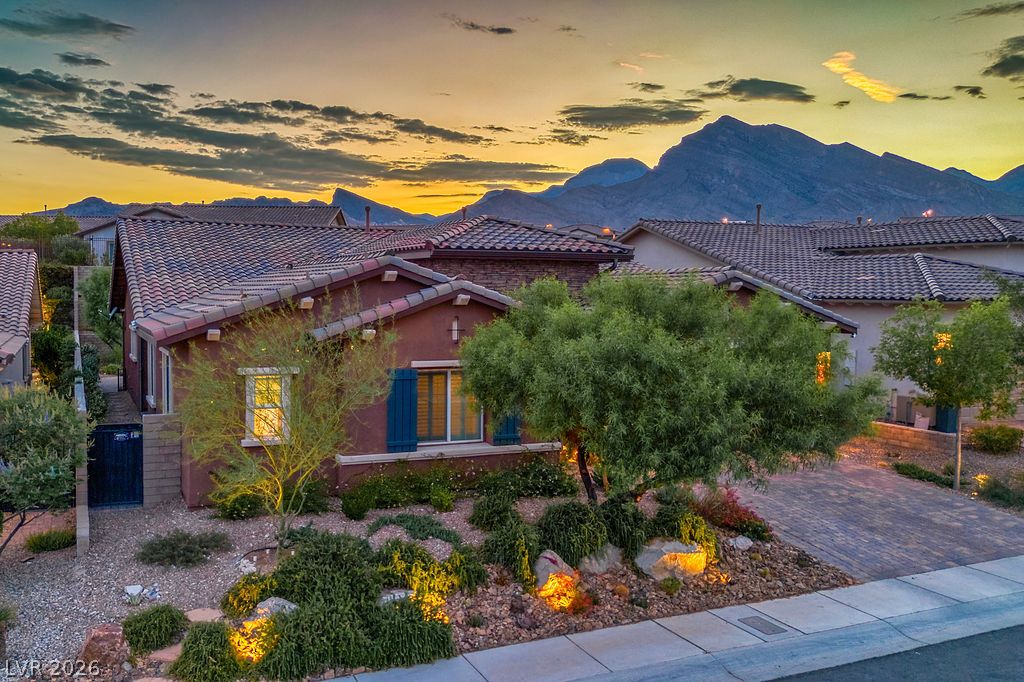
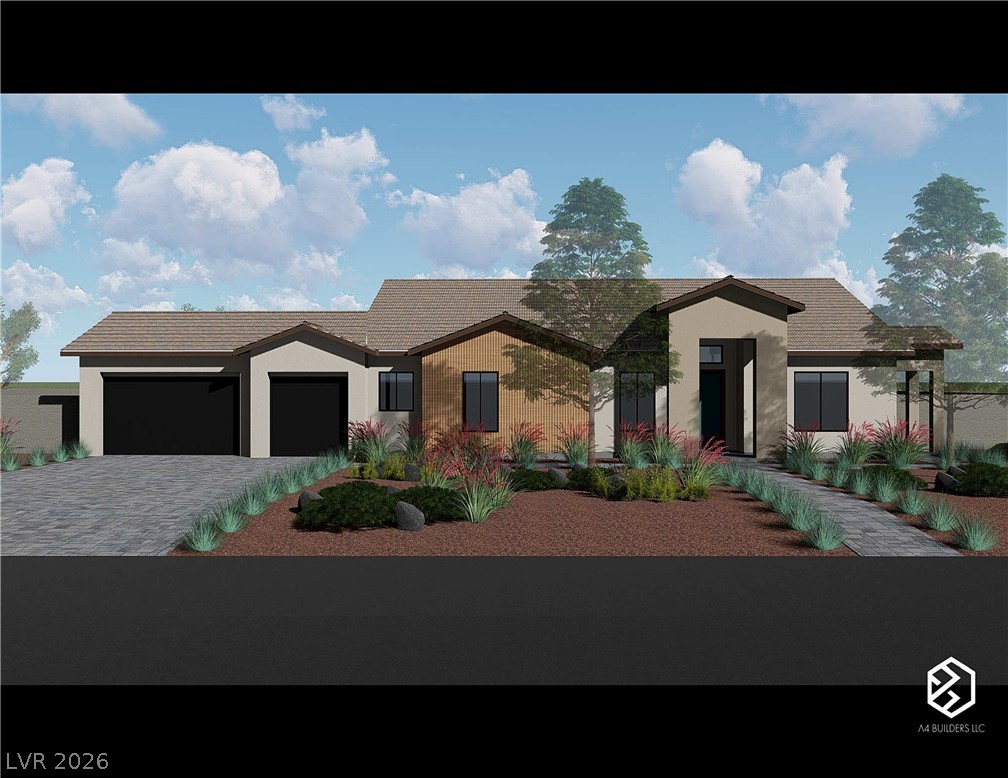
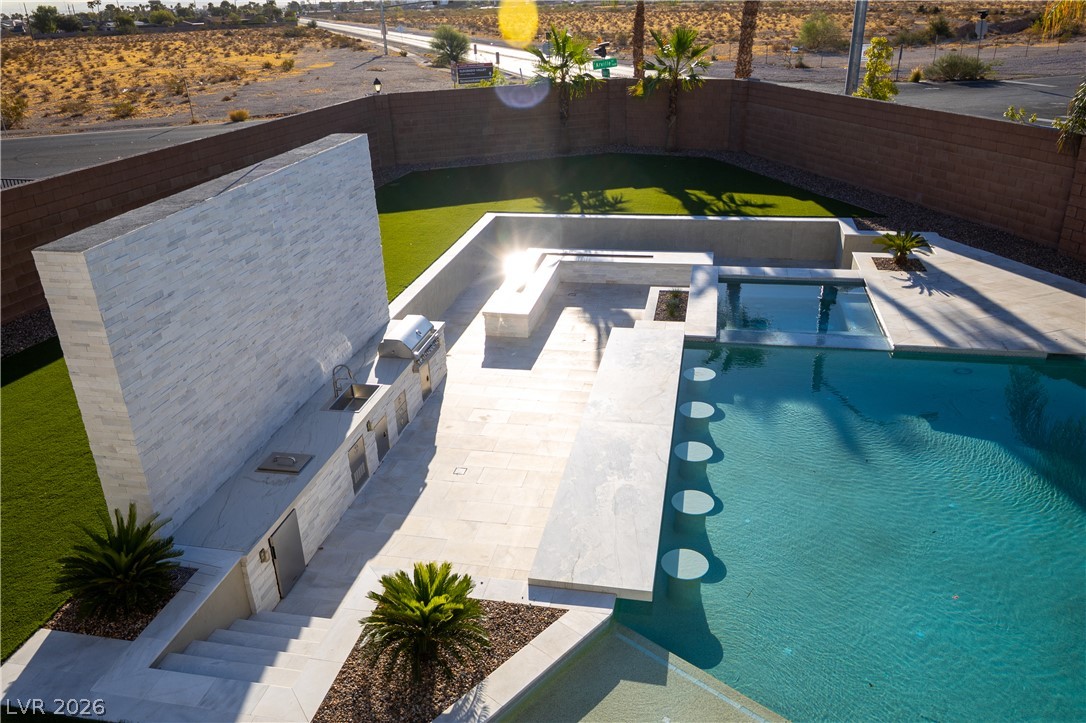
STUNNING CUSTOM HOME IN SECTION 4 THAT'S SURE TO IMPRESS! ALL BOXES ARE CHECKED: Over 4,600 sf of luxury living, nestled on a nearly half acre lot, RV parking secured by custom iron gates, 3-car garage w/epoxy floors and built-in storage, and.... NO HOA!! The ultimate entertainer's backyard with lush landscaping, outdoor kitchen built-in fire pit and sparkling pool/spa. Spacious formal sunken living room with soaring 20' ceilings complimented by the dramatic fireplace with marble facing from floor to ceiling.
The chef's kitchen includes professional appliances, pot filler, large island, granite countertops and two walk-in pantries. Separate morning room for informal dining. Great room opens to kitchen. Huge formal dining room. All bedrooms are full en-suites with walk-in closets. Primary suite boasts a huge sitting room, 2-way fireplace, minibar, clawfoot tub and walk-in shower. Large office downstairs can be utilized as a secondary theater room or both. This home is situated in one of the most sought-after central locations in the valley. You are just 15 minutes from the Strip and 10 minutes from Downtown Summerlin, Boca Park, and Tivoli Village, home to some of the finest shopping and dining on the west side of Las Vegas.
At $324 a square foot, this home is 23% above the ZIP 89117 median of $264. It is larger than 90% of the 313 homes for sale there.
Compared with the 313 homes for sale in ZIP 89117 today, from the MLS listings on this site.
As the listing names them. Schools are assigned by address and can change from year to year. Confirm with CCSD
Sellers take offers with a pre-approval more seriously. Chris Casiello at Five Star Mortgage can usually pre-approve you within a day.

Optional. You are free to use any lender.
Free, no obligation. Vegas confirms by text.
Sellers take offers with a pre-approval more seriously. Chris Casiello at Five Star Mortgage can usually pre-approve you within a day.
Optional. You are free to use any lender.
In O Bannon Estate, Las Vegas. The prices on the map are 6 similar homes for sale nearby.
At the list price of $1,495,000 with 20 percent down, here is an estimate of the monthly payment, including taxes, insurance, and HOA dues. Change any number to fit your budget.
Illustrative only. Your lender, the county assessor, and your insurer set the real numbers. Not a loan offer from Vegas Paradise Homes.
United Realty Group
Realty ONE Group, Inc
LIFE Realty District
BHHS Nevada Properties
RE/MAX CENTRAL
Virtue Real Estate Group