$399,900Listed today
4 bedrooms3 bathrooms2,316 square feet
2321 Breckle Key Avenue, North Las Vegas 89081
More Realty Incorporated
Ann Losee Village 2IDX MLS 2823681
Listed by Veska G. Mourtazova, Nationwide Realty LLC, 702-440-4663
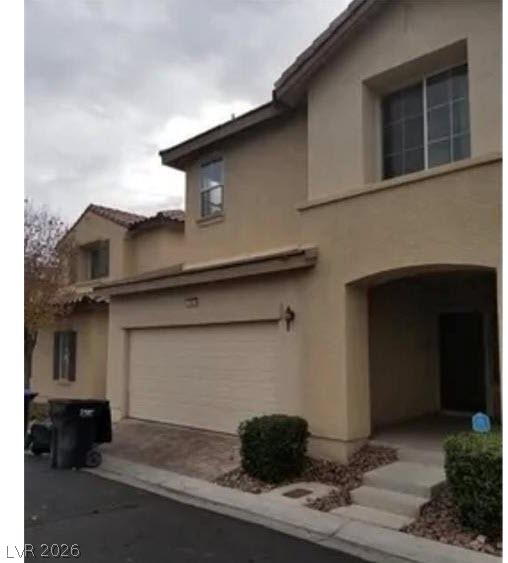
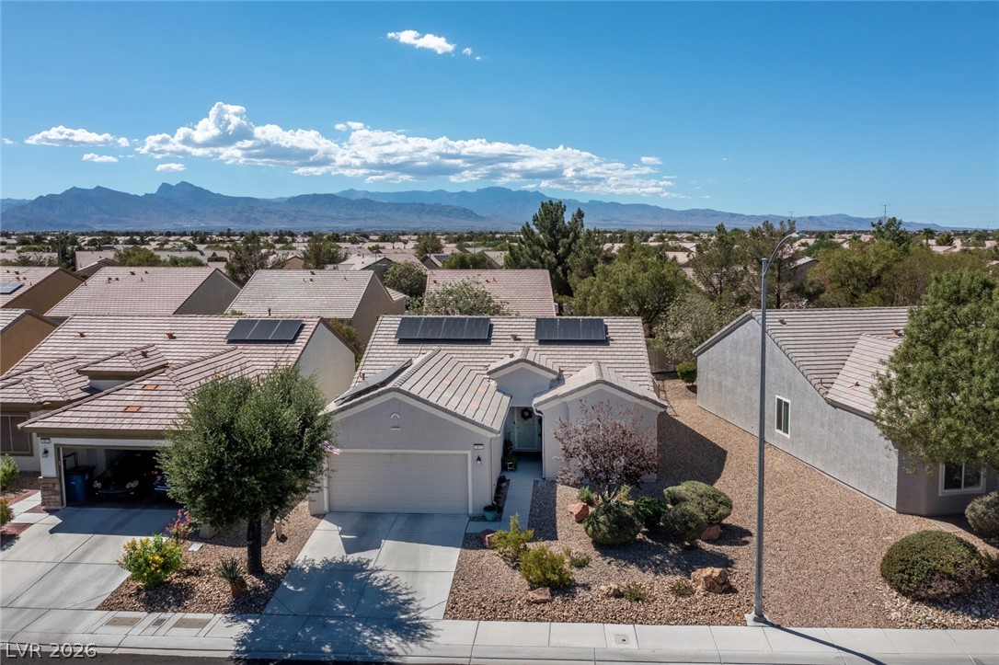
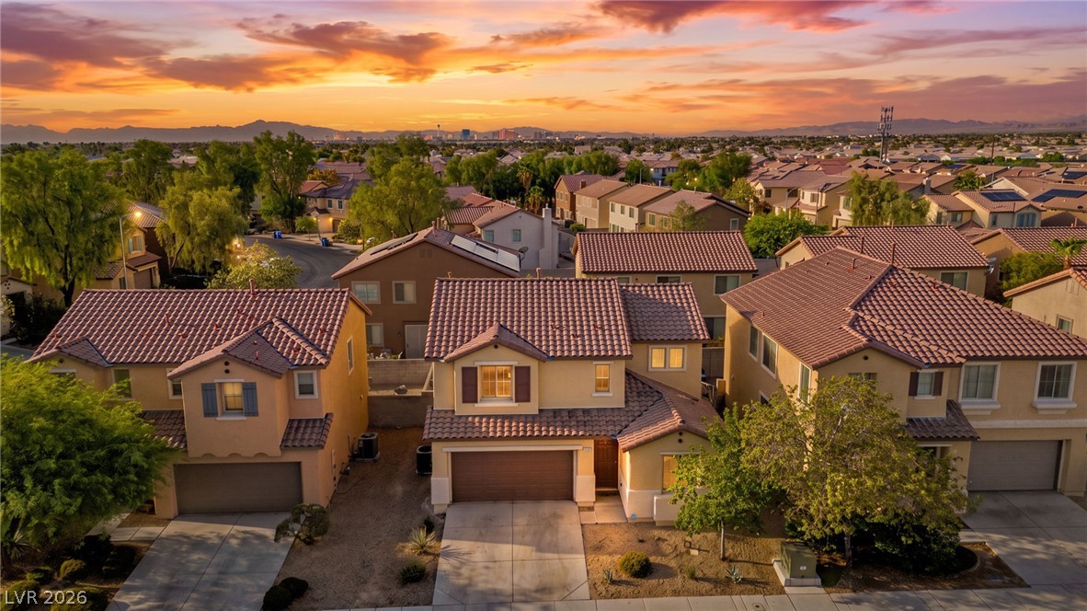
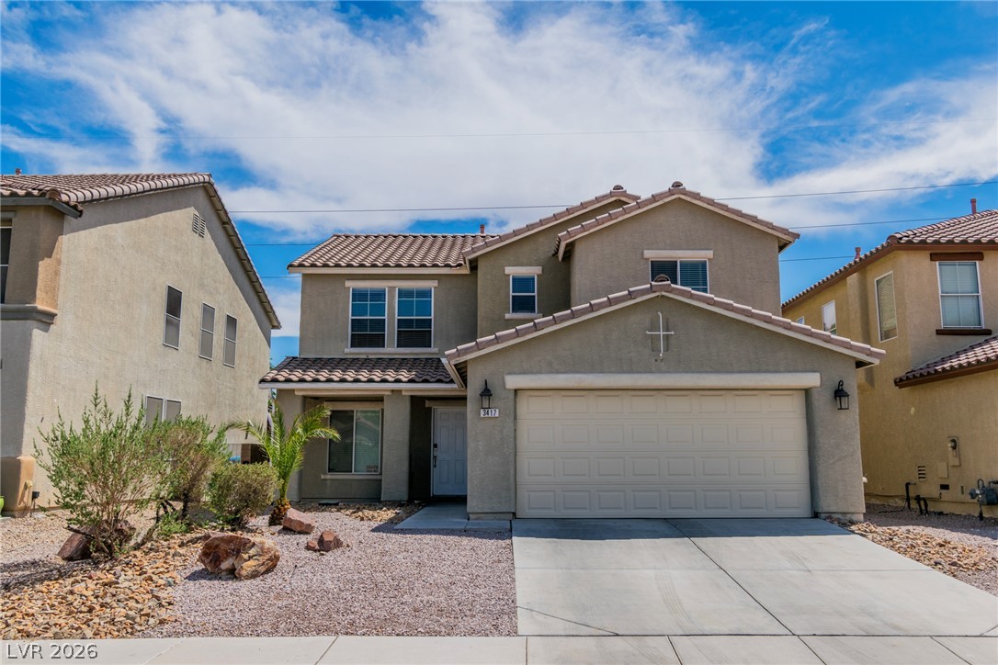
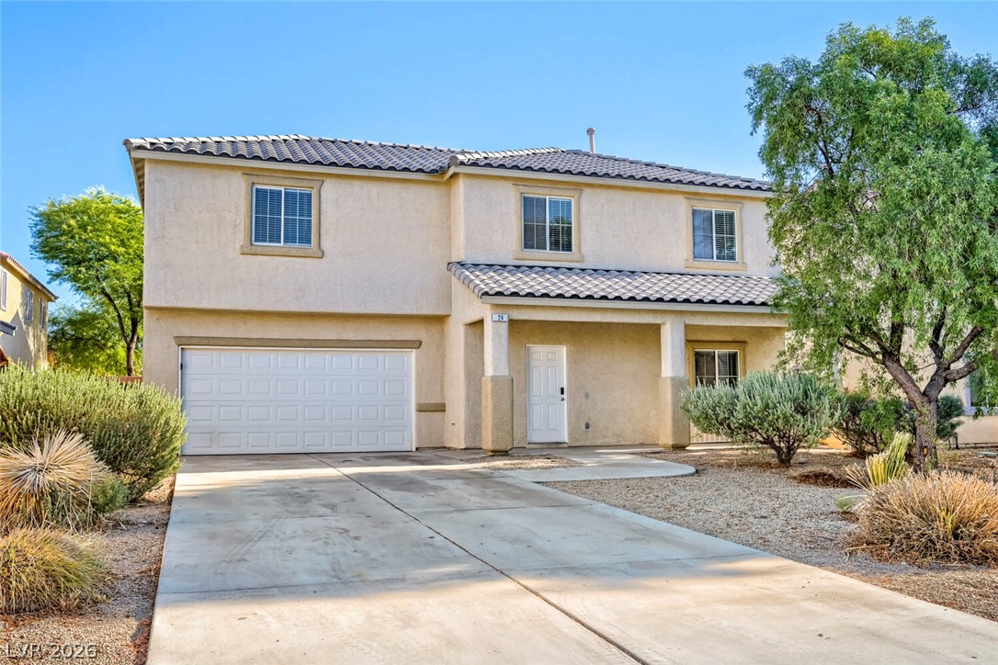
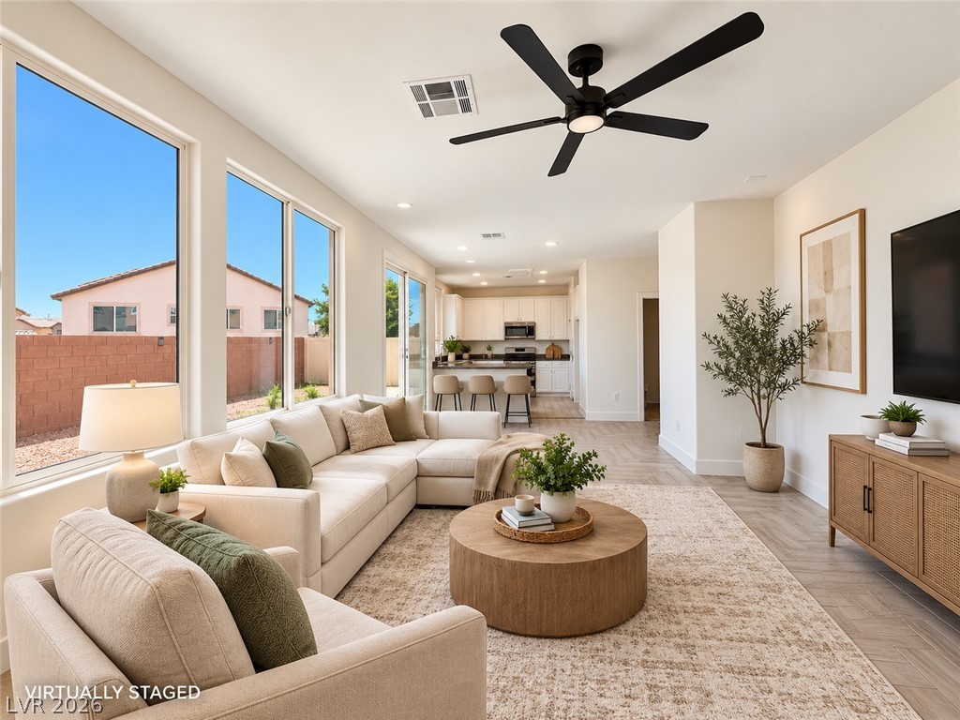
Welcome to this beautifully renovated two-story residence, where classic stucco exteriors and clean architectural lines create an inviting first impression. Step inside to a welcoming entry that opens to a thoughtfully designed 4-bedroom, 3-bathroom floor plan, featuring a convenient downstairs bedroom and full bath. Tile flooring flows through the main living areas, complemented by luxury vinyl plank flooring, high ceilings, ceiling fans, blinds, and built-in features throughout the home.
The well-appointed kitchen features dark wood cabinetry, granite countertops, a spacious center island, stainless steel appliances, and a walk-in pantry, offering both functionality and style. Step outside to the enclosed backyard, providing a private outdoor retreat surrounded by a combination of block and vinyl fencing. Residents also enjoy access to an array of community amenities, including a sparkling pool with concrete decking, playground, barbecue areas, and a dog park. Ideally located near shopping, dining, parks, and everyday conveniences, this beautifully renovated home offers a combination of modern updates, versatile living spaces, and desirable community amenities—perfect for comfortable living and entertaining.
At $180 a square foot, this home is 23% below the ZIP 89031 median of $232. It is larger than 78% of the 232 homes for sale there.
Compared with the 232 homes for sale in ZIP 89031 today, from the MLS listings on this site.
As the listing names them. Schools are assigned by address and can change from year to year. Confirm with CCSD
Sellers take offers with a pre-approval more seriously. Chris Casiello at Five Star Mortgage can usually pre-approve you within a day.

Optional. You are free to use any lender.
Free, no obligation. Vegas confirms by text.
Sellers take offers with a pre-approval more seriously. Chris Casiello at Five Star Mortgage can usually pre-approve you within a day.
Optional. You are free to use any lender.
In Provance East, North Las Vegas. The prices on the map are 6 similar homes for sale nearby.
At the list price of $399,900 with 20 percent down, here is an estimate of the monthly payment, including taxes, insurance, and HOA dues. Change any number to fit your budget.
Illustrative only. Your lender, the county assessor, and your insurer set the real numbers. Not a loan offer from Vegas Paradise Homes.
More Realty Incorporated
Love Las Vegas Realty
Realty ONE Group, Inc
LIFE Realty District
Legacy Real Estate Group
Entera Realty LLC