$2,330,169137 days on market
3 bedrooms4 bathrooms3,812 square feet
549 Overlook Rim Drive, Henderson 89012
Christopher Homes Realty
MACDONALD FOOTHILLS PLANNING AIDX MLS 2784356
Listed by Matthew D. Brimhall, MDB Realty, 702-813-5248
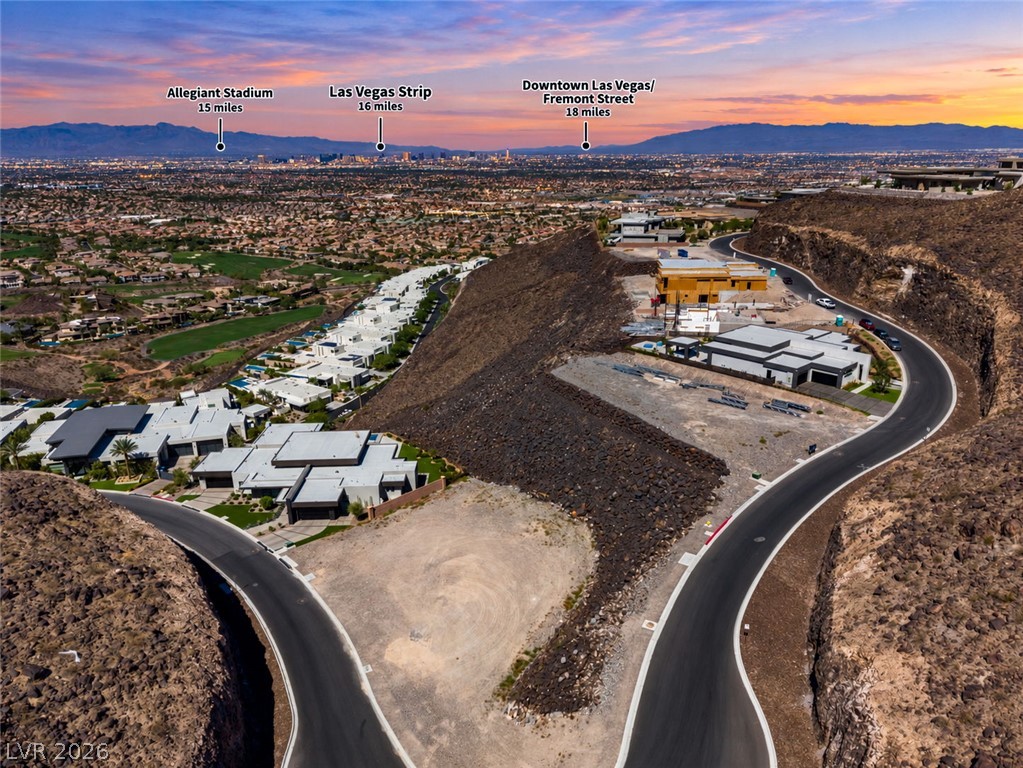
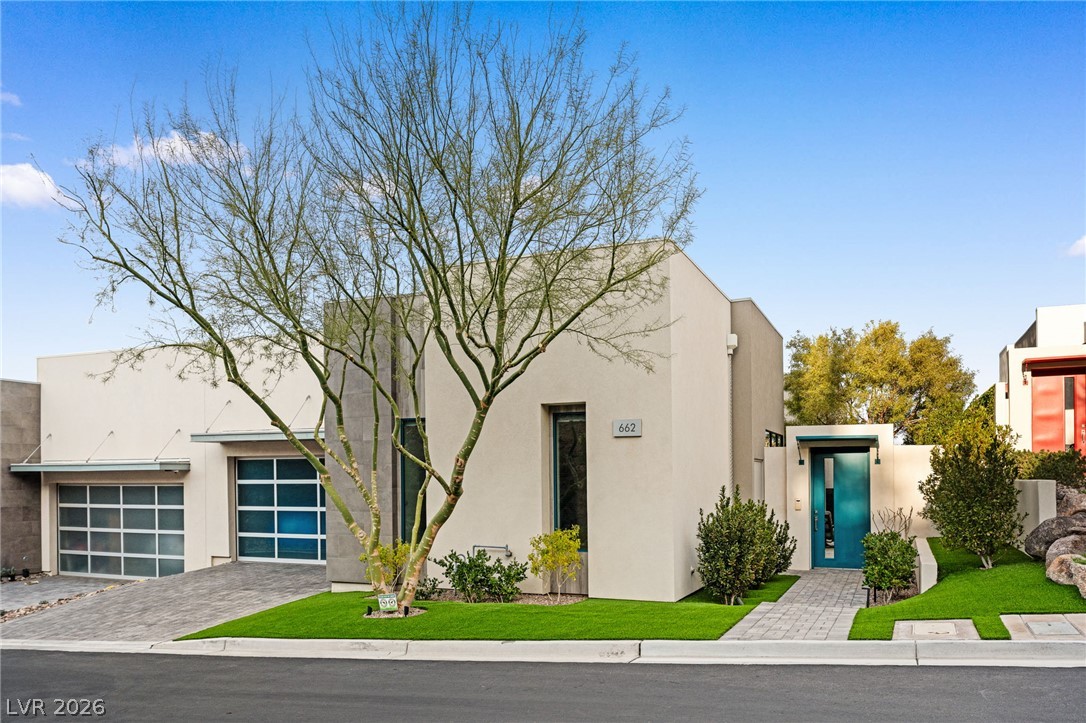
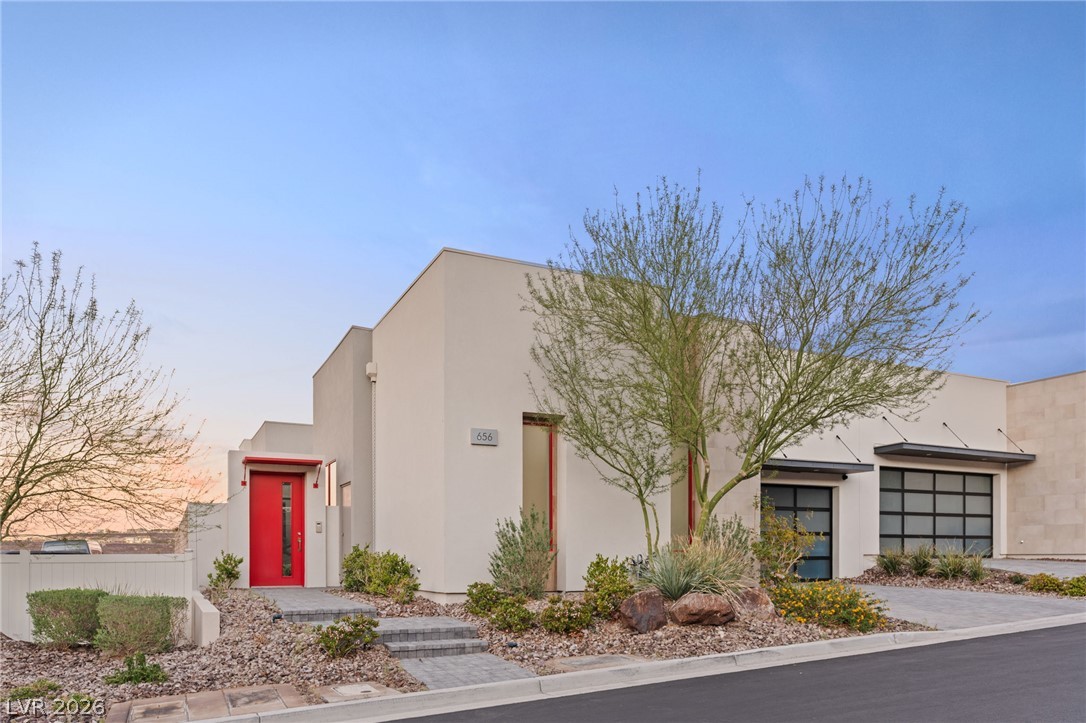
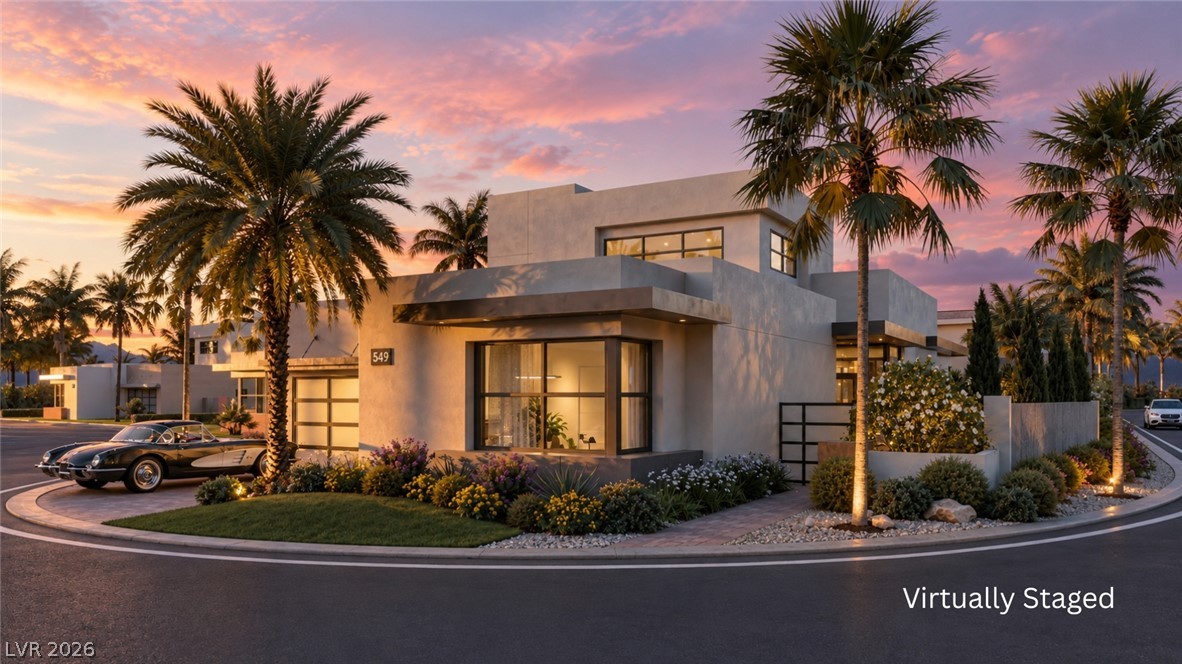
Situated on one of the most desirable lots in the prestigious and guard-gated MacDonald Highlands, this exceptional triple-gated estate offers an impressive blend of privacy, luxury, and breathtaking views. From its elevated setting, the home captures sweeping panoramas of the Las Vegas skyline, surrounding mountains, and the lush fairways at DragonRidge Country Club. From the moment you arrive, the property commands attention with striking curb appeal and a grand sense of arrival.
Designed for both comfortable everyday living and impressive entertaining, the thoughtfully designed floor plan includes four spacious bedrooms and 5 luxurious bathrooms. The secluded primary retreat provides a peaceful escape with generous living space, an expansive private balcony, walk-in closets, and a beautifully appointed ensuite with the ambiance of a five-star resort. Outside, the backyard transforms into a private resort-style oasis. A spectacular swimming pool, complemented by a relaxing spa, with dedicated shade. The outdoor space is designed to enjoy the Las Vegas lifestyle year-round. Few properties offer this combination of exceptional privacy, architectural presence, panoramic views, sophisticated renovations, and resort-inspired amenities. More than simply a home, this remarkable estate offers an elevated lifestyle for those seeking something truly exceptional. MacDonald Highlands offers buyers the rare opportunity to experience one of Las Vegas’ most prestigious guard-gated communities, where luxury living, dramatic desert landscapes, and breathtaking views come together in an exceptional setting. At the heart of the community is the exclusive DragonRidge Country Club, offering championship golf, world-class dining, fitness and wellness amenities, tennis and pickleball, and a vibrant social experience. Together, MacDonald Highlands and DragonRidge provide a distinctive lifestyle defined by privacy, recreation, luxury, and an extraordinary sense of community.
At $423 a square foot, this home is 60% below the Macdonald Highlands median of $1,063. It is larger than 44% of the 77 homes for sale there.
Compared with the 77 homes for sale in Macdonald Highlands today, from the MLS listings on this site.
As the listing names them. Schools are assigned by address and can change from year to year. Confirm with CCSD
Sellers take offers with a pre-approval more seriously. Chris Casiello at Five Star Mortgage can usually pre-approve you within a day.

Optional. You are free to use any lender.
Free, no obligation. Vegas confirms by text.
Sellers take offers with a pre-approval more seriously. Chris Casiello at Five Star Mortgage can usually pre-approve you within a day.
Optional. You are free to use any lender.
In Macdonald Highlands Planning Area 11, part of Macdonald Highlands, Henderson. The prices on the map are 6 similar homes for sale nearby.
At the list price of $2,350,000 with 20 percent down, here is an estimate of the monthly payment, including taxes, insurance, and HOA dues. Change any number to fit your budget.
Illustrative only. Your lender, the county assessor, and your insurer set the real numbers. Not a loan offer from Vegas Paradise Homes.
Homes in Macdonald Highlands sold for a median of $3,850,000 over the last 12 months, usually in about 50 days at 94.9 percent of the original list price. With 78 homes for sale, that is 9.2 months of supply. Supply is high, which gives buyers room to negotiate.
| Month | Median sold price | Sales |
|---|---|---|
| Nov 2025 | $5,800,000 | 9 |
| Dec 2025 | $2,932,500 | 8 |
| Jan 2026 | $5,700,000 | 3 |
| Feb 2026 | $3,382,500 | 8 |
| Mar 2026 | $5,000,000 | 7 |
| Apr 2026 | $4,250,000 | 9 |
| May 2026 | $2,877,500 | 6 |
| Jun 2026 | $4,150,000 | 8 |
| Jul 2026 | $3,058,285 | 8 |
| Aug 2026 | $2,357,850 | 11 |
| Sep 2026 | $1,925,000 | 7 |
| Oct 2026 | $4,169,480 | 4 |
Closed sales in Macdonald Highlands, last 12 months, 93 sales. LVR data as of October 11, 2026.
Macdonald Highlands has 78 homes for sale. The most, 23, are priced between $2M and $3M.
Christopher Homes Realty
Infinity Brokerage
Christopher Homes Realty
Christopher Homes Realty
Luxury Estates International
Luxury Estates International