$699,990Listed today
2 bedrooms3 bathrooms1,569 square feet
2021 Harmony Gardens Street, Las Vegas 89138
Real Estate Consultants of Nv
Esplanade at Red Rock - VillasIDX MLS 2823432
Listed by Robin I. Smith, Keller Williams Realty Las Veg, 702-212-2222
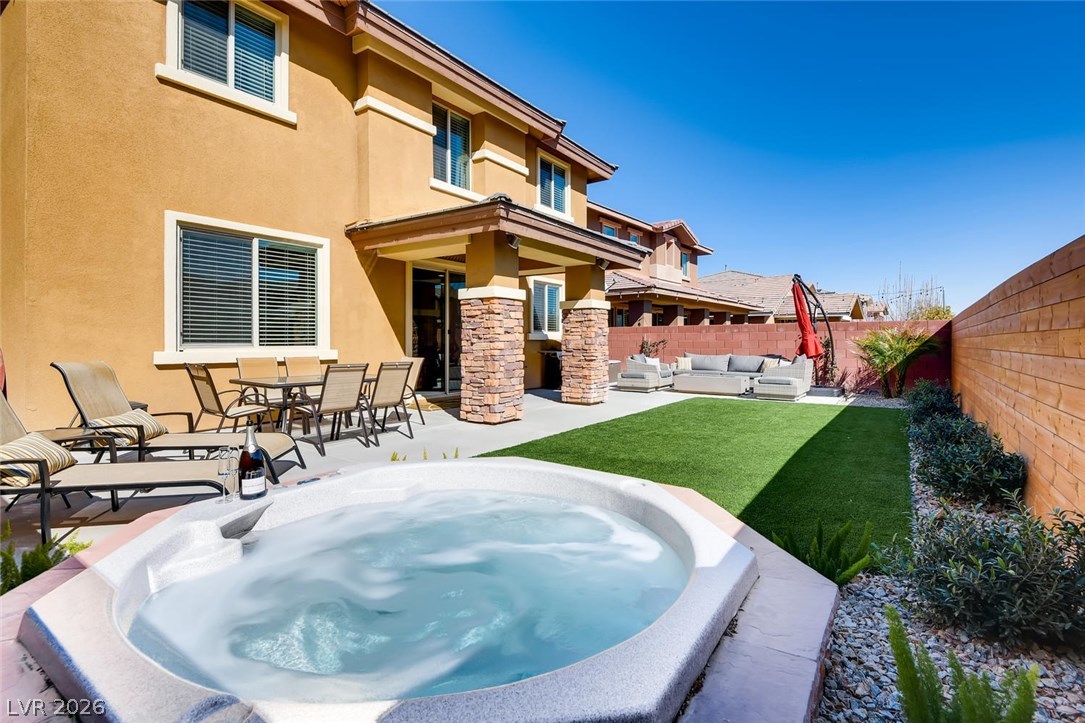
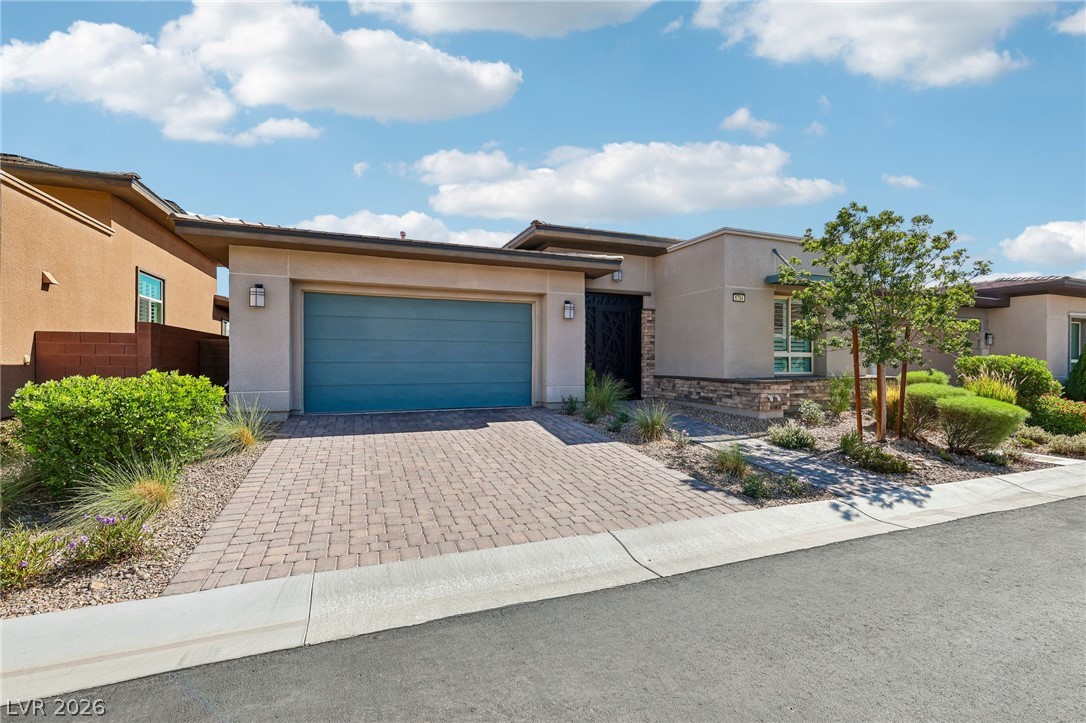
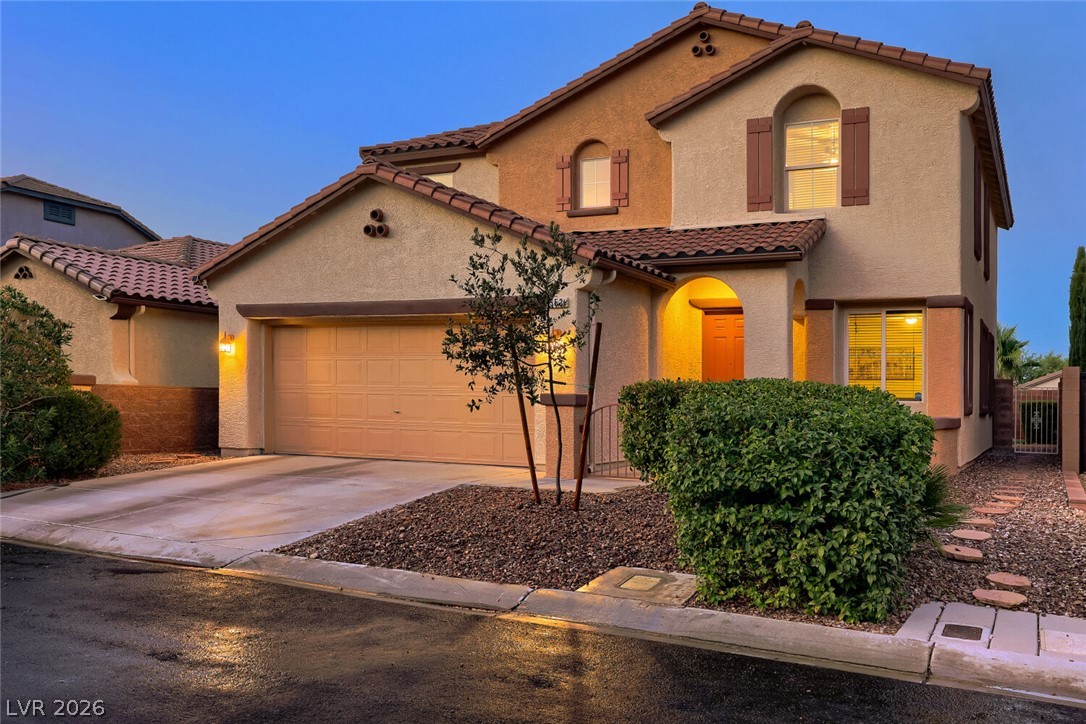
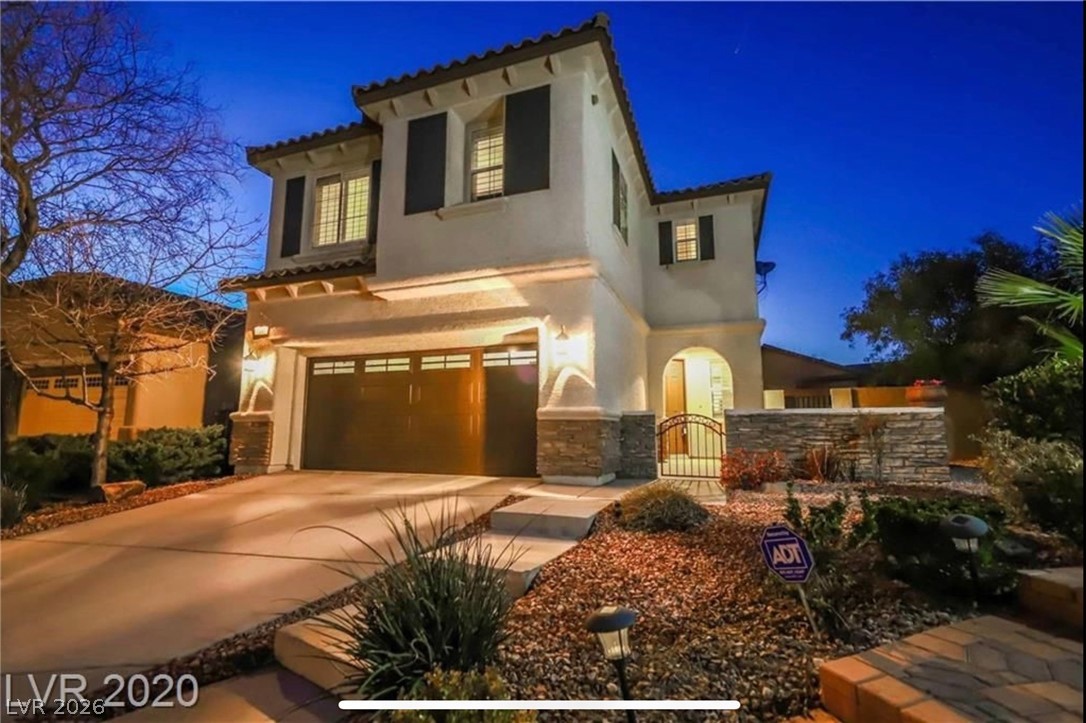
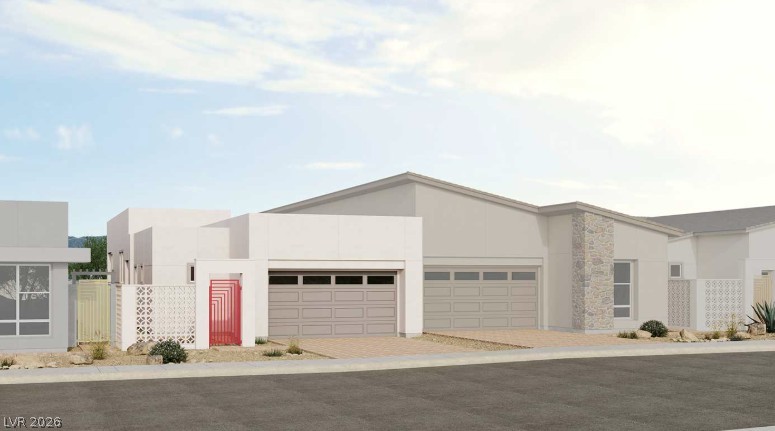
A private pool, single-story design and a location within walking distance of Downtown Summerlin give this Pulte-built residence an appealing combination of comfort and convenience. Set in an all-single-story community, the four-bedroom, two-bath home offers a practical floor plan with inviting spaces for daily life, entertaining and time outdoors. Quality construction begins with 2x6 exterior framing and blown-in insulation within the exterior walls, features intended to support greater comfort and energy efficiency.
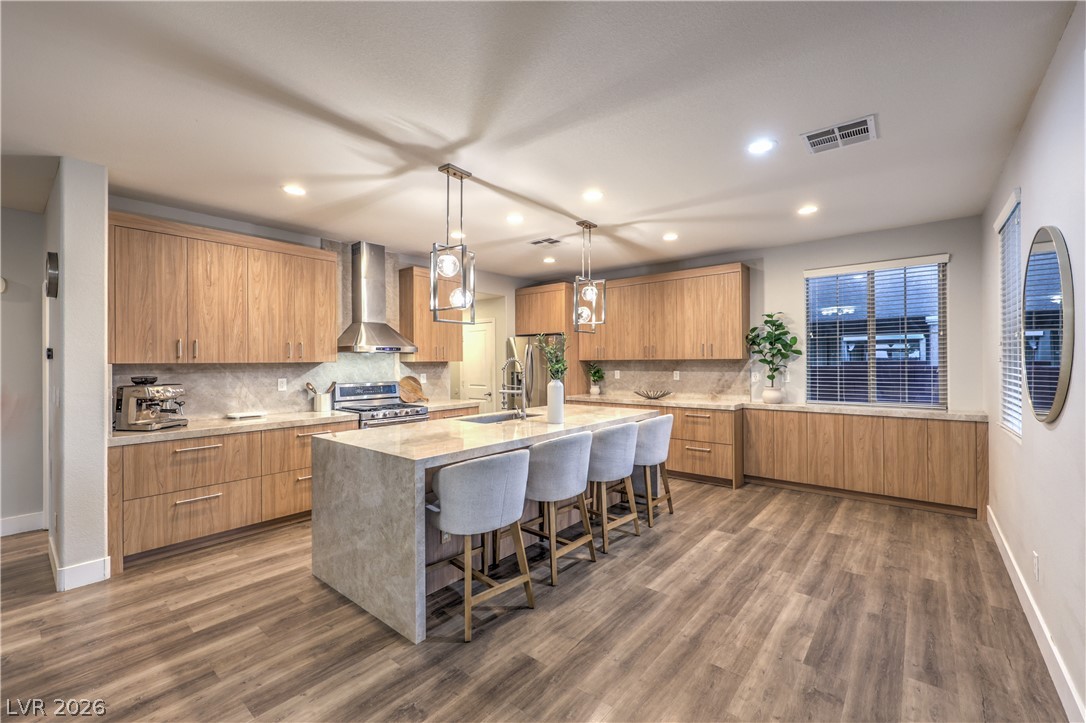
Inside, abundant natural light and plantation shutters throughout create a bright atmosphere. The open living areas are arranged for easy connection, with the kitchen overlooking the family room so conversation can continue whether preparing a meal, hosting friends or settling in for the evening. Ample cabinetry, generous counter space, stainless-steel appliances and a breakfast bar make the kitchen both functional and welcoming, while the adjoining dining area keeps meals and gatherings close to the center of the home. The private primary suite offers a restful retreat with an ensuite bath and a custom-designed walk-in closet that provides exceptional organization and storage. Three additional bedrooms extend the home's flexibility for guests, work, hobbies or other living needs without disrupting the main gathering spaces. Outdoors, the sparkling pool becomes the focal point of a backyard designed for the Las Vegas lifestyle. A covered patio provides shade for dining or relaxing, and low-maintenance landscaping keeps the setting easy to enjoy throughout the year. Parks, trails, schools and recreation are nearby, while Downtown Summerlin's shopping, restaurants and entertainment are within walking distance. Thoughtful upgrades, Pulte construction, a versatile four-bedroom layout and a private outdoor setting come together in a home that makes single-level Summerlin living feel comfortable and connected.
At $326 a square foot, this home is 4% below the Summerlin median of $340. It is larger than 49% of the 972 homes for sale there.
Compared with the 972 homes for sale in Summerlin today, from the MLS listings on this site.
As the listing names them. Schools are assigned by address and can change from year to year. Confirm with CCSD
Sellers take offers with a pre-approval more seriously. Chris Casiello at Five Star Mortgage can usually pre-approve you within a day.

Optional. You are free to use any lender.
Free, no obligation. Vegas confirms by text.
Sellers take offers with a pre-approval more seriously. Chris Casiello at Five Star Mortgage can usually pre-approve you within a day.
Optional. You are free to use any lender.
In The Willows, part of Summerlin, Las Vegas. The prices on the map are 6 similar homes for sale nearby.
At the list price of $699,990 with 20 percent down, here is an estimate of the monthly payment, including taxes, insurance, and HOA dues. Change any number to fit your budget.
Illustrative only. Your lender, the county assessor, and your insurer set the real numbers. Not a loan offer from Vegas Paradise Homes.
Homes in Summerlin sold for a median of $637,000 over the last 12 months, usually in about 33 days at 95.9 percent of the original list price. With 973 homes for sale, that is 4.7 months of supply. Supply is balanced between buyers and sellers.
| Month | Median sold price | Sales |
|---|---|---|
| Nov 2025 | $630,000 | 143 |
| Dec 2025 | $605,500 | 182 |
| Jan 2026 | $680,000 | 144 |
| Feb 2026 | $642,500 | 176 |
| Mar 2026 | $633,000 | 222 |
| Apr 2026 | $645,000 | 191 |
| May 2026 | $651,500 | 208 |
| Jun 2026 | $687,500 | 256 |
| Jul 2026 | $617,500 | 226 |
| Aug 2026 | $627,800 | 201 |
| Sep 2026 | $639,000 | 182 |
| Oct 2026 | $642,845 | 46 |
Closed sales in Summerlin, last 12 months, 2,293 sales. LVR data as of October 11, 2026.
Summerlin has 973 homes for sale. The most, 228, are priced between $750K and $1.5M.
Real Estate Consultants of Nv
All Vegas Valley Realty
Keller Williams MarketPlace
Virtue Real Estate Group
Realty ONE Group, Inc
Virtue Real Estate Group