$535,000Listed today
4 bedrooms4 bathrooms1,929 square feet
2507 Silent View Avenue, Henderson 89044
Realty ONE Group, Inc
Inspirada Town Center Parcel 19IDX MLS 2822902
Listed by Nancy Ruiz, Huntington & Ellis, A Real Est, 702-583-3030
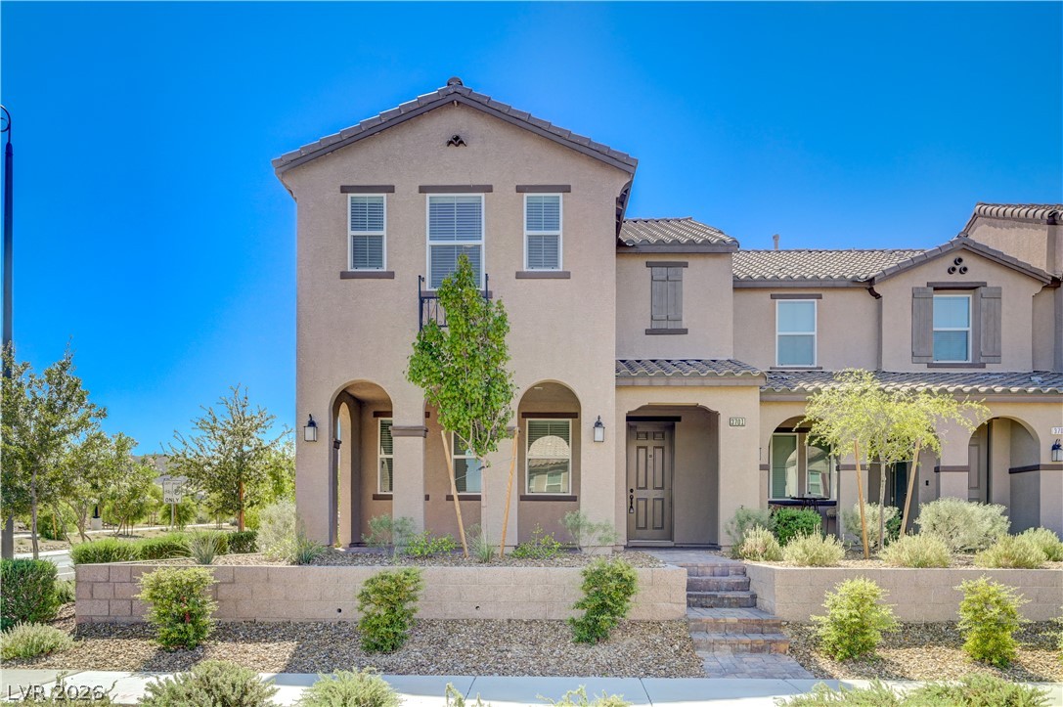
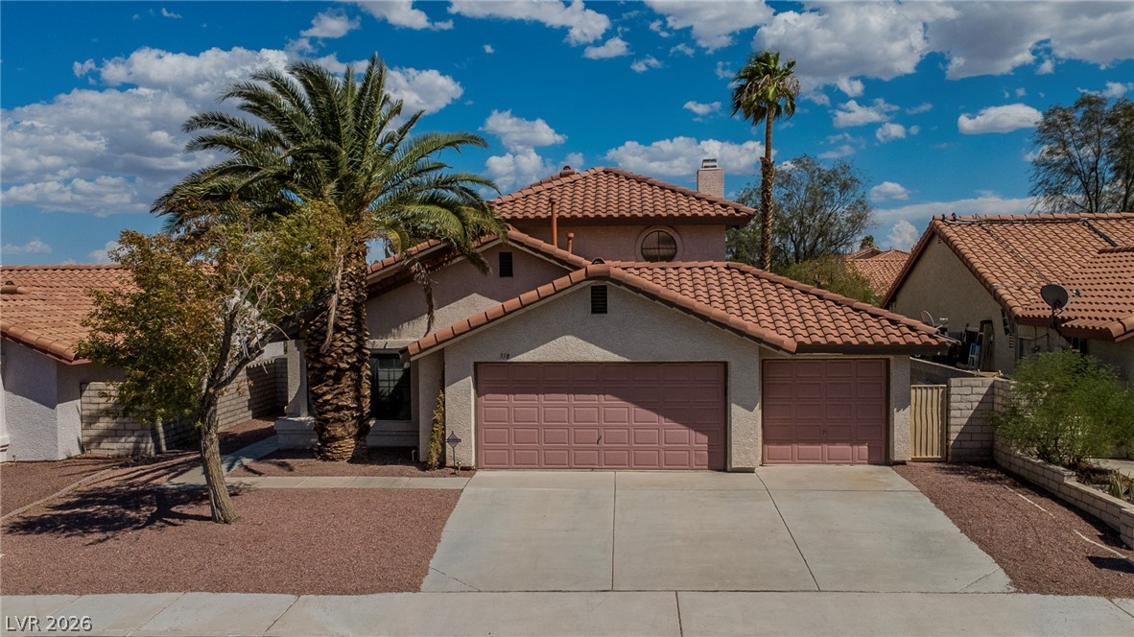
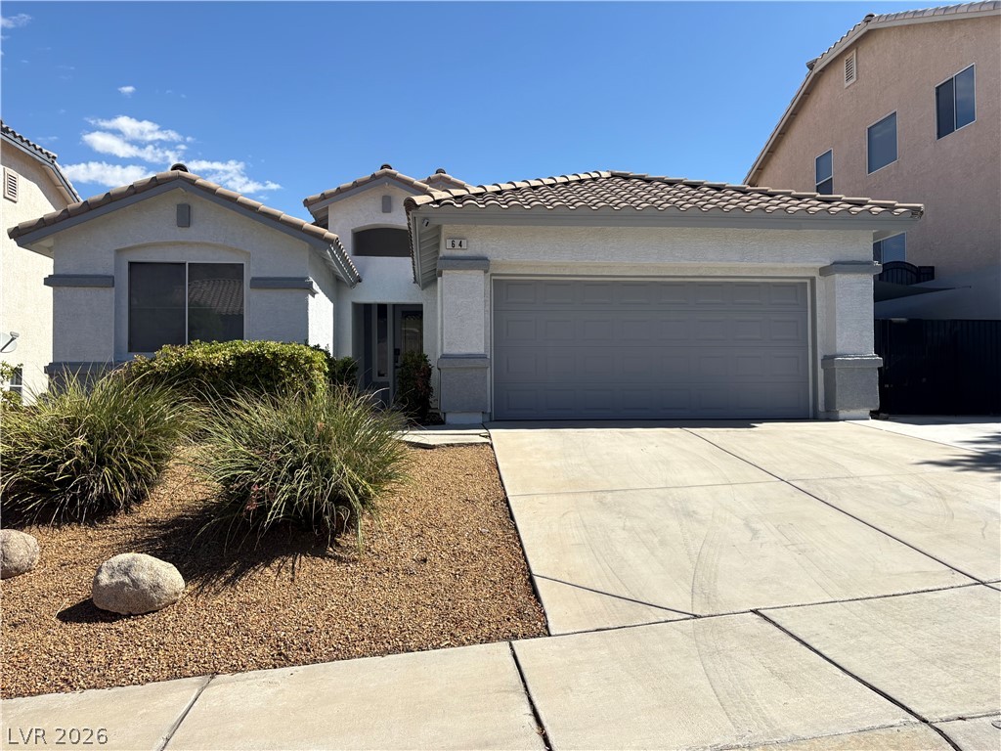
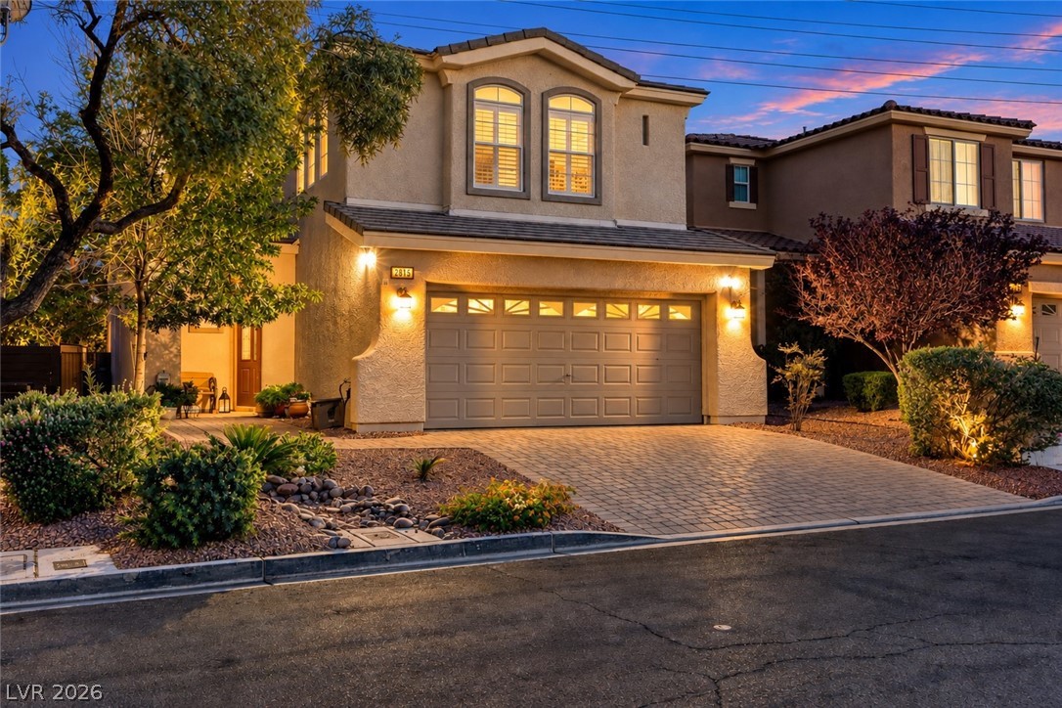
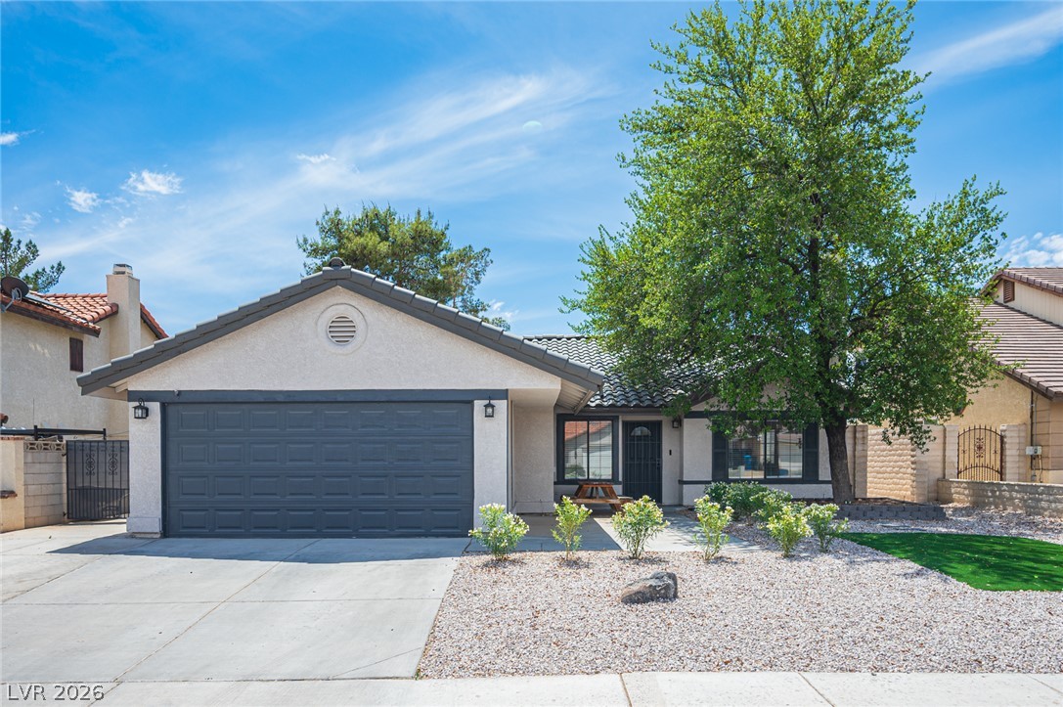
Seller is offering assistance with a rate buy down or closing costs, contact the agent for more info! Step into an inviting, light-filled home where comfortable living flows effortlessly indoors and out. The open kitchen and family room create the heart of the home, featuring an expansive breakfast bar with generous seating, abundant cabinetry and a cozy fireplace that adds warmth and character to the living space. Just beyond, your private backyard retreat awaits with a sparkling pool, covered patio and plenty of room to relax, entertain or enjoy sunny Las Vegas days.
The spacious primary suite offers vaulted ceilings, a large walk-in closet, dual vanities, separate tub and shower, plus private access directly to the backyard and pool. Additional highlights include brand new flooring and carpet throughout, new window coverings throughout, generous storage, multiple ceiling fans, and newer furnace and A/C installed in 2022. With inviting gathering spaces, and a backyard designed to be enjoyed, this home brings together comfort, functionality and effortless indoor-outdoor living.
At $294 a square foot, this home is 10% above the ZIP 89074 median of $266. It is larger than 49% of the 243 homes for sale there.
Compared with the 243 homes for sale in ZIP 89074 today, from the MLS listings on this site.
As the listing names them. Schools are assigned by address and can change from year to year. Confirm with CCSD
Sellers take offers with a pre-approval more seriously. Chris Casiello at Five Star Mortgage can usually pre-approve you within a day.

Optional. You are free to use any lender.
Free, no obligation. Vegas confirms by text.
Sellers take offers with a pre-approval more seriously. Chris Casiello at Five Star Mortgage can usually pre-approve you within a day.
Optional. You are free to use any lender.
In Ventana Canyon, Henderson. The prices on the map are 6 similar homes for sale nearby.
At the list price of $535,000 with 20 percent down, here is an estimate of the monthly payment, including taxes, insurance, and HOA dues. Change any number to fit your budget.
Illustrative only. Your lender, the county assessor, and your insurer set the real numbers. Not a loan offer from Vegas Paradise Homes.
Realty ONE Group, Inc
Century 21 Americana
Platinum Real Estate Prof
Signature Real Estate Group
Keller Williams MarketPlace
J E T Real Estate Group