$415,000Listed today
4 bedrooms3 bathrooms1,976 square feet
6527 Velvet Silk Street, North Las Vegas 89084
Keller Williams Realty Las Veg
Centennial & RevereIDX MLS 2823338
Listed by Brad K. Wolfe, LIFE Realty District, 702-475-3200
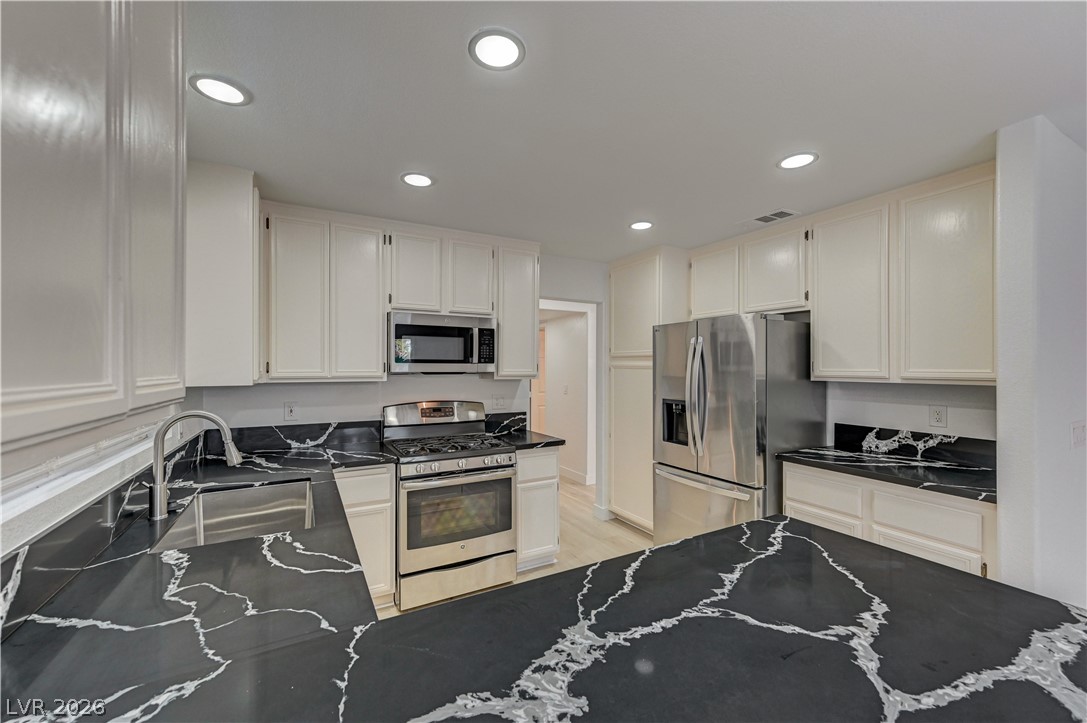
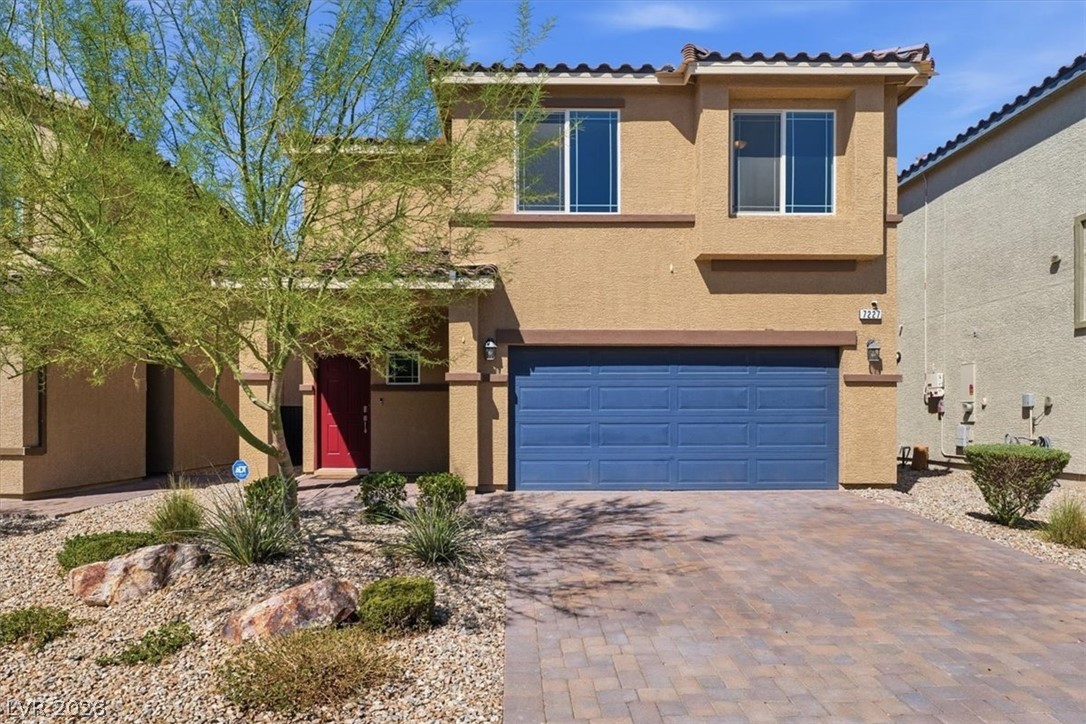
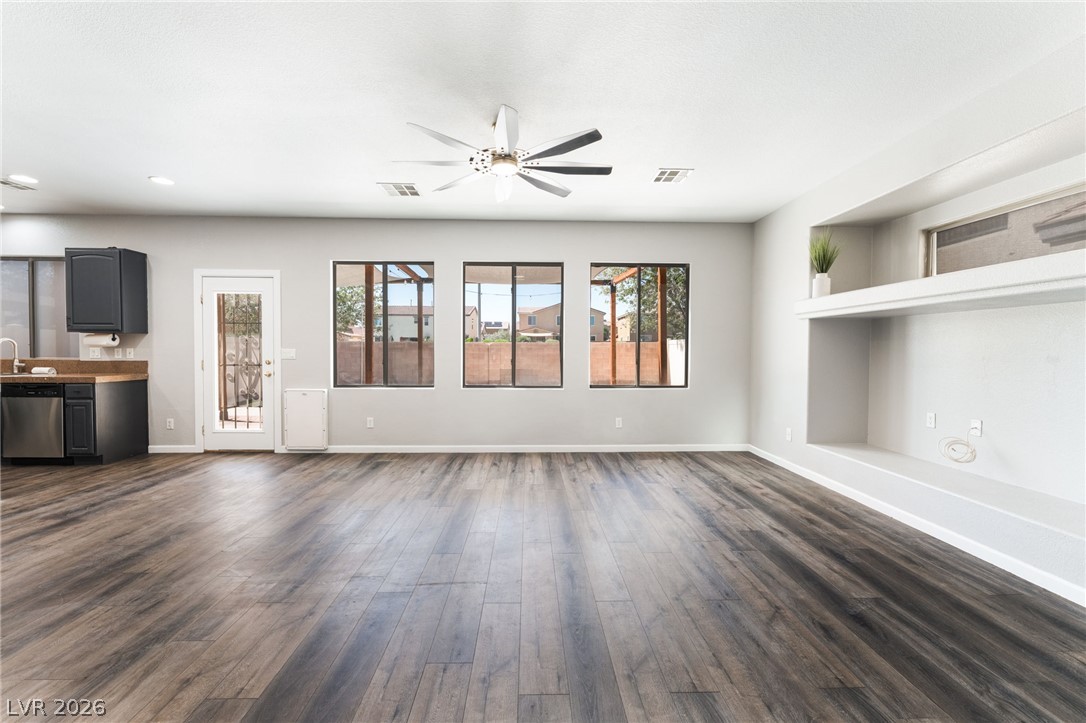
Beautifully remodeled single-story ranch-style home featuring 3 bedrooms, 2 bathrooms, a 2-car garage, and approximately 1,467 SF of living space! With approximately $51,000 invested in recent improvements, this home has been extensively updated inside and out and is truly move-in ready. The interior features new luxury laminate flooring, fresh paint, new blinds, and updated lighting and fixtures throughout. The remodeled kitchen offers granite countertops, freshly painted cabinetry, new appliances, farmhouse sink, and new Kohler faucet.
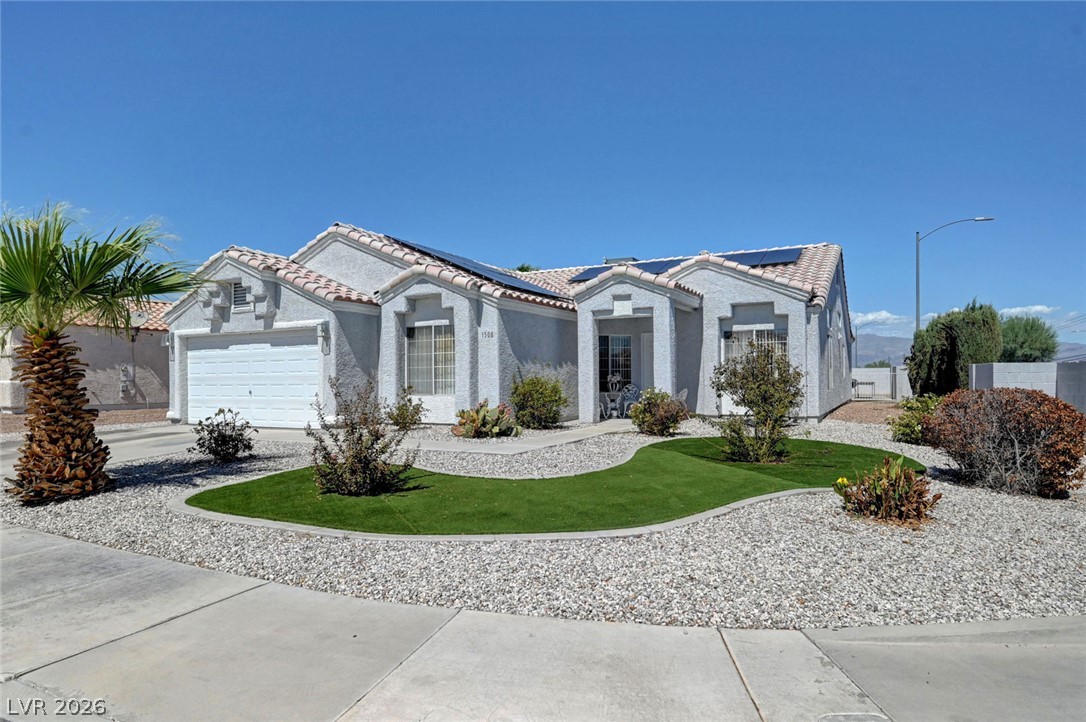
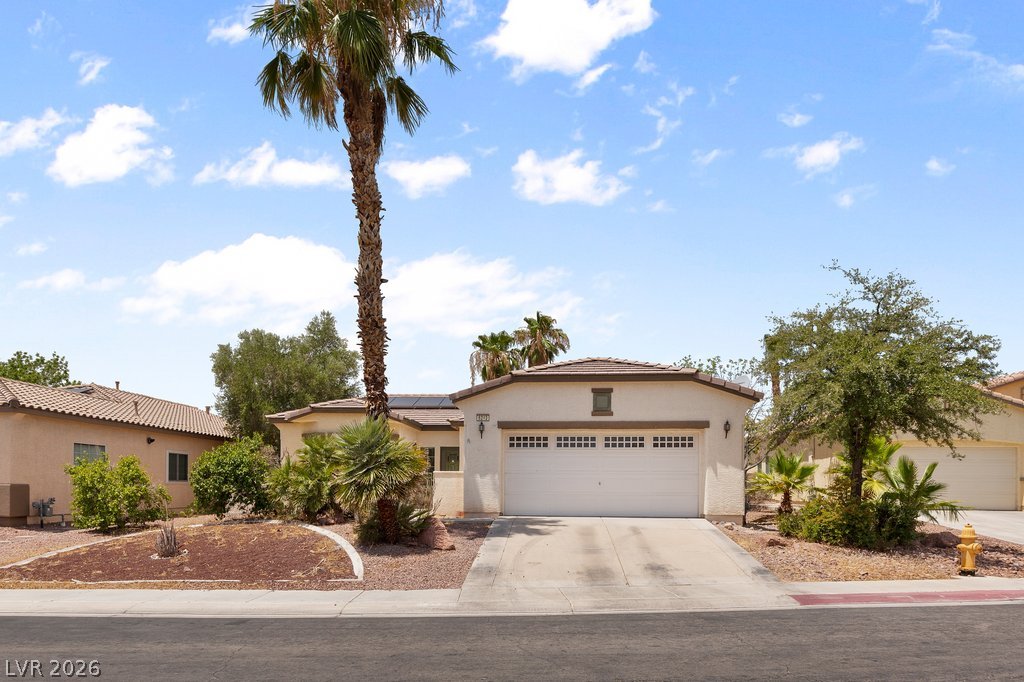
The spacious primary suite features two closets and an updated 3/4 bath with dual sinks and a walk-in shower. The secondary full bathroom has also been refreshed with a new tub and tub/shower combination. Exterior improvements include fresh exterior paint, new front door, new exterior lighting, newer water heater, new front and rear landscaping, and covered patio—perfect for enjoying the backyard. One of the standout features is the lot! NO REAR NEIGHBORS—the property backs directly to a paseo/walking path that connects to a nearby park, providing additional separation behind the home and convenient access for walking, biking, and enjoying the outdoors. Single story, extensively remodeled, and ready for its next owner!
At $283 a square foot, this home is 22% above the ZIP 89031 median of $232. It is larger than 21% of the 232 homes for sale there.
Compared with the 232 homes for sale in ZIP 89031 today, from the MLS listings on this site.
As the listing names them. Schools are assigned by address and can change from year to year. Confirm with CCSD
Sellers take offers with a pre-approval more seriously. Chris Casiello at Five Star Mortgage can usually pre-approve you within a day.

Optional. You are free to use any lender.
Free, no obligation. Vegas confirms by text.
Sellers take offers with a pre-approval more seriously. Chris Casiello at Five Star Mortgage can usually pre-approve you within a day.
Optional. You are free to use any lender.
In Arroyo Grande Estate, North Las Vegas. The prices on the map are 6 similar homes for sale nearby.
At the list price of $415,000 with 20 percent down, here is an estimate of the monthly payment, including taxes, insurance, and HOA dues. Change any number to fit your budget.
Illustrative only. Your lender, the county assessor, and your insurer set the real numbers. Not a loan offer from Vegas Paradise Homes.
Keller Williams Realty Las Veg
Vegas Capital Realty
Signature Real Estate Group
SimpliHOM
Homelab Realty
Real Broker LLC