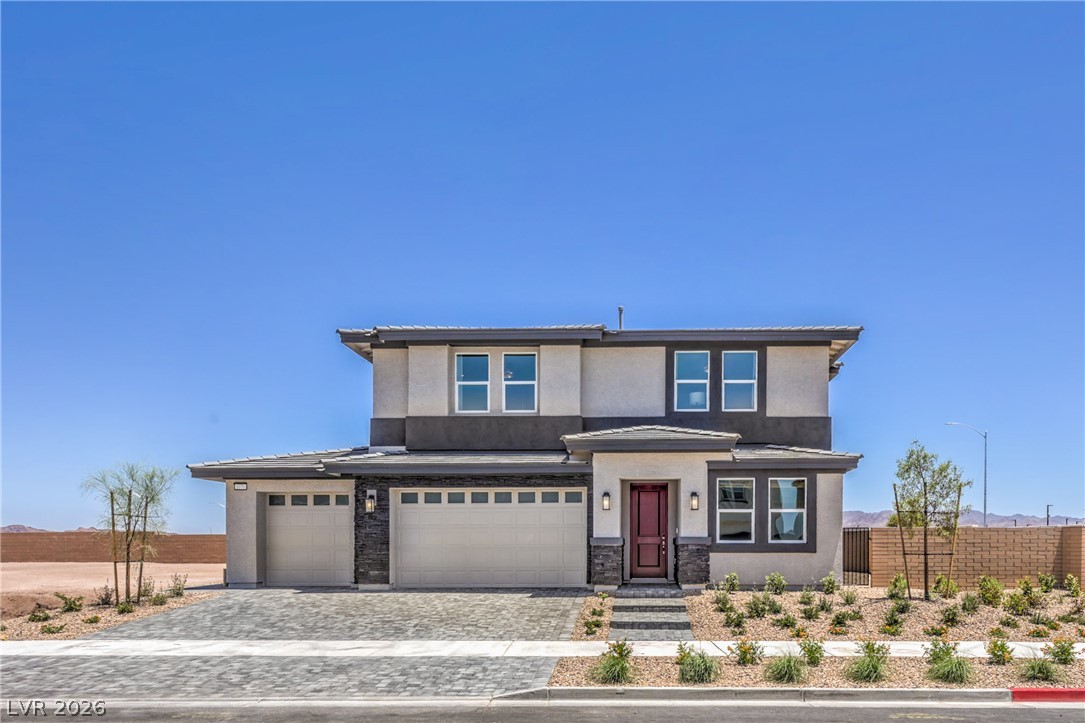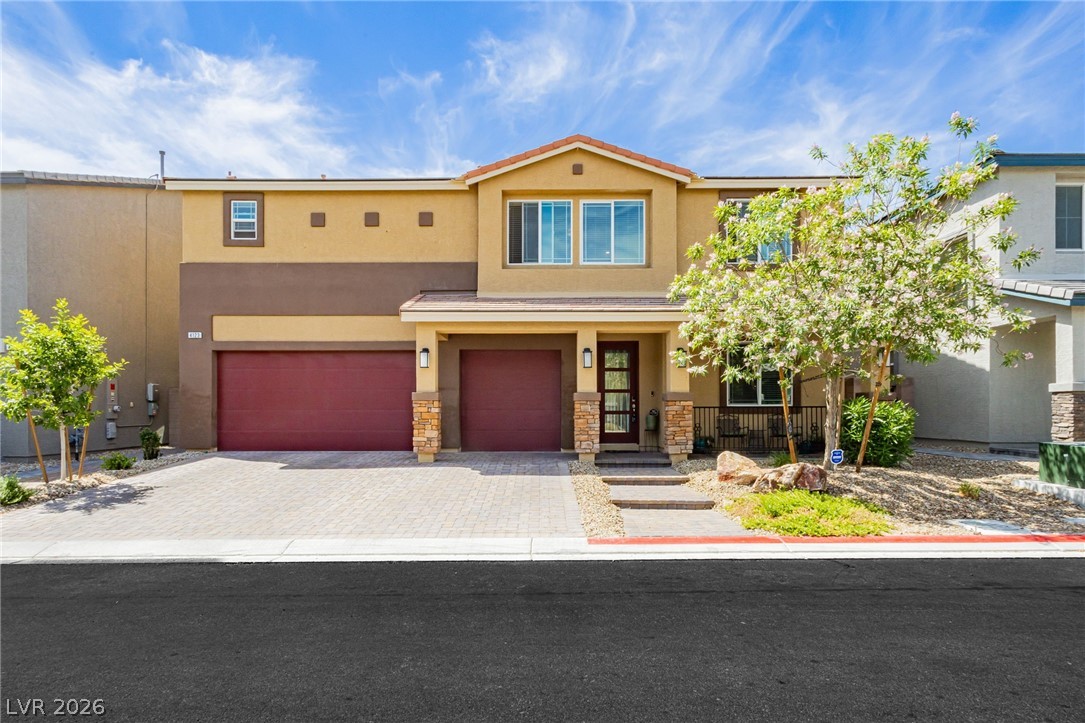
$699,99951 days on market
5 bedrooms4 bathrooms3,831 square feet
4123 Kibraney Avenue, North Las Vegas 89084
The Agency Las Vegas
Valley Vista Parcels 42 & 43 Phase 1IDX MLS 2803710
Reduced from $704,990
Open house Sunday, October 11, 10 AM to 4 PM
Listed by Jasmine Alizier, D R Horton Inc, 702-635-3600
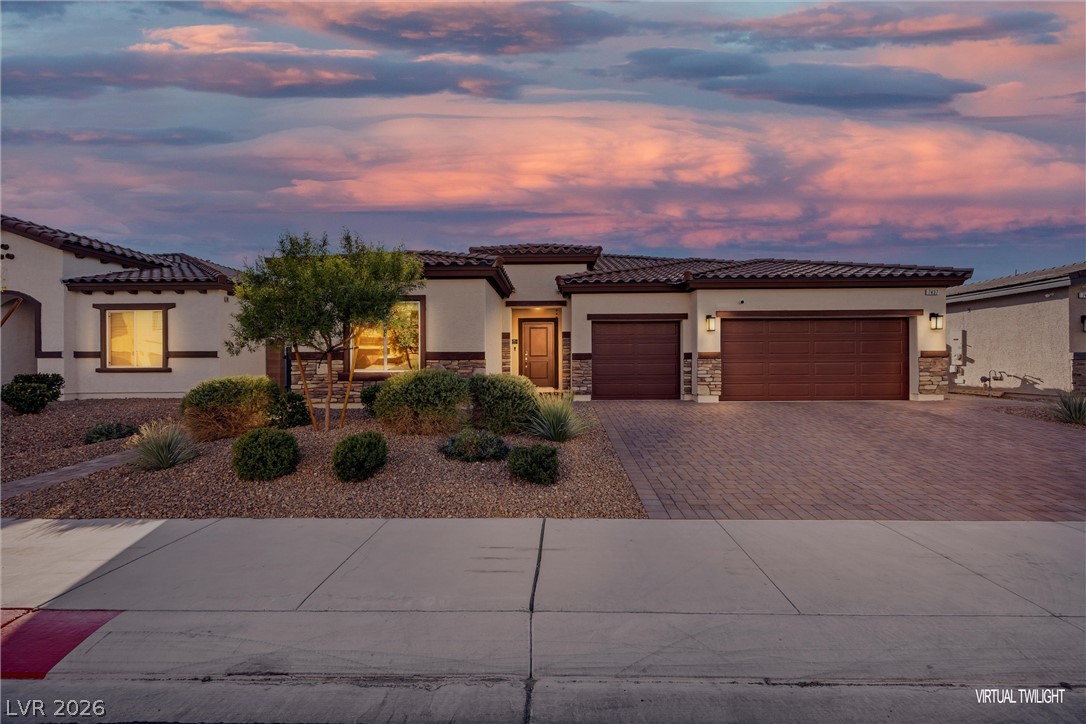
BRAND NEW 3 CAR GARAGE SINGLE STORY, backed by Fortune 500 company. Chefs Kitchen with KitchenAid Stainless Steel Appliances: 42" Refrigerator, 36" 5 Burner Cooktop w/Hood Over 30" Single Built-in Oven, Built-in Microwave Vent to Outside Air Over 30" Built in Oven & Dishwasher, LVP flooring, Granite/Quartz Kitchen/Bath countertops, Smart Home Features, Tankless Water Heater, Included Patio cover! Gated community located in The Villages at Tule Springs Masterplan.
The Heartland Manor IV Sales Office is located at 1004 Ryan River Pl, North Las Vegas, NV 89084. Office hours are 10am-5pm daily. Can vary due to events and holidays. Photos are of the 2754 PLAN MODEL HOME - ARTISTIC RENDERING * material/features/colors can vary and are subject to change.* Exterior features and colors will vary. Elevation is representational only; subject to change.
At $254 a square foot, this home is 11% above the ZIP 89084 median of $230. It is larger than 81% of the 266 homes for sale there.
Compared with the 266 homes for sale in ZIP 89084 today, from the MLS listings on this site.
Listed 16 days ago at $704,990. The price has come down once, $5,000 in all (1%).
As the listing names them. Schools are assigned by address and can change from year to year. Confirm with CCSD
Sellers take offers with a pre-approval more seriously. Chris Casiello at Five Star Mortgage can usually pre-approve you within a day.

Optional. You are free to use any lender.
Free, no obligation. Vegas confirms by text.
Sellers take offers with a pre-approval more seriously. Chris Casiello at Five Star Mortgage can usually pre-approve you within a day.
Optional. You are free to use any lender.
In The Villages At Tule Spgs Parcel 115, North Las Vegas. The prices on the map are 6 similar homes for sale nearby.
At the list price of $699,990 with 20 percent down, here is an estimate of the monthly payment, including taxes, insurance, and HOA dues. Change any number to fit your budget.
Illustrative only. Your lender, the county assessor, and your insurer set the real numbers. Not a loan offer from Vegas Paradise Homes.
The Agency Las Vegas
Realty ONE Group, Inc
Rothwell Gornt Companies
Century 21 Americana
Realty ONE Group, Inc
D R Horton Inc