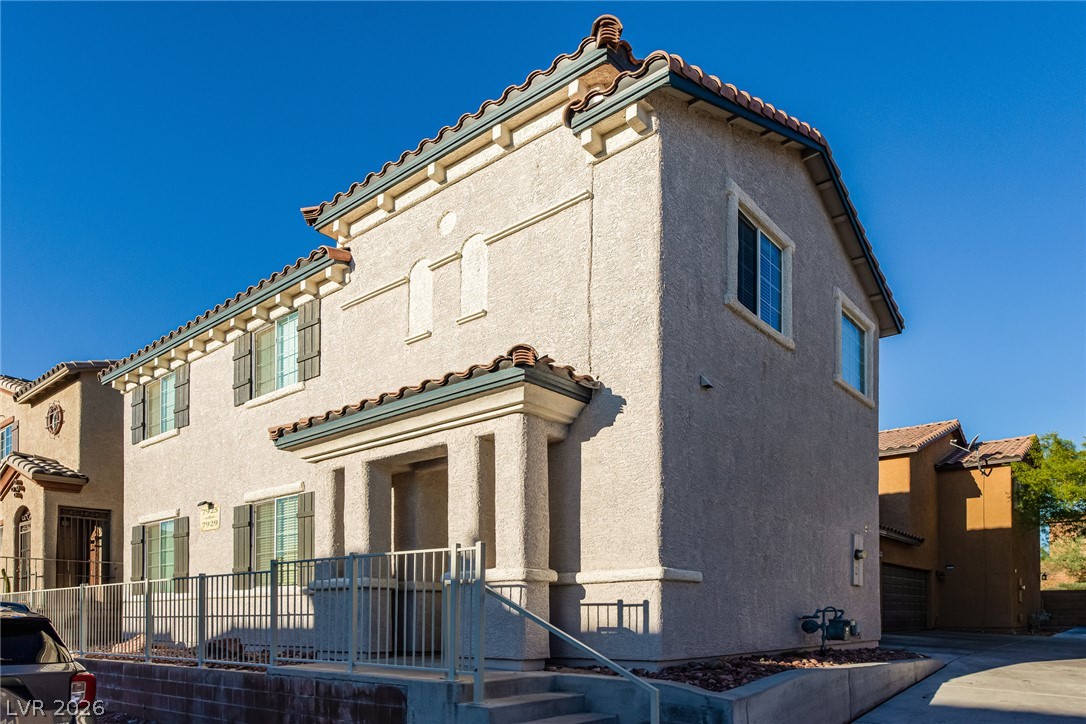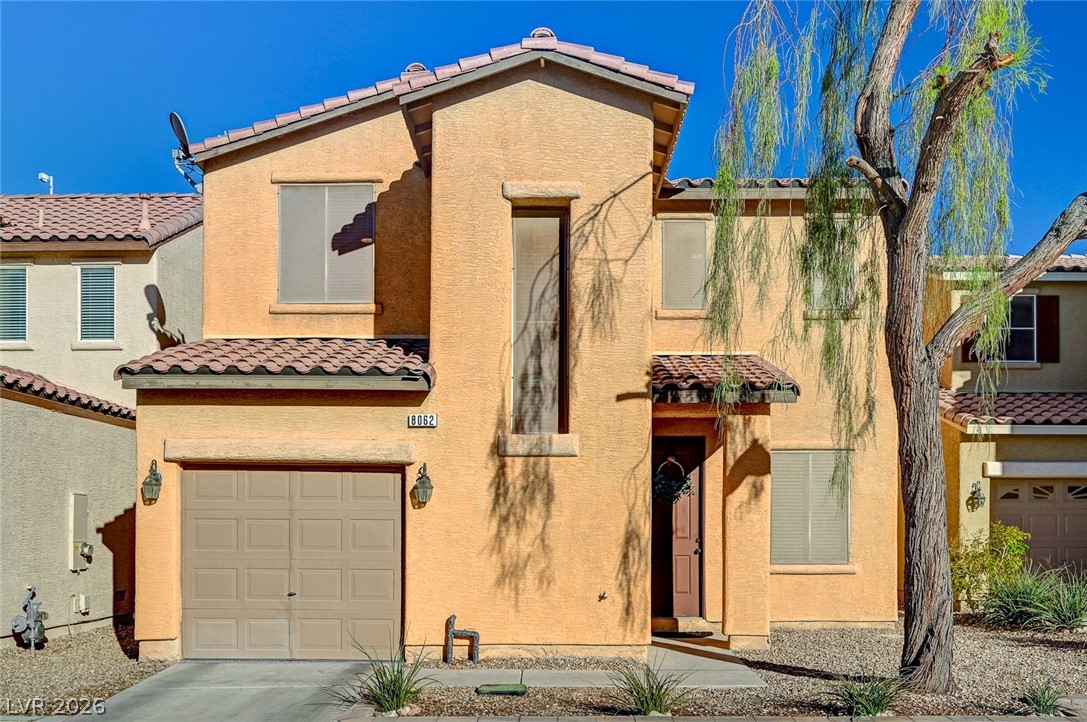
$385,000Listed today
3 bedrooms3 bathrooms1,531 square feet
8062 Imperial Treasure Street, Las Vegas 89139
Elite Realty
Belcrest At Pinnacle PeaksIDX MLS 2823022
Listed by Deshawn L. Williams, Realty ONE Group, Inc, 702-898-7575
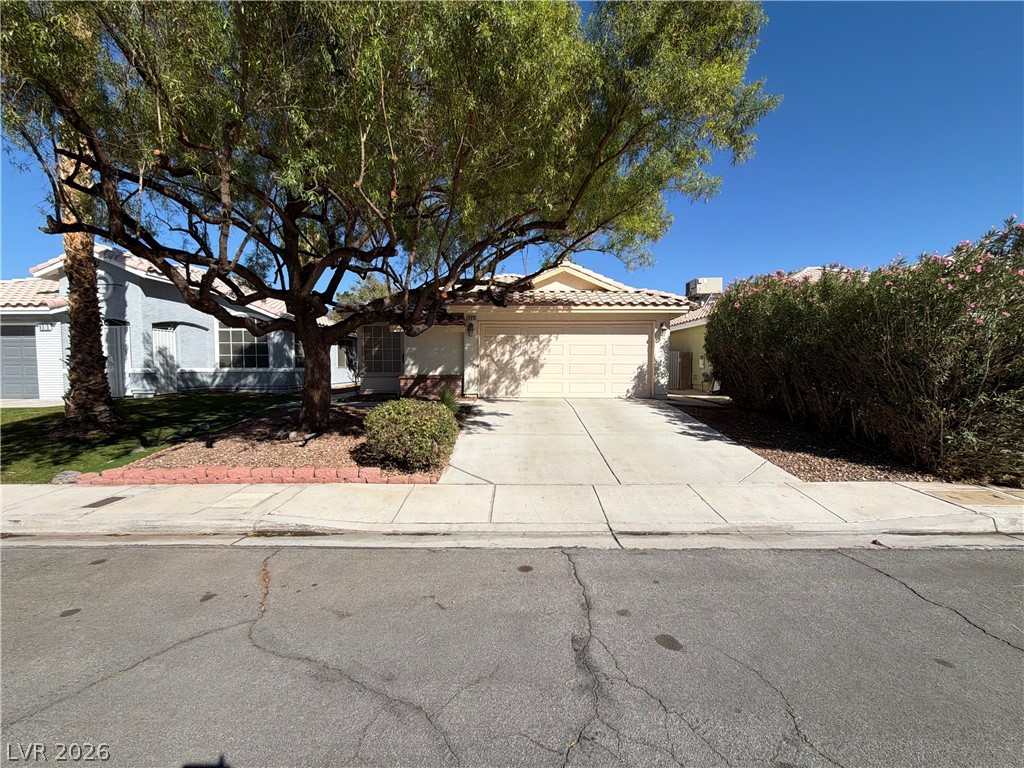
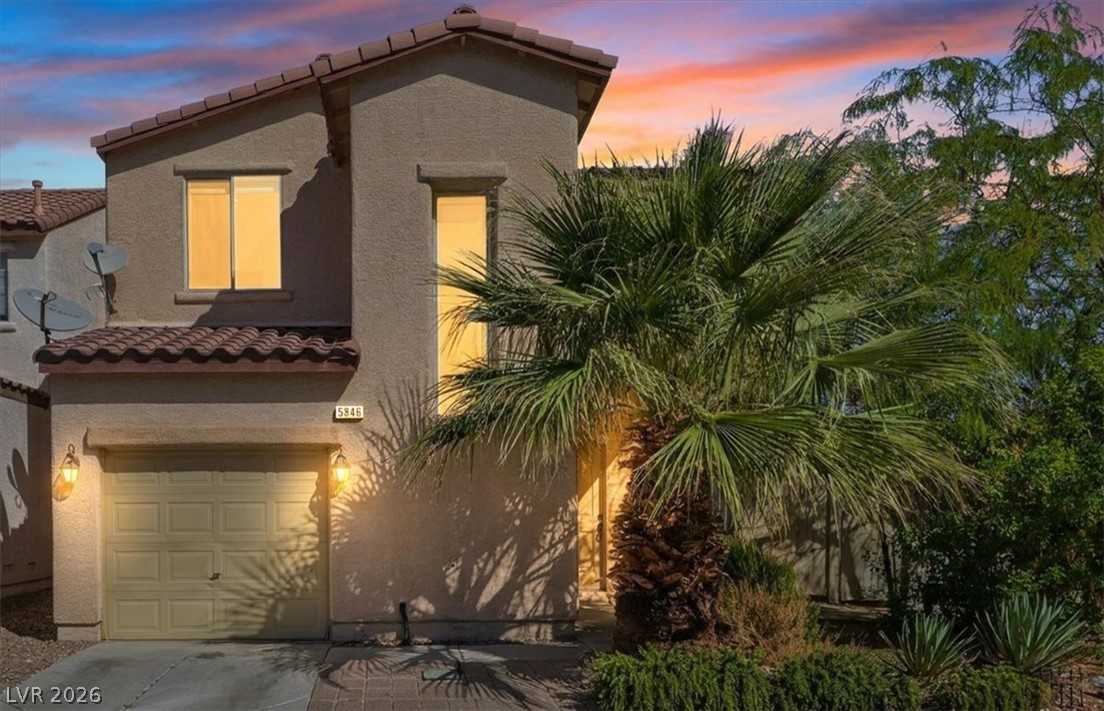
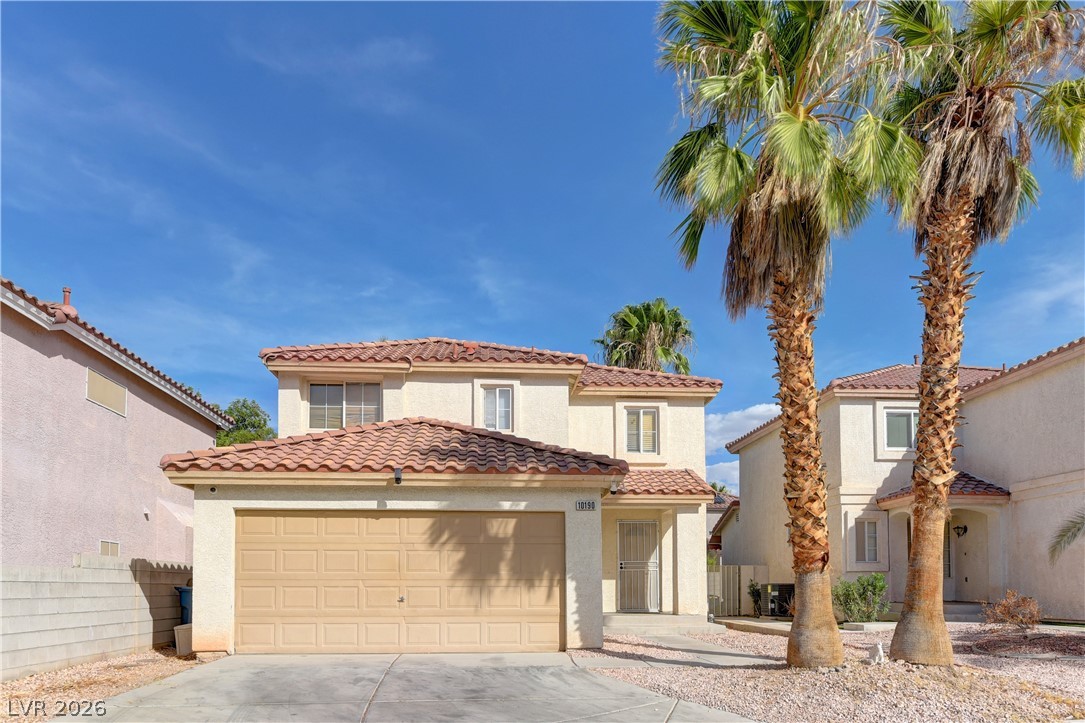
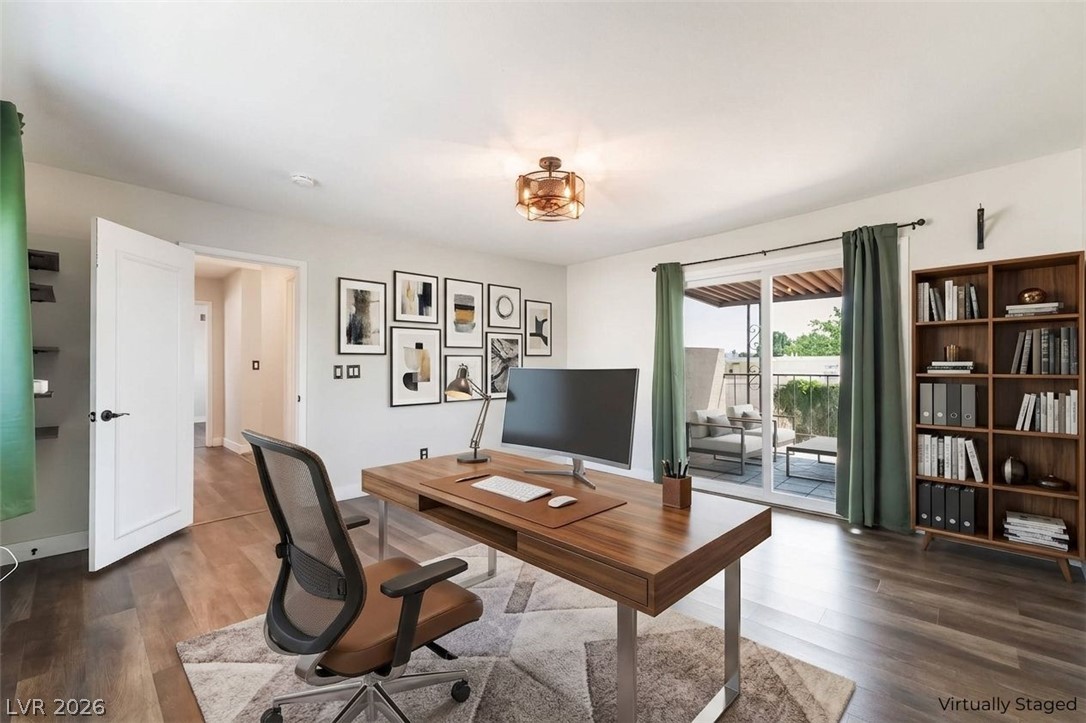
FULLY RENOVATED 5-BEDROOM HOME WITH TWO PRIMARY SUITES, OVERSIZED LOT, NO HOA + $5,000 SELLER CREDIT! This move-in-ready 5-bedroom, 3-bath home offers an impressive combination of space, flexibility, and modern finishes. Step inside to a bright, open interior featuring luxury vinyl plank flooring, recessed lighting, contemporary fixtures, and an updated floor plan designed for everyday living and entertaining. The completely redesigned kitchen is the centerpiece of the home, featuring an oversized peninsula with abundant counter space, white shaker cabinetry, beautiful countertops, black hardware, a gas range, and plenty of storage.
One of the home's standout features is its TWO PRIMARY SUITES, each with its own attached bathroom—offering excellent flexibility for multi-generational living, guests, roommates, or anyone looking for additional space and privacy. All three bathrooms have been beautifully updated with modern vanities, fixtures, and finishes, including a walk-in shower with floor-to-ceiling tile and a built-in niche. Sitting on a 7,841 SQ FT LOT, the oversized backyard offers plenty of room for entertaining, recreation, pets, or creating your own outdoor retreat. Add in generous off-street parking, a storage shed, and NO HOA. SELLER IS OFFERING $5,000 TOWARD BUYER'S CLOSING COSTS WITH AN ACCEPTABLE OFFER!
At $296 a square foot, this home is 16% above the ZIP 89106 median of $256. It is larger than 34% of the 92 homes for sale there.
Compared with the 92 homes for sale in ZIP 89106 today, from the MLS listings on this site.
As the listing names them. Schools are assigned by address and can change from year to year. Confirm with CCSD
Sellers take offers with a pre-approval more seriously. Chris Casiello at Five Star Mortgage can usually pre-approve you within a day.

Optional. You are free to use any lender.
Free, no obligation. Vegas confirms by text.
Sellers take offers with a pre-approval more seriously. Chris Casiello at Five Star Mortgage can usually pre-approve you within a day.
Optional. You are free to use any lender.
In Twin Lakes Village, Las Vegas. The prices on the map are 6 similar homes for sale nearby.
At the list price of $385,000 with 20 percent down, here is an estimate of the monthly payment, including taxes, insurance, and HOA dues. Change any number to fit your budget.
Illustrative only. Your lender, the county assessor, and your insurer set the real numbers. Not a loan offer from Vegas Paradise Homes.
Elite Realty
Opendoor Brokerage LLC
Reside LLC
RE/MAX Legacy
Keller Williams Realty Las Veg
Atlas NV, LLC