$449,99913 days on market
4 bedrooms2 bathrooms1,624 square feet
4309 Mott Circle, Las Vegas 89102
Precision Realty
Conso 1 WestIDX MLS 2820008
Listed by Adrian P. Ornelas, Agents of Las Vegas, 725-214-4106
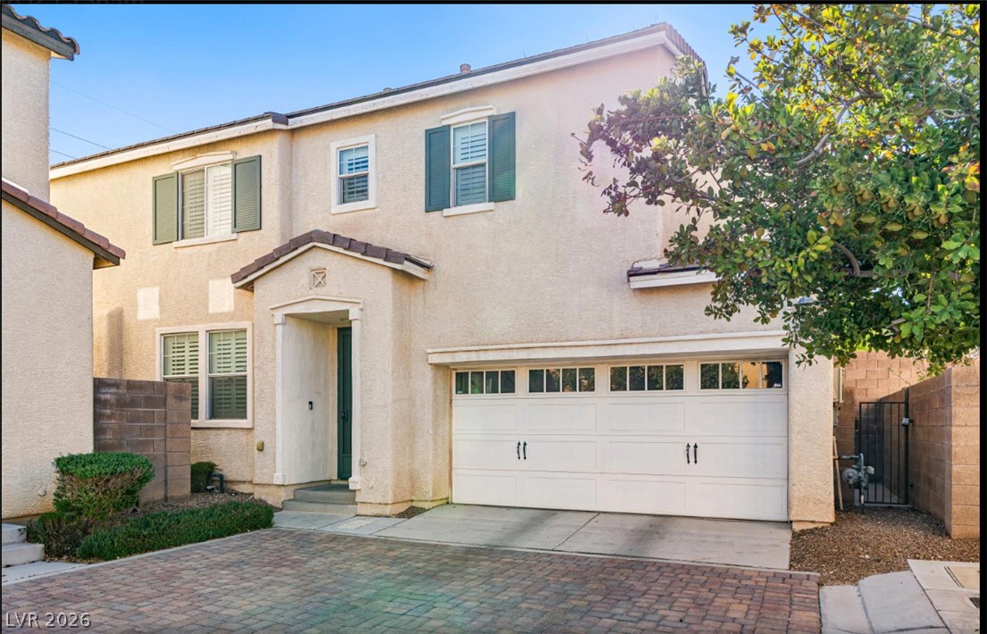
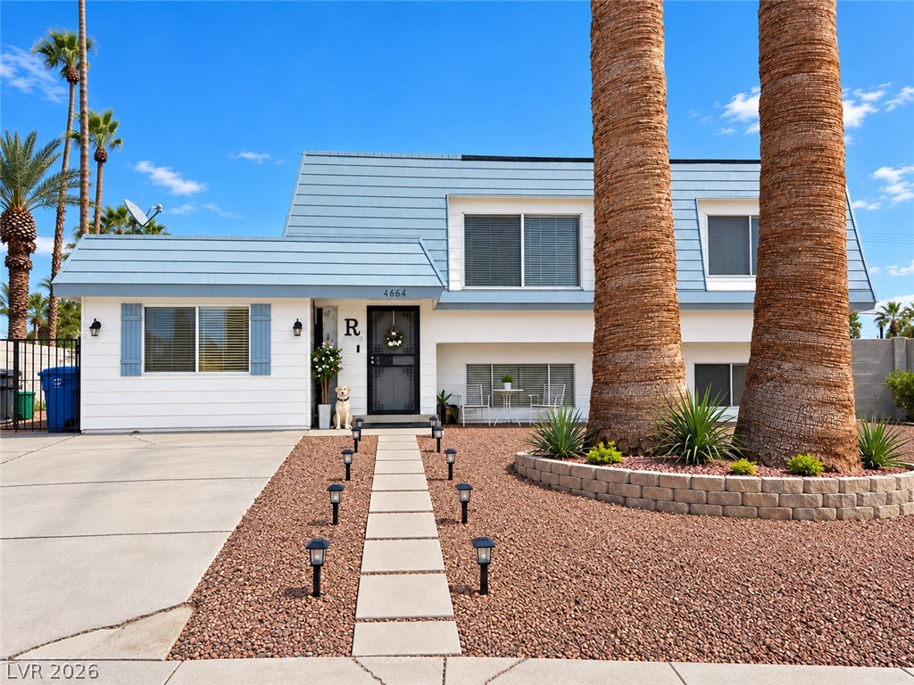
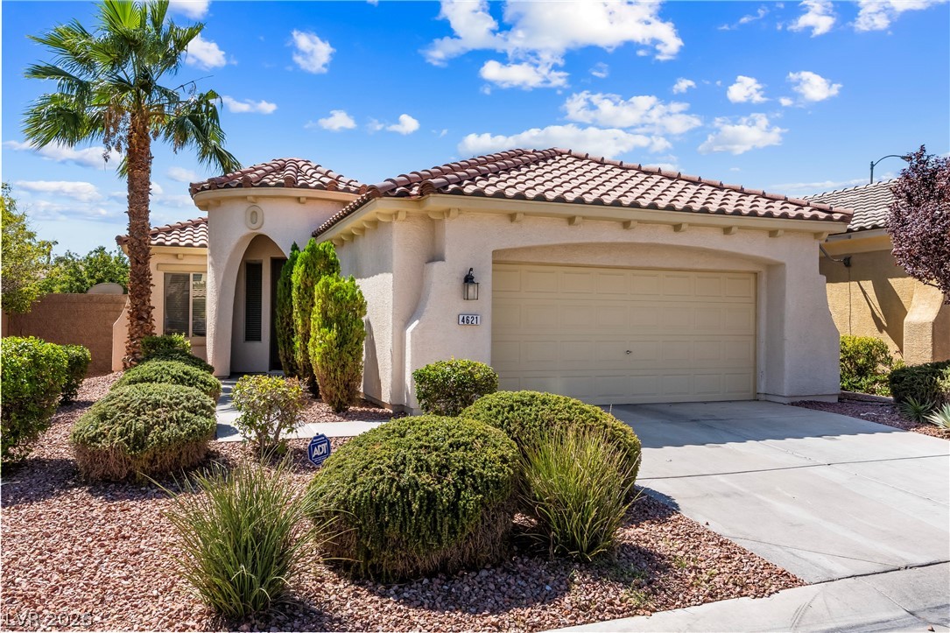
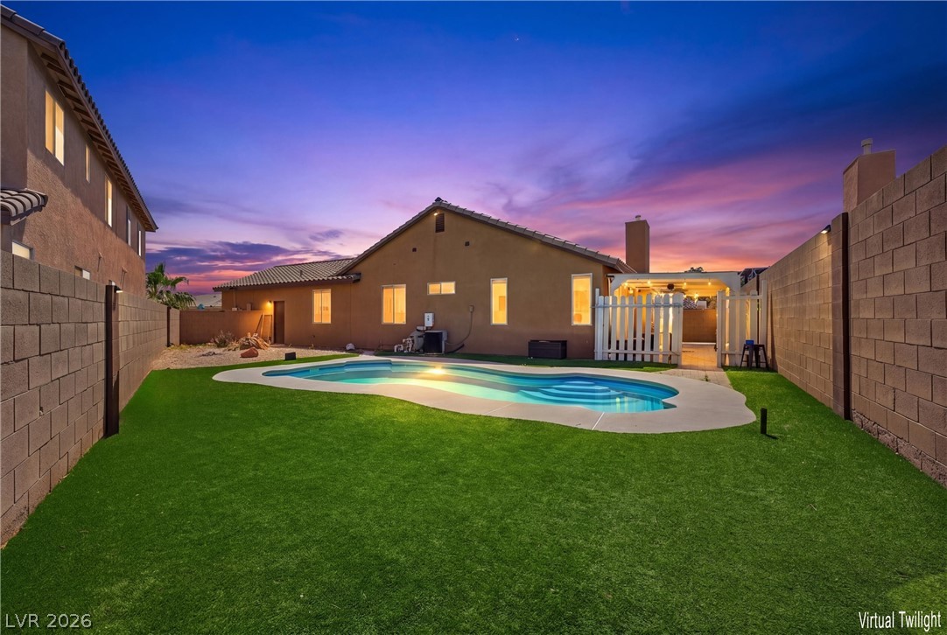
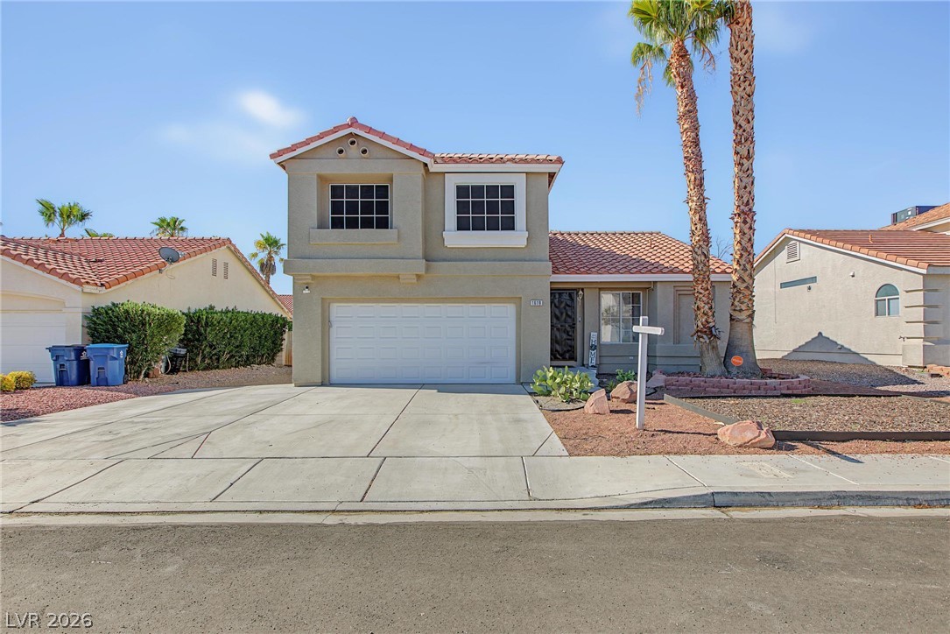
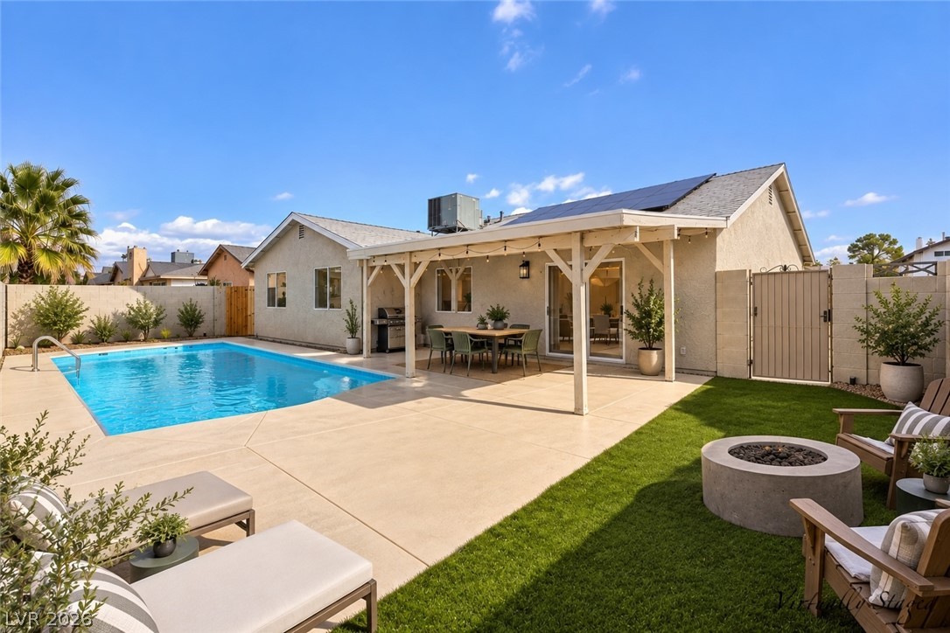
Southwest Las Vegas Pride of ownership home on the market for the first time.  Enjoy the full benfits of a lowmaintance home without new construction property taxes and high HOA fees.  Exterior of home was recently painted, 5 Star GOETTL HVAC 16 Seer 5 Ton Unit Installed 2019 still under warranty, always mainted and services, Insulation Upgraded in 2026, Solar Panel Lease: $85/month, LVP Flooring At Living Room and 4th Bedroom Downstairs, Formal Dining Area Adjacent to a beautiful open kitchen with a lot of natural light and a view of private patio.
Plentyful Cabient Space and recently updated appliances. Upstairs Primary Bedroom flows nicely into the renovated Primary Bathroom and Walk In Closet. The home sits in a perfect space of the community that has limited front neighbors and the cul-de-sac limits neighbors on the right. The privacy is unique here compared to the rest of the community. Garage has been cleaned and painted throughout ready for your cars to be pampered everyday. Schedule a Private Tour before you judge the home. Near the 215, Hospitals, Medical Clinics, Easy Access to Redrock Canyon, Cawabunga Bay, Durango Resort, Ikea. Excellent location
At $266 a square foot, this home is 4% above the ZIP 89148 median of $256. It is larger than 27% of the 275 homes for sale there.
Compared with the 275 homes for sale in ZIP 89148 today, from the MLS listings on this site.
As the listing names them. Schools are assigned by address and can change from year to year. Confirm with CCSD
Sellers take offers with a pre-approval more seriously. Chris Casiello at Five Star Mortgage can usually pre-approve you within a day.

Optional. You are free to use any lender.
Free, no obligation. Vegas confirms by text.
Sellers take offers with a pre-approval more seriously. Chris Casiello at Five Star Mortgage can usually pre-approve you within a day.
Optional. You are free to use any lender.
In Wineridge 3-Phase 2, Las Vegas. The prices on the map are 6 similar homes for sale nearby.
At the list price of $449,999 with 20 percent down, here is an estimate of the monthly payment, including taxes, insurance, and HOA dues. Change any number to fit your budget.
Illustrative only. Your lender, the county assessor, and your insurer set the real numbers. Not a loan offer from Vegas Paradise Homes.
Precision Realty
Realty ONE Group, Inc
Galindo Group Real Estate
Presidio Real Estate Services
Galindo Group Real Estate
United Realty Group