$208,8001 day on market
2 bedrooms2 bathrooms1,004 square feet
3411 Sunfish Drive #A, Henderson 89014
eXp Realty
Newport Cove 11IDX MLS 2825792
Listed by Brayan Valdovinos-Saucedo, The Agency Las Vegas, 702-684-6100
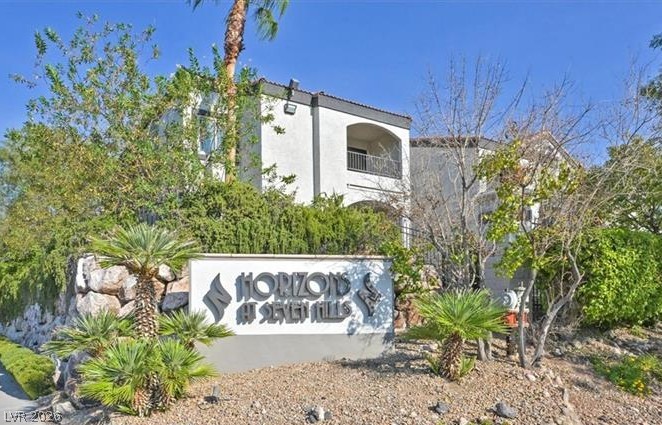
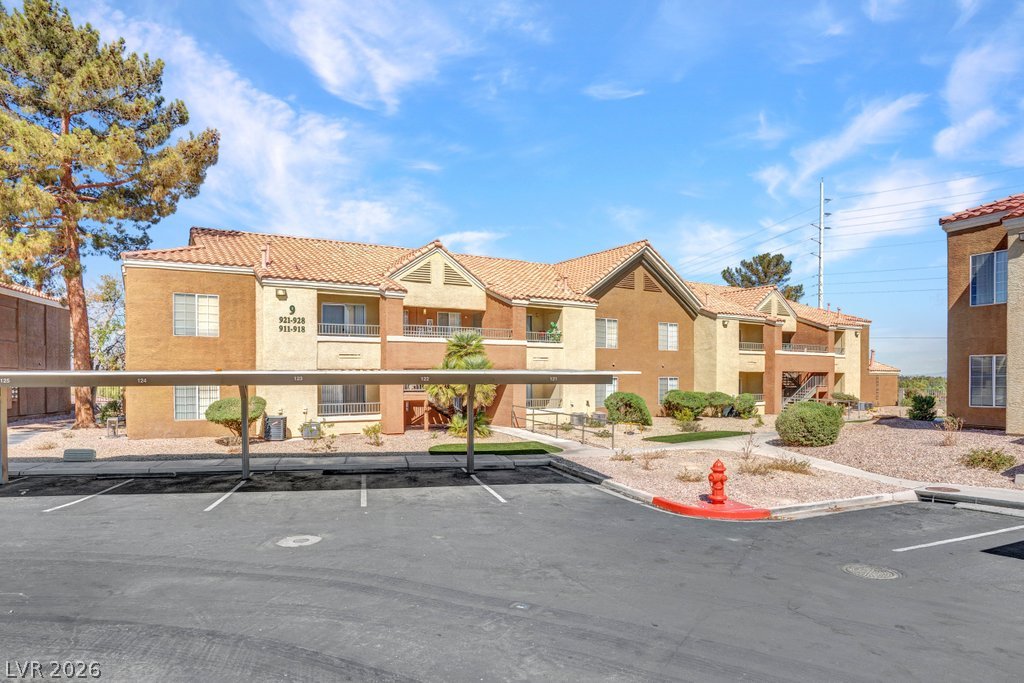

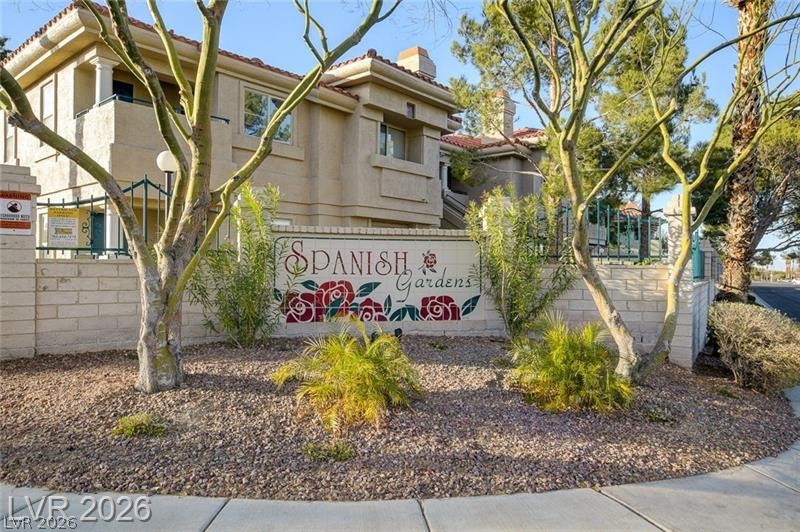
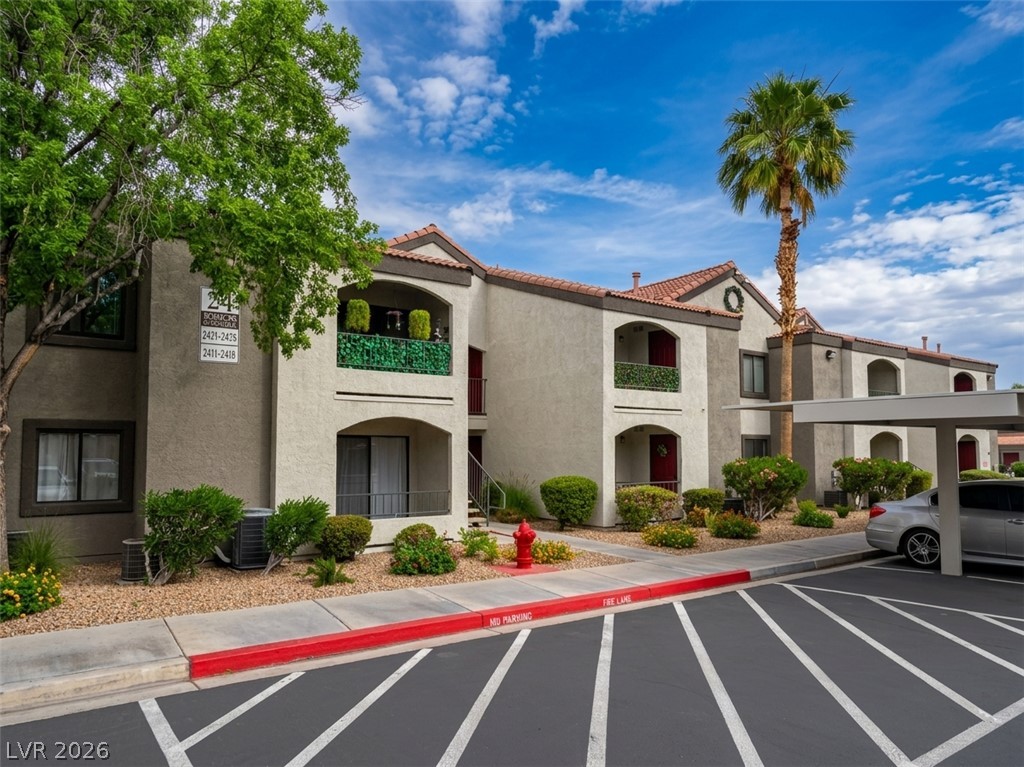
Affordable Henderson living with plenty to offer! This move-in ready 2-bedroom, 2-bath townhome features 992 sq ft of comfortable living space in a conveniently located community. Step inside to a bright, open living area with wood-look flooring and a cozy brick fireplace, flowing into an updated kitchen featuring blue cabinetry, white countertops, stainless steel appliances, breakfast bar seating, and plenty of storage. Upstairs, both bedrooms offer great natural light, while the private balcony gives you the perfect spot to enjoy your morning coffee or unwind at the end of the day.
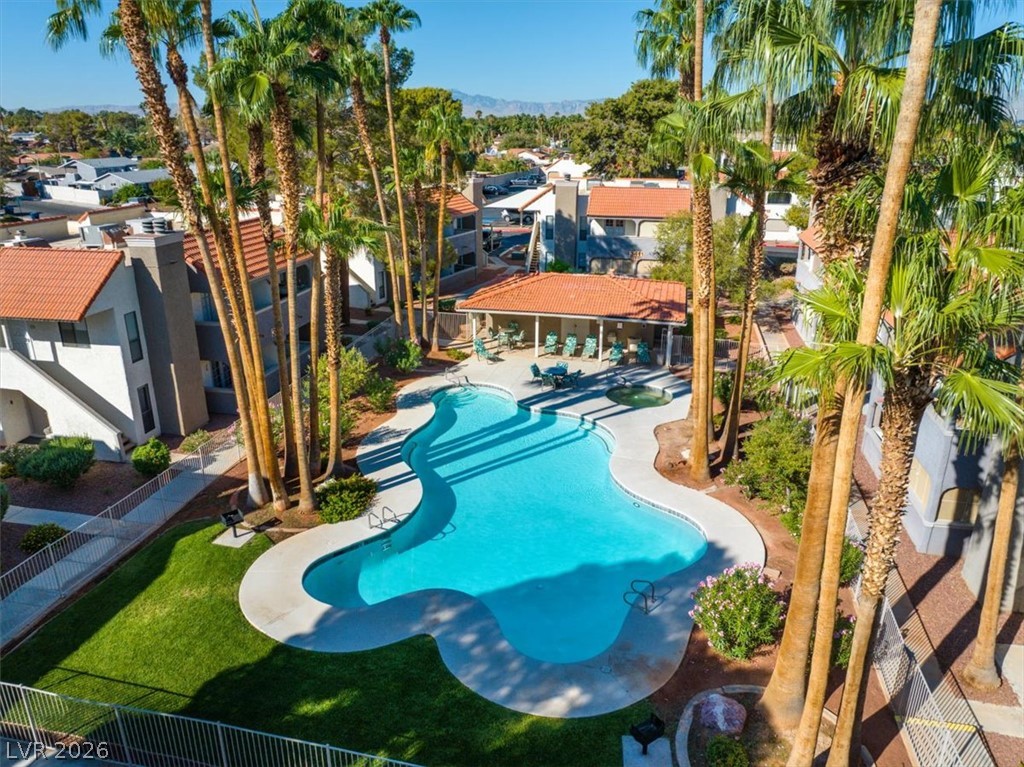
Additional features include updated bathrooms, in-unit laundry, and two assigned covered carport spaces—a great feature for everyday convenience. The HOA includes water and sewer, adding even more value and helping keep monthly living expenses manageable. Enjoy mature landscaping, palm trees, community green space, and a park area perfect for getting outside with your pets. Conveniently located in Henderson near Galleria at Sunset, shopping, dining, everyday conveniences, and quick freeway access. Whether you're a first-time buyer, downsizing, or simply looking for an affordable move-in ready home in Henderson, this townhome offers a great combination of location, convenience, and value!
At $212 a square foot, this home is 25% below the ZIP 89011 median of $281. It is larger than 5% of the 665 homes for sale there.
Compared with the 665 homes for sale in ZIP 89011 today, from the MLS listings on this site.
As the listing names them. Schools are assigned by address and can change from year to year. Confirm with CCSD
Sellers take offers with a pre-approval more seriously. Chris Casiello at Five Star Mortgage can usually pre-approve you within a day.

Optional. You are free to use any lender.
Free, no obligation. Vegas confirms by text.
Sellers take offers with a pre-approval more seriously. Chris Casiello at Five Star Mortgage can usually pre-approve you within a day.
Optional. You are free to use any lender.
In Summerfield Village, Henderson. The prices on the map are 6 similar homes for sale nearby.
At the list price of $209,990 with 20 percent down, here is an estimate of the monthly payment, including taxes, insurance, and HOA dues. Change any number to fit your budget.
Illustrative only. Your lender, the county assessor, and your insurer set the real numbers. Not a loan offer from Vegas Paradise Homes.
eXp Realty
Vertex Realty & Property Manag
Simply Vegas
Real Broker LLC
Orange Realty Group LLC
American Realty Properties LLC