$139,90048 days on market
1 bedrooms1 bathrooms724 square feet
1455 E Katie Avenue #D11, Las Vegas 89119
Simply Vegas
Villas De Mission Condo AmdIDX MLS 2803483
Reduced from $150,000
Listed by Christopher Youkhana, LPT Realty, LLC, 877-366-2213
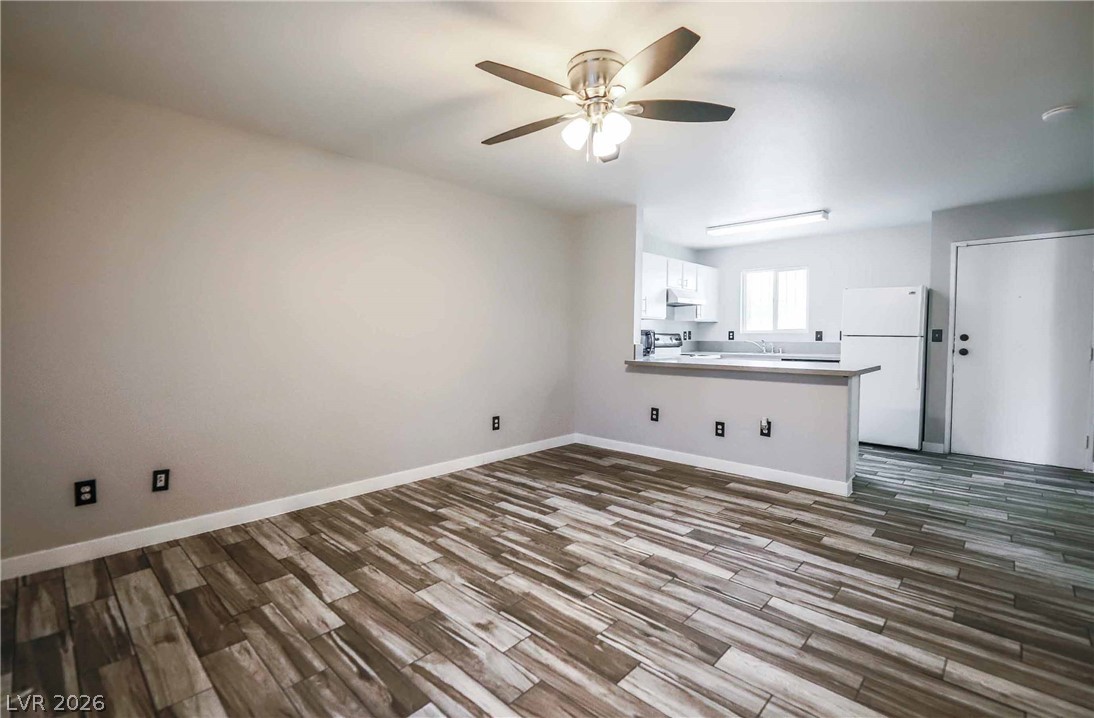
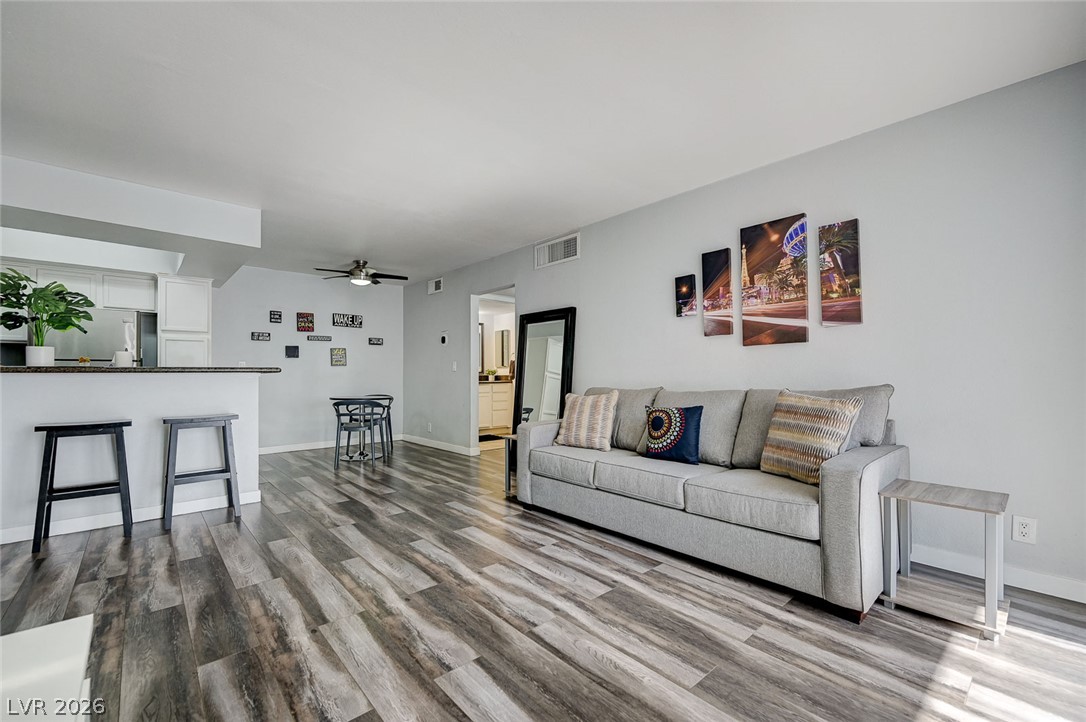
Fantastic opportunity to own this charming, ground-floor unit in Casa Vegas Condominiums! With 2 bedrooms & 2 bathrooms, it tastefully blends modern comfort and style. The gated front patio is just the beginning, where you can relax or enjoy a BBQ. Enter to find a seamlessly flowing open layout, perfect for everyday living! A neutral palette creates an inviting atmosphere, complemented by tile & wood-look flooring in all the right places.
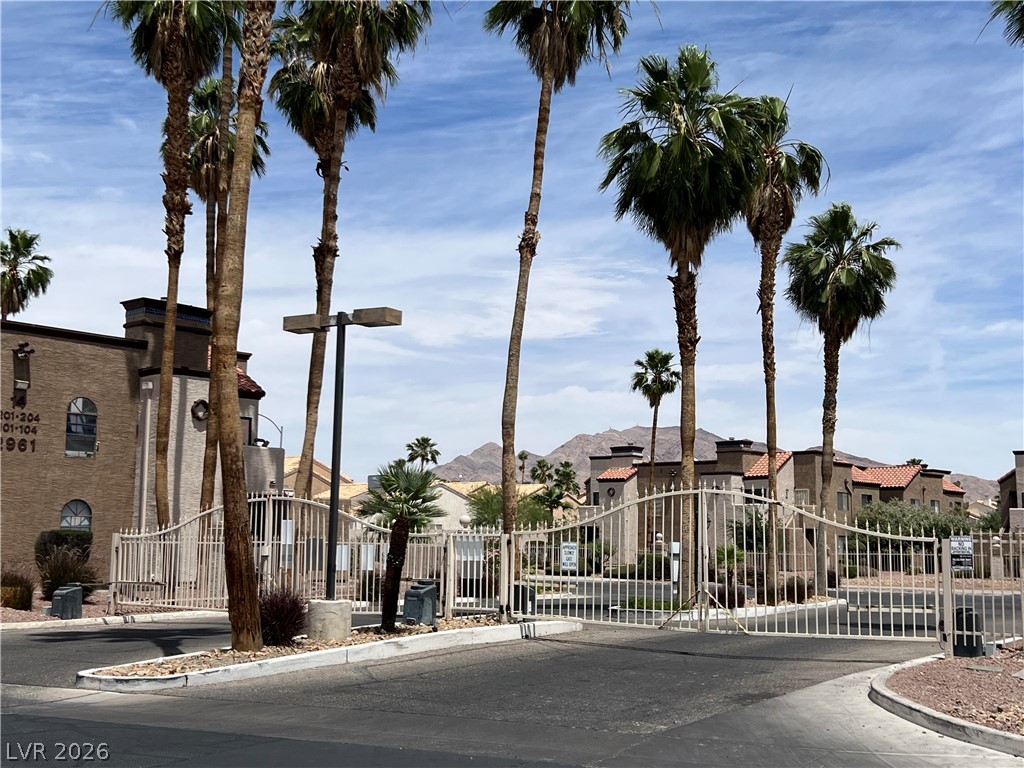
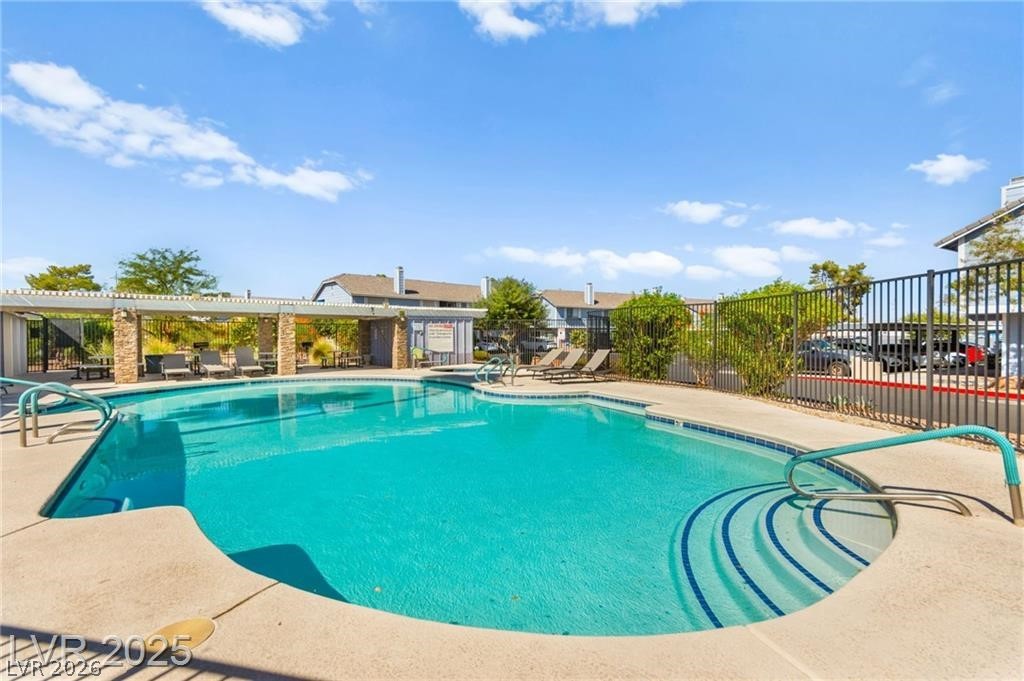
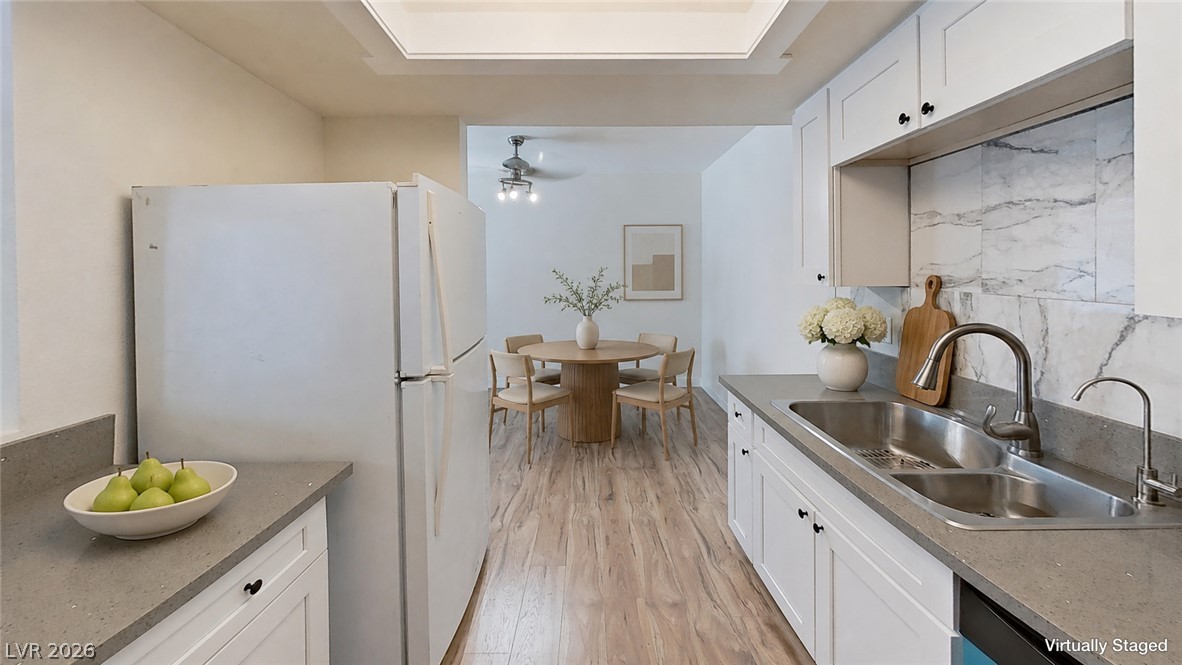
The kitchen includes a gas range, refrigerator, and espresso cabinetry. The large main bedroom has a spotless bathroom with a walk-in closet. The secondary bedroom can also be your office or hobby room. Recently remodeled condo and a new HVAC system to be installed next week for the future owner to enjoy. PLUS! Casa Vegas offers a range of community amenities, including swimming pools, a spa, clubhouse, playground, BBQ areas, laundry facilities, and more. Excellent location close to the Las Vegas Strip, UNLV, shopping, dining, entertainment, golf, and major transportation routes. Don't miss this great opportunity!
At $147 a square foot, this home is 42% below the ZIP 89169 median of $253. It is larger than 42% of the 141 homes for sale there.
Compared with the 141 homes for sale in ZIP 89169 today, from the MLS listings on this site.
Listed 11 days ago at $150,000. The price has come down once, $10,100 in all (7%).
As the listing names them. Schools are assigned by address and can change from year to year. Confirm with CCSD
Sellers take offers with a pre-approval more seriously. Chris Casiello at Five Star Mortgage can usually pre-approve you within a day.

Optional. You are free to use any lender.
Free, no obligation. Vegas confirms by text.
Sellers take offers with a pre-approval more seriously. Chris Casiello at Five Star Mortgage can usually pre-approve you within a day.
Optional. You are free to use any lender.
In Casa Vegas Apt Homes, Las Vegas. The prices on the map are 6 similar homes for sale nearby.
At the list price of $139,900 with 20 percent down, here is an estimate of the monthly payment, including taxes, insurance, and HOA dues. Change any number to fit your budget.
Illustrative only. Your lender, the county assessor, and your insurer set the real numbers. Not a loan offer from Vegas Paradise Homes.
Simply Vegas
Mason Realty
Huntington & Ellis, A Real Est
Simply Vegas
Realty Edge
Platinum Real Estate Prof