Free account

See every photo and the full details

$515,000 · 10371 Kadumba Street. Create a free account to keep browsing homes like this one and save the ones you like.

By signing up, you agree that Vegas Paradise Homes may email you about homes you save and searches you set up, and call or text you about them if you add a phone number. Message frequency varies. Message and data rates may apply. Reply STOP to opt out or HELP for help. Consent is not a condition of purchase. Privacy policy and terms.

Already have an account? Sign in

$515,000Price reduced

Reduced from $528,000

10371 Kadumba StreetLas Vegas, NV 89178

  • 4 beds
  • 3 baths
  • 2,494 sq ft
  • 6,098 sq ft lot
  • Built 2009

Listed by Evangeline J. Genio, BHHS Nevada Properties, 702-458-8888

$206 per sq ft12 days on marketHOA $42/moIDX MLS 2822080

Tour this home

Pick a time to see it

Free, no obligation. Vegas confirms by text.

Vegas Paradise HomesReplies the same day

About this home

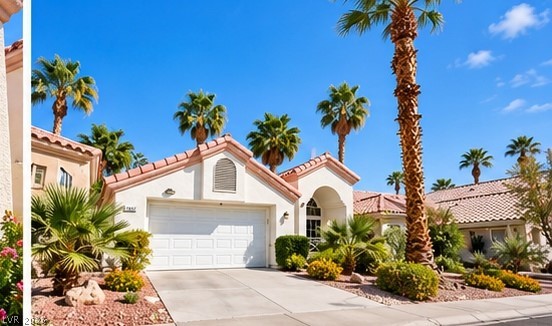
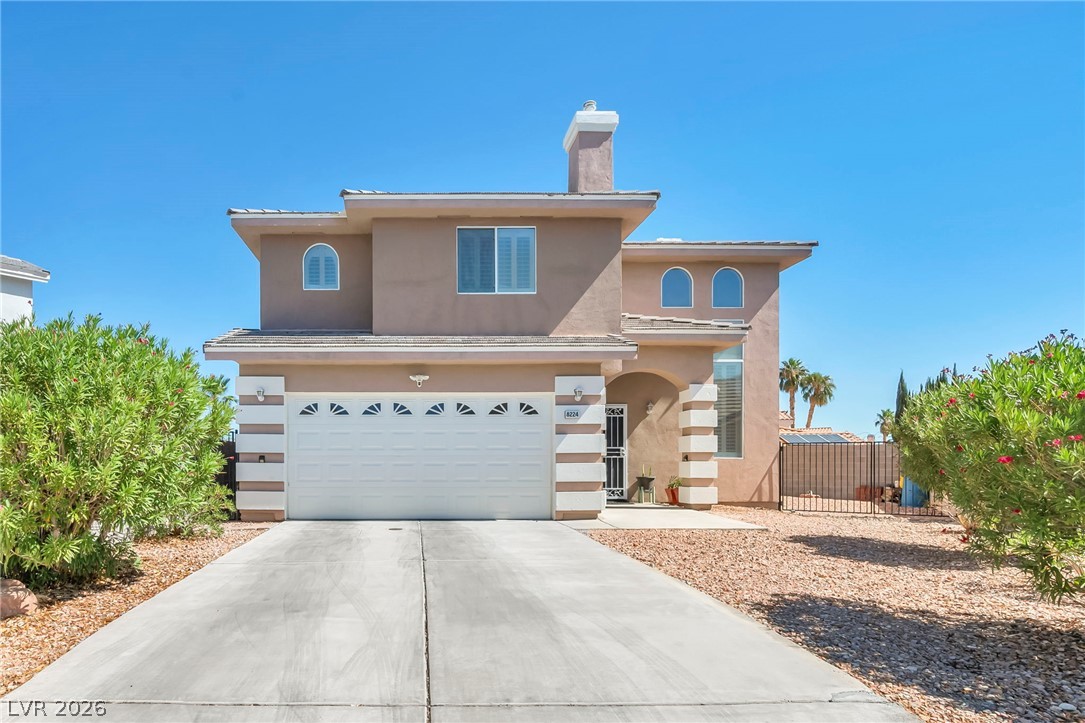
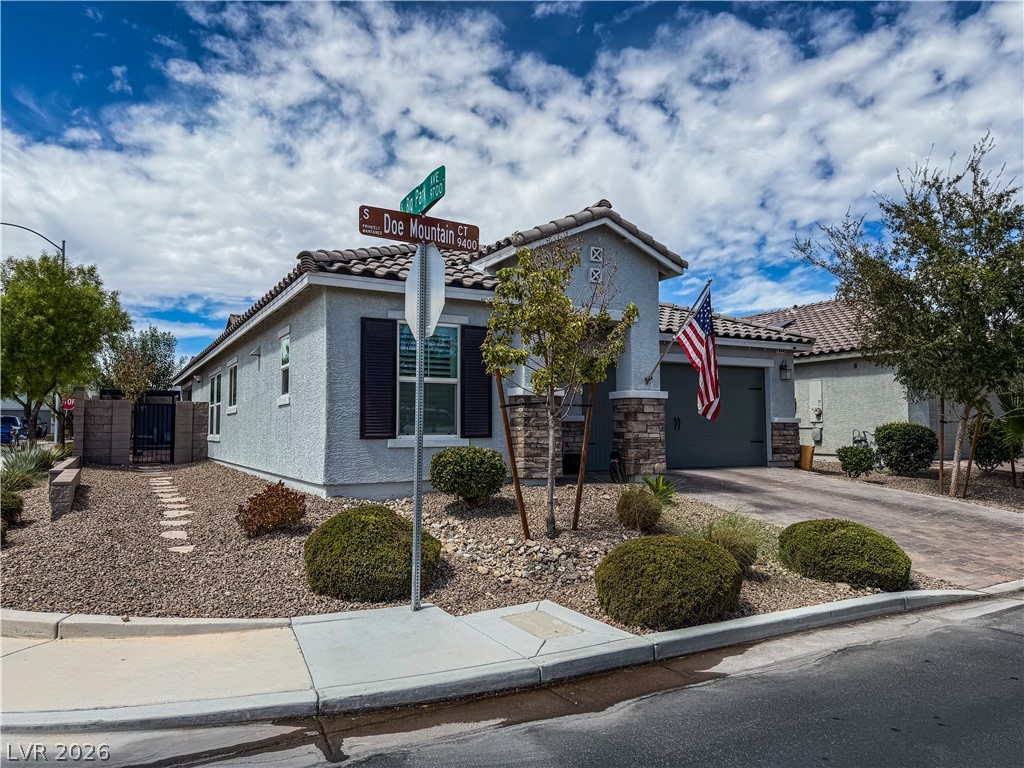
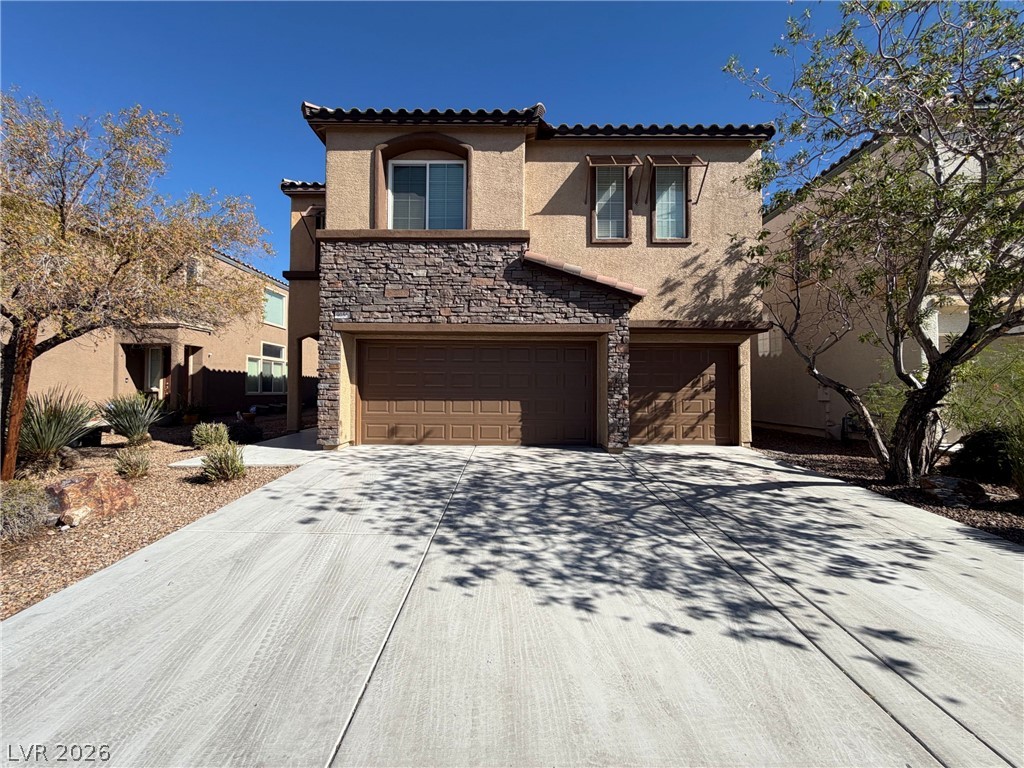
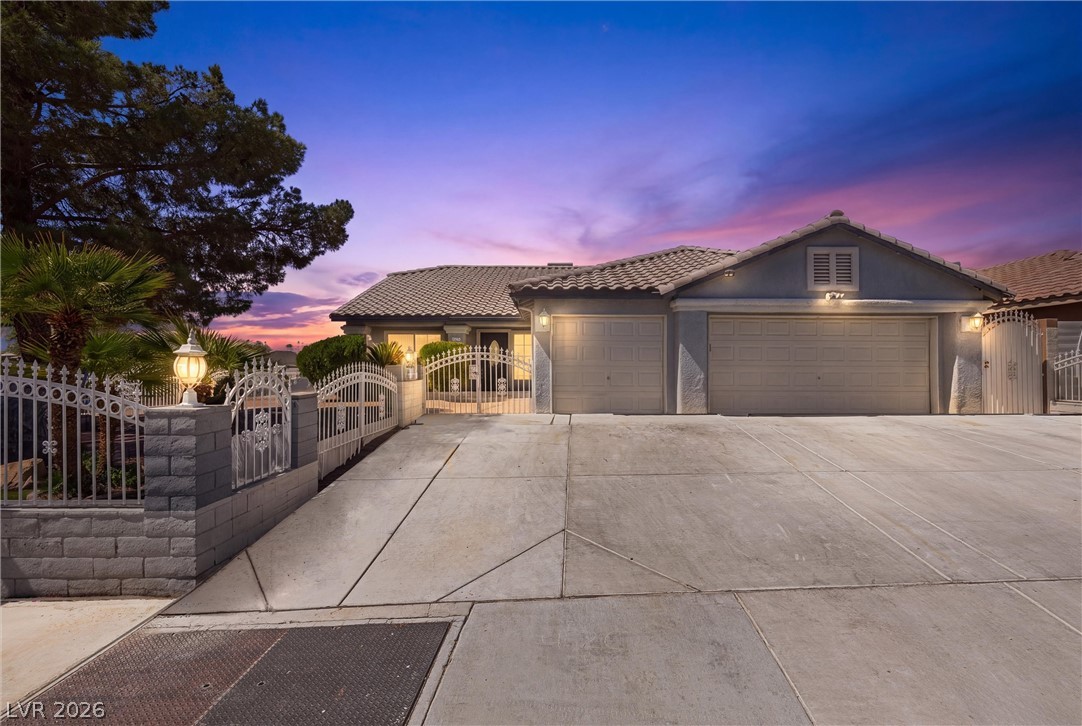
PRICE REDUCED! PRICE TO SELL! Looking for a beautiful hm with a rare, pool-size lot in Mesa at Mountains Edge? This is it!! Nestled within a desirable gated community, this well-maintained 4BR hm sits on a rare, over 6,000 sq. ft. lot with an easy-to-maintain backyard, offering generous outdoor space for relaxing & entertaining. Fm the moment you arrive, this hm makes a distinctive first impression with its architectural design, elegant arched entry, & stone accents.

Read more

A custom paver walkway & expanded paver area enhance the curb appeal while providing additional space for parking. Step inside with a soaring ceiling at the entry creates an inviting sense of openness & space. The home offers wonderful flexibility with a formal living rm & formal dining area, providing an elegant space for entertaining or you can personalize these rooms to fit your lifestyle. The spacious family rm offers another comfortable gathering space & flows toward the kitchen. The kitchen is warm & inviting, featuring rich cherry cabinetry with plenty of storage, recessed lighting, & beautiful granite countertops. The primary suite offers its own retreat area, a versatile space that can be used as a sitting area, hm office, fitness space, or whatever suits your lifestyle. Step outside to enjoy added privacy with no neighbor directly behind the hm. The backyard backs to a walking path with gated access w/in the subdivision, w/ a full length covered patio w/ ceiling fans, putting green, & fire pit. Whether you’re enjoying your morning coffee, entertaining friends, practicing your putting, or gathering around the fire pit on a beautiful evening, there’s room to truly enjoy the outdoors. Recently painted, with new ceiling fans & light fixtures, an epoxied garage, and a water softener hookup ready for use. A rare pool-size lot, distinctive architectural character, flexible living spaces, a desirable gated setting, and an inviting backyard make this a home you won’t want to miss. MOVE-IN READY!

How does this home compare?

At $206 a square foot, this home is 13% below the ZIP 89178 median of $238. It is larger than 70% of the 220 homes for sale there.

  • Priced higher than48%
  • Larger than70%
  • Listed longer than34%

Compared with the 220 homes for sale in ZIP 89178 today, from the MLS listings on this site.

What has the price done?

Listed 12 days ago at $528,000. The price has come down once, $13,000 in all (2%).

  1. Listed$528,000
  2. Price cut $13,000$515,000

Facts and features

The home

Type
Single Family Residence
Bedrooms
4
Bathrooms
3
Living area
2,494 sq ft
Stories
2
Year built
2009
Solar power
Yes

Inside

Heating
Central, Gas
Cooling
Central Air, Electric, Two Units
Flooring
Carpet, Luxury Vinyl Plank, Tile
Appliances
Dryer, Dishwasher, Disposal, Gas Range, Microwave, Refrigerator, and more
Laundry
Gas Dryer Hookup, Laundry Room, Upper Level
Features
Bathroomon Main Level, Ceiling Fans, Half Bathon Main Level, Window Treatments

The lot and outside

Lot
6,098 sq ft
Garage
2 spaces
Private pool
No
Spa
No
Parking
Attached, Epoxy Flooring, Finished Garage, Garage, and more
Roof
Tile
Outside
Patio, Private Yard, Irrigation Sprinklers
Facing
East

Costs

Property tax
$2,454 a year
HOA dues
$42 a month
HOA covers
Association Management

The community

Neighborhood
Mesa Mtns Edge Pod 212 & Valla Mtns Edge Pd 249-U2
Gated
Yes

Schools

Elementary
Reedom, Carolyn S.
Middle
Gunderson, Barry & June
High
Desert Oasis

As the listing names them. Schools are assigned by address and can change from year to year. Confirm with CCSD

Get pre-approved

Know your number before you tour

Sellers take offers with a pre-approval more seriously. Chris Casiello at Five Star Mortgage can usually pre-approve you within a day.

Chris CasielloFive Star Mortgage · NMLS 1401517
Or apply online with Chris

Optional. You are free to use any lender.

Tour this home

Pick a time to see it

Free, no obligation. Vegas confirms by text.

Vegas Paradise HomesReplies the same day
Get pre-approved

Know your number before you tour

Sellers take offers with a pre-approval more seriously. Chris Casiello at Five Star Mortgage can usually pre-approve you within a day.

Chris CasielloFive Star Mortgage · NMLS 1401517
Or apply online with Chris

Optional. You are free to use any lender.

Where it is

Where is 10371 Kadumba Street?

In Mesa Mtns Edge Pod 212 & Valla Mtns Edge Pd 249-U2, Las Vegas. The prices on the map are 6 similar homes for sale nearby.

Cost of ownership

What would this home cost each month?

At the list price of $515,000 with 20 percent down, here is an estimate of the monthly payment, including taxes, insurance, and HOA dues. Change any number to fit your budget.

Estimated monthly payment $3,070
  • Principal and interest$2,604
  • Property tax$258
  • Home insurance$167
  • HOA dues$42

Illustrative only. Your lender, the county assessor, and your insurer set the real numbers. Not a loan offer from Vegas Paradise Homes.

Fine print
  • Listing information from LVR IDX, refreshed October 11, 2026. Deemed reliable but not guaranteed. Square footage and lot size are from the listing and may not be exact.
  • The payment estimate is illustrative. Your lender, the county assessor, and your insurer set the real numbers.

Share this home

Get pre-approved

Find out what you can buy

We will introduce you to Chris Casiello at Five Star Mortgage. Nothing is shared until you ask us to.

By submitting, you agree that Vegas Paradise Homes may call, text, or email you about real estate and financing at the number you gave, and introduce you to our preferred lender. Message frequency varies. Message and data rates may apply. Reply STOP to opt out or HELP for help. Consent is not a condition of purchase. Privacy policy and terms.

Request a tour

See 10371 Kadumba Street

In person

Vegas will confirm the time by text, usually the same day.

By submitting, you agree that Vegas Paradise Homes may call, text, or email you about your request at the number you gave. Message frequency varies. Message and data rates may apply. Reply STOP to opt out or HELP for help. Consent is not a condition of purchase. Privacy policy and terms.

Search homes in Las Vegas

Browse every home for sale

Free account

Save this home

Create an account to keep your favorites, get price drop alerts, and pick up on any device.

By signing up, you agree that Vegas Paradise Homes may email you about homes you save and searches you set up, and call or text you about them if you add a phone number. Message frequency varies. Message and data rates may apply. Reply STOP to opt out or HELP for help. Consent is not a condition of purchase. Privacy policy and terms.

Already have an account? Sign in