$209,000129 days on market
2 bedrooms2 bathrooms1,192 square feet
477 Mesa Boulevard #102, Mesquite 89027
eXp Realty
Rock Spgs Vista At Mesquite #1IDX MLS 2784419
Listed by Cheryl D. Rohlffs, Sunshine Realty of Mesquite Nv, 702-419-4272
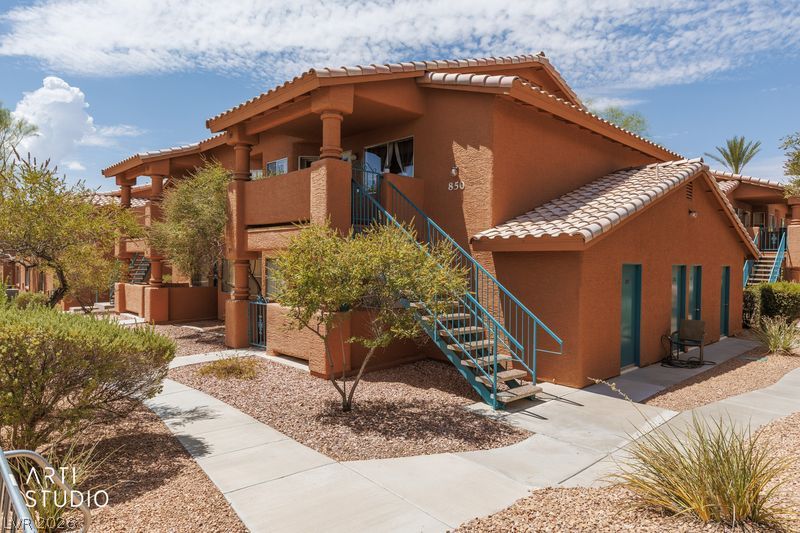
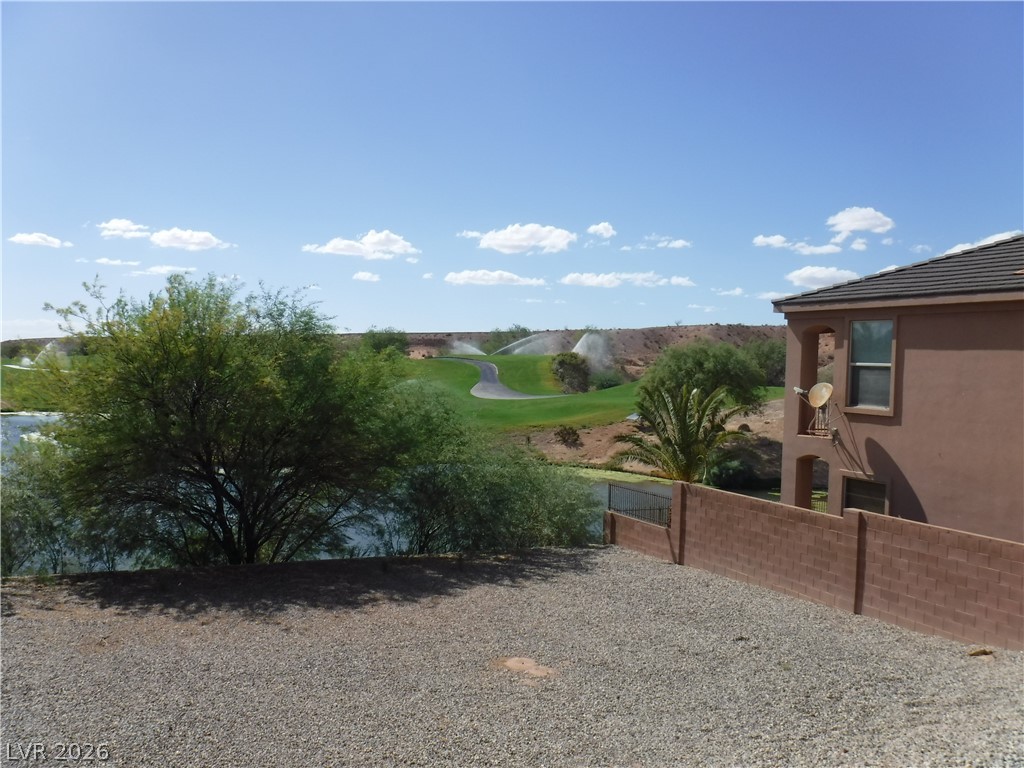
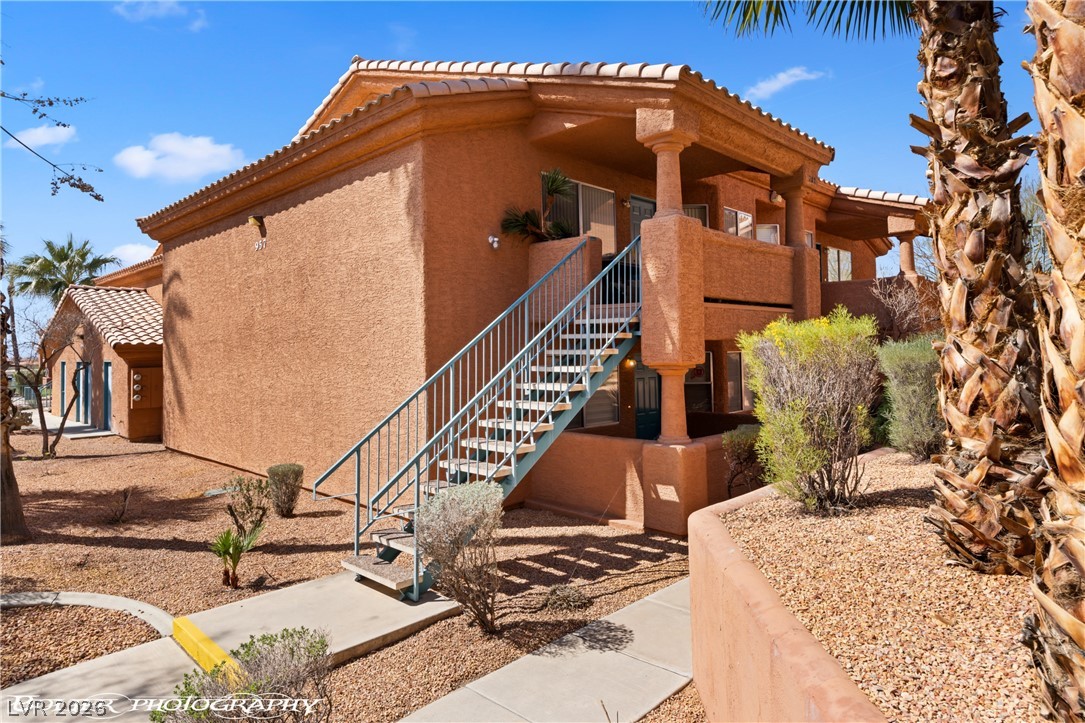
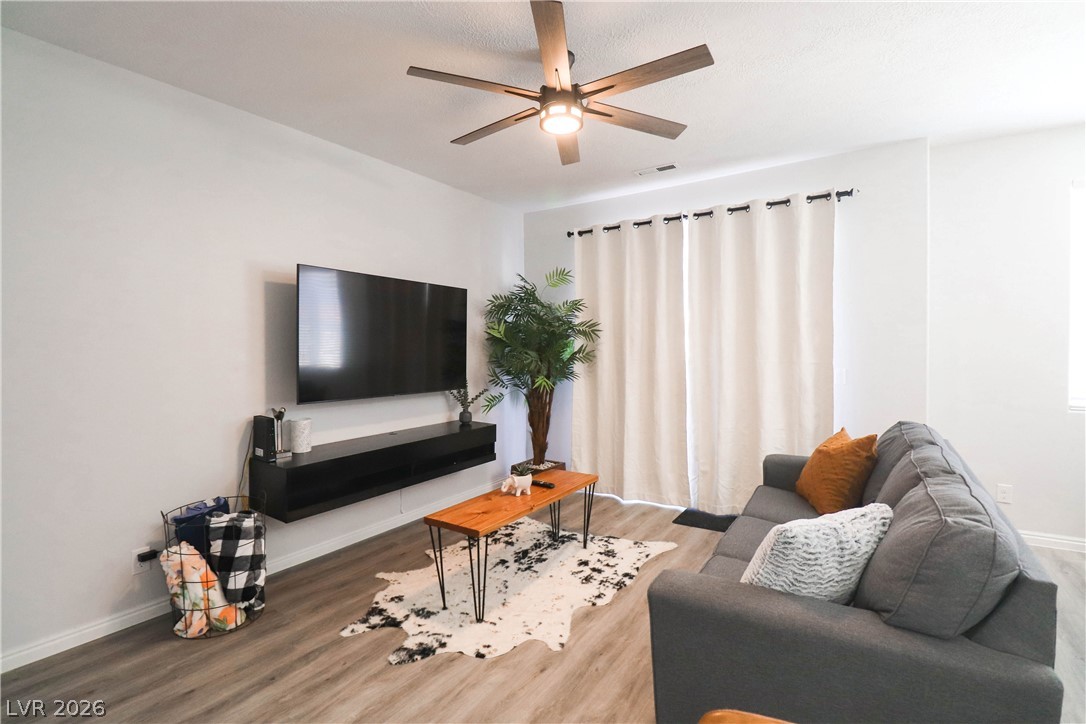
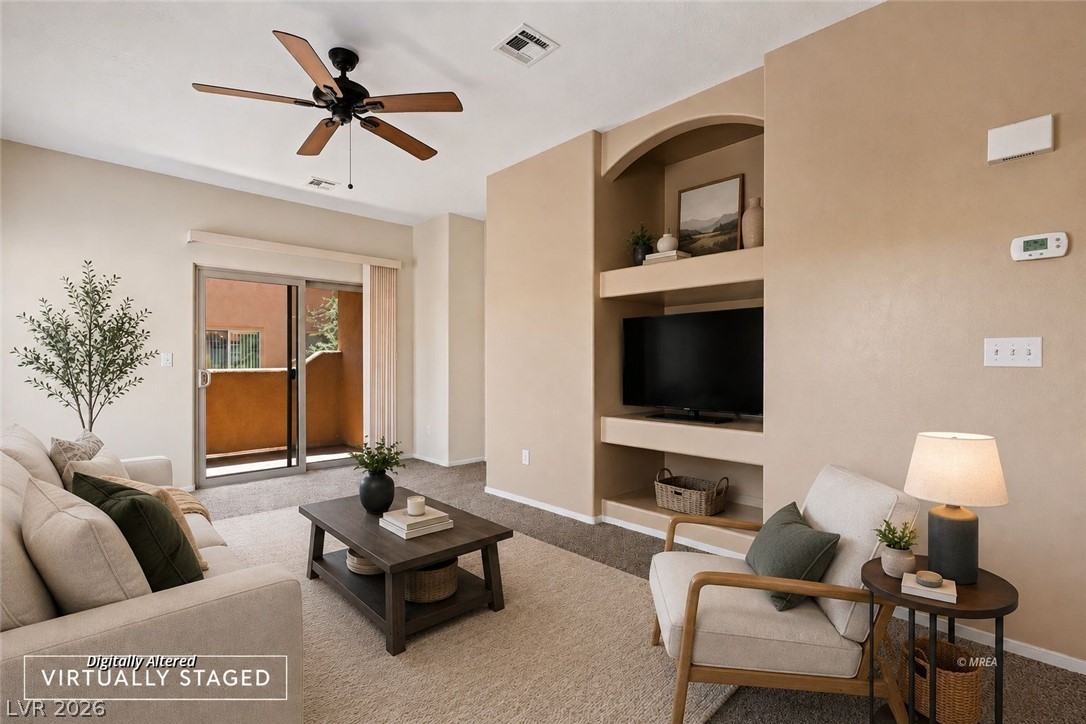
Enjoy this great location on the main/lower level of this Hermosa Vistas Condo with 1288 Square Feet, 2 Bedrooms 2 Bathrooms, a Living Room, Kitchen, Dining Area and a Laundry Closet. You have beautiful City and Mountain Views from the front covered patio. You also have a covered patio on the back. All appliances remain such as Dishwasher, Refrigerator, Oven-range, Microwave, Washer, Dryer and Water Softener. The interior is nicely painted and offers ceiling fans; window treatments; new vinyl flooring throughout; updated kitchen sink and faucet; new faucet in guest bathroom, new kitchen counter-tops and 2 walk-in closets.
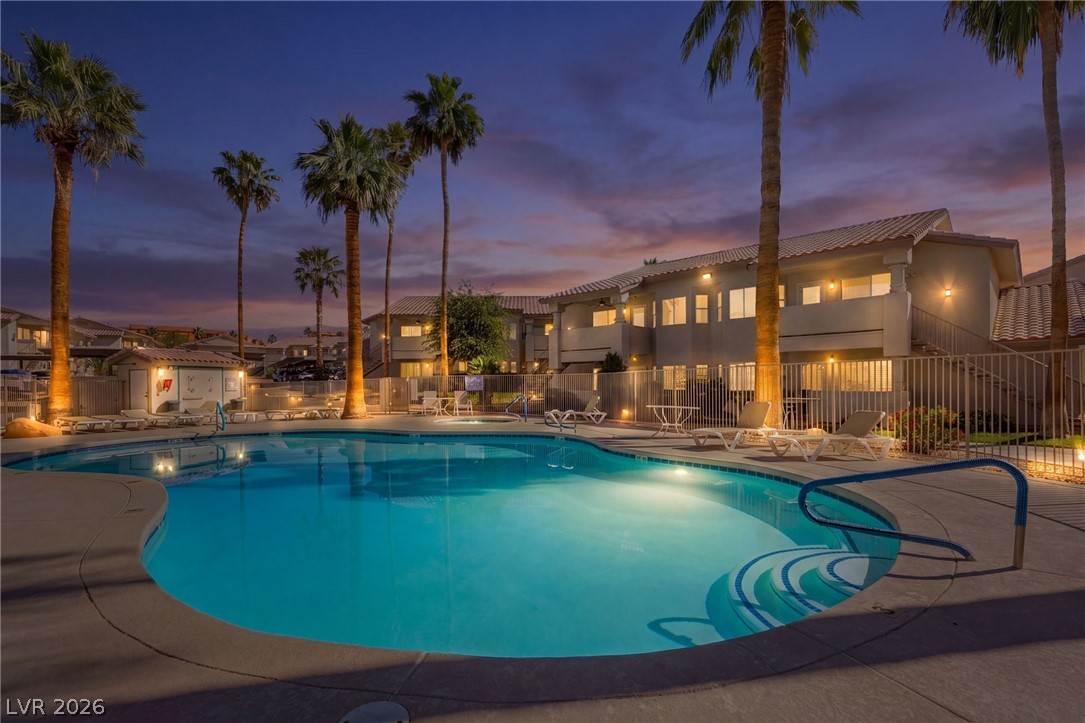
You have two storage closets, one on each of the 2 patios. There is a designated covered carport space for your use. Ownership in Hermosa Vistas gives you access to the Mesquite Vistas recreational facility with a large outdoor pool, tennis courts, pickle ball court, volleyball and a work-out facility. This property is a must see. So well cared for. You will love it. Check it out!
At $164 a square foot, this home is 28% below the ZIP 89027 median of $226. It is larger than 23% of the 57 homes for sale there.
Compared with the 57 homes for sale in ZIP 89027 today, from the MLS listings on this site.
As the listing names them. Schools are assigned by address and can change from year to year. Confirm with CCSD
Sellers take offers with a pre-approval more seriously. Chris Casiello at Five Star Mortgage can usually pre-approve you within a day.

Optional. You are free to use any lender.
Free, no obligation. Vegas confirms by text.
Sellers take offers with a pre-approval more seriously. Chris Casiello at Five Star Mortgage can usually pre-approve you within a day.
Optional. You are free to use any lender.
In Hermosa Vistas Phase 2, Mesquite. The prices on the map are 6 similar homes for sale nearby.
At the list price of $211,000 with 20 percent down, here is an estimate of the monthly payment, including taxes, insurance, and HOA dues. Change any number to fit your budget.
Illustrative only. Your lender, the county assessor, and your insurer set the real numbers. Not a loan offer from Vegas Paradise Homes.
eXp Realty
Sunshine Realty of Mesquite Nv
Douglas Elliman of Nevada LLC
eXp Realty
iProperties International
RE/MAX Ridge Realty