$524,999Listed today
5 bedrooms3 bathrooms2,475 square feet
9343 Franconia Avenue, Las Vegas 89149
Real Broker LLC
BremertonIDX MLS 2823244
Listed by Precious Olmo, Realty ONE Group, Inc, 702-898-1010
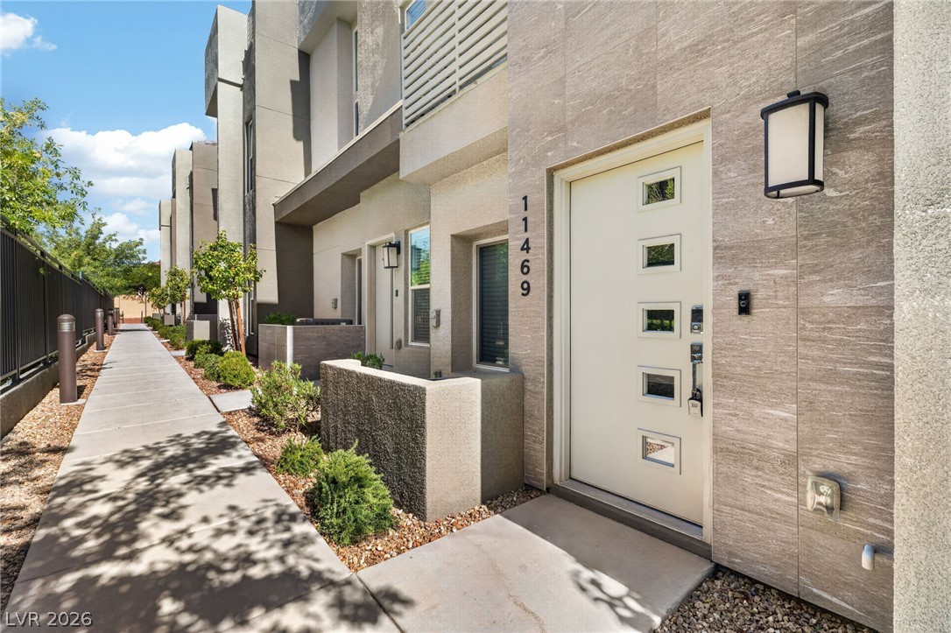
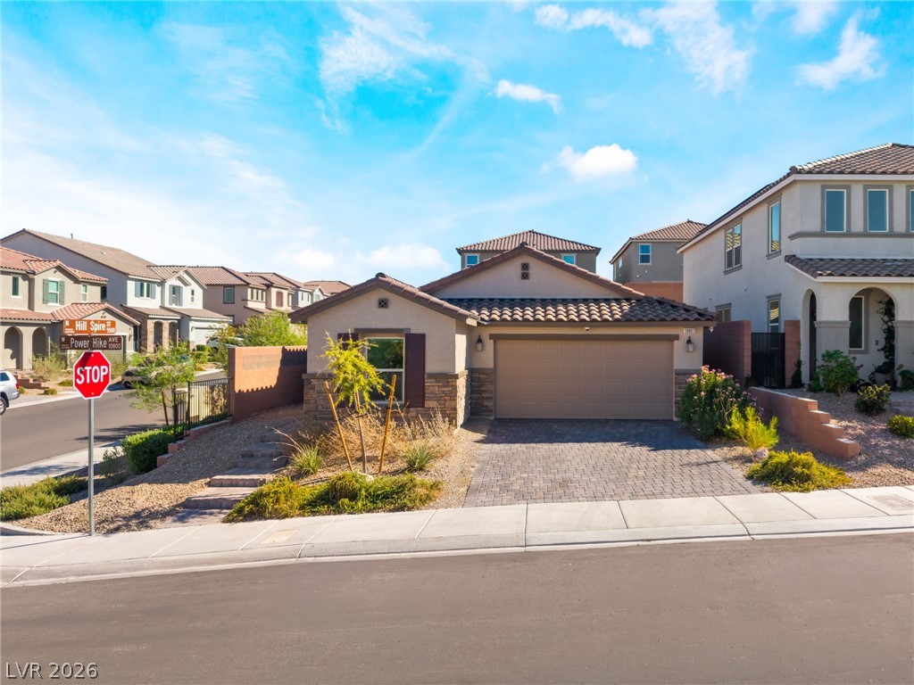
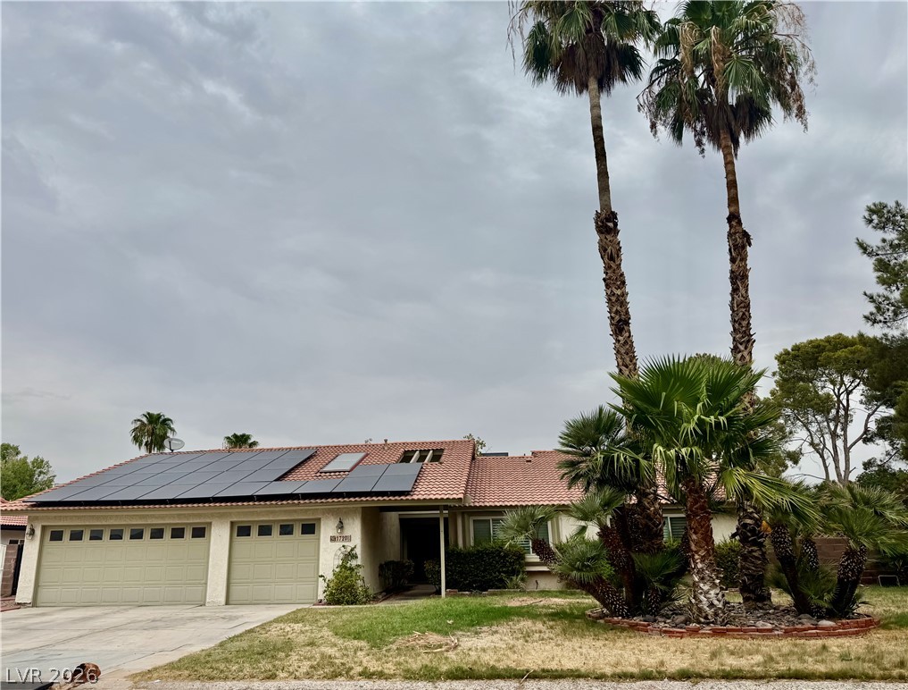
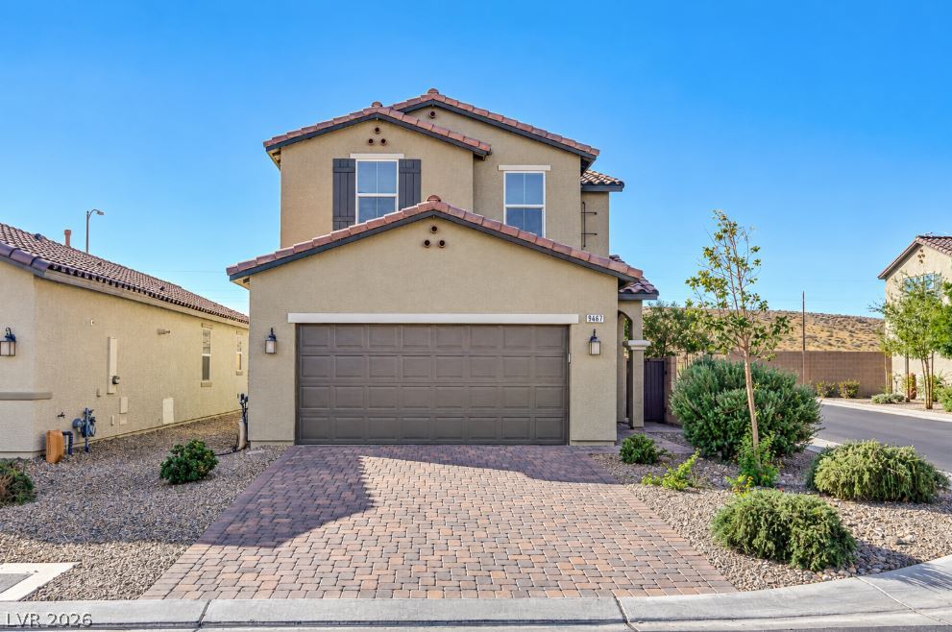
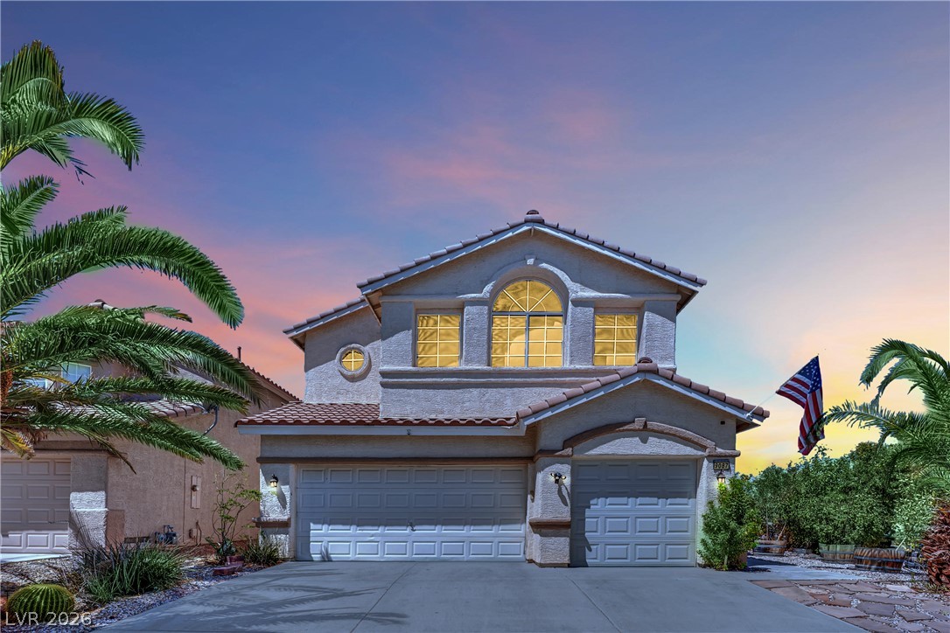
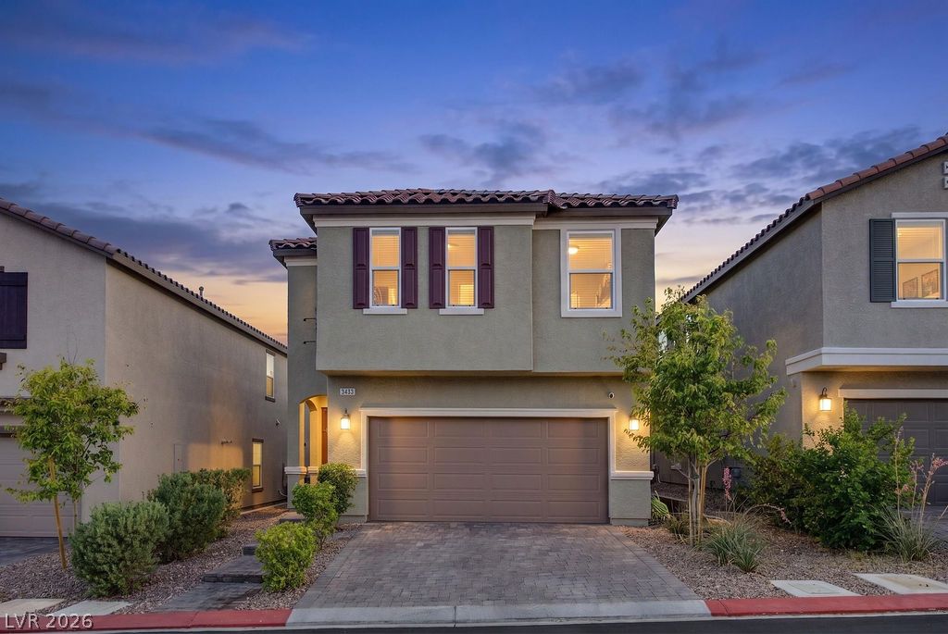
Elevated Southwest Las Vegas Living Awaits! This impressive two-story home pairs stylish design with refined finishes and a highly functional floor plan. The heart of the home is the beautifully appointed kitchen, featuring upgraded Aristokraft Saddle Stained Birch finished cabinetry with built-in wine rack, granite counters with Emser tile full backsplash, and Whirlpool stainless steel appliances. The thoughtfully designed floor plan offers exceptional versatility, with one bedroom and a full bathroom downstairs, providing an ideal space for guests, multigenerational living, or a private home office.
Upstairs, you’ll find the primary suite, two additional bedrooms, separate laundry room, and a versatile loft, offering comfortable separation between living and private spaces. Step outside to your private backyard retreat, featuring a covered paver patio and small custom putting green, a perfect setting for outdoor entertaining, morning coffee, or practicing your short game in the comfort of home. Ideally situated in southwest Las Vegas, this home offers comfort and style in a prime location with convenient access to shopping, dining, recreation, schools, and major roadways. Schedule your private tour today!
At $248 a square foot, this home is 3% below the ZIP 89148 median of $256. It is larger than 50% of the 275 homes for sale there.
Compared with the 275 homes for sale in ZIP 89148 today, from the MLS listings on this site.
As the listing names them. Schools are assigned by address and can change from year to year. Confirm with CCSD
Sellers take offers with a pre-approval more seriously. Chris Casiello at Five Star Mortgage can usually pre-approve you within a day.

Optional. You are free to use any lender.
Free, no obligation. Vegas confirms by text.
Sellers take offers with a pre-approval more seriously. Chris Casiello at Five Star Mortgage can usually pre-approve you within a day.
Optional. You are free to use any lender.
In Echo Park, Las Vegas. The prices on the map are 6 similar homes for sale nearby.
At the list price of $524,995 with 20 percent down, here is an estimate of the monthly payment, including taxes, insurance, and HOA dues. Change any number to fit your budget.
Illustrative only. Your lender, the county assessor, and your insurer set the real numbers. Not a loan offer from Vegas Paradise Homes.
Real Broker LLC
Red Rock Realty
Avalon Realty & Oaktree Mgmt
RE/MAX CENTRAL
Keller Williams MarketPlace
BHHS Nevada Properties