$899,9994 days on market
4 bedrooms3 bathrooms3,237 square feet
3623 Mooncrest Circle, Las Vegas 89129
Point Realty LLC
Moonshadow EstateIDX MLS 2821759
Listed by Anetta Replogle, Love Las Vegas Realty, 702-496-7653
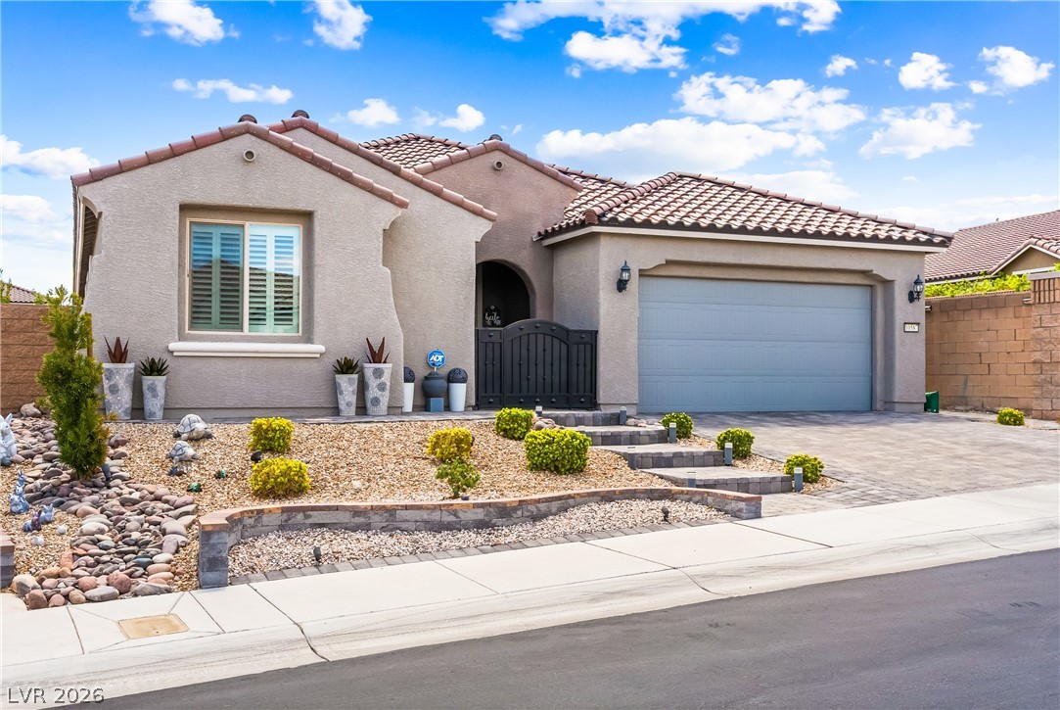
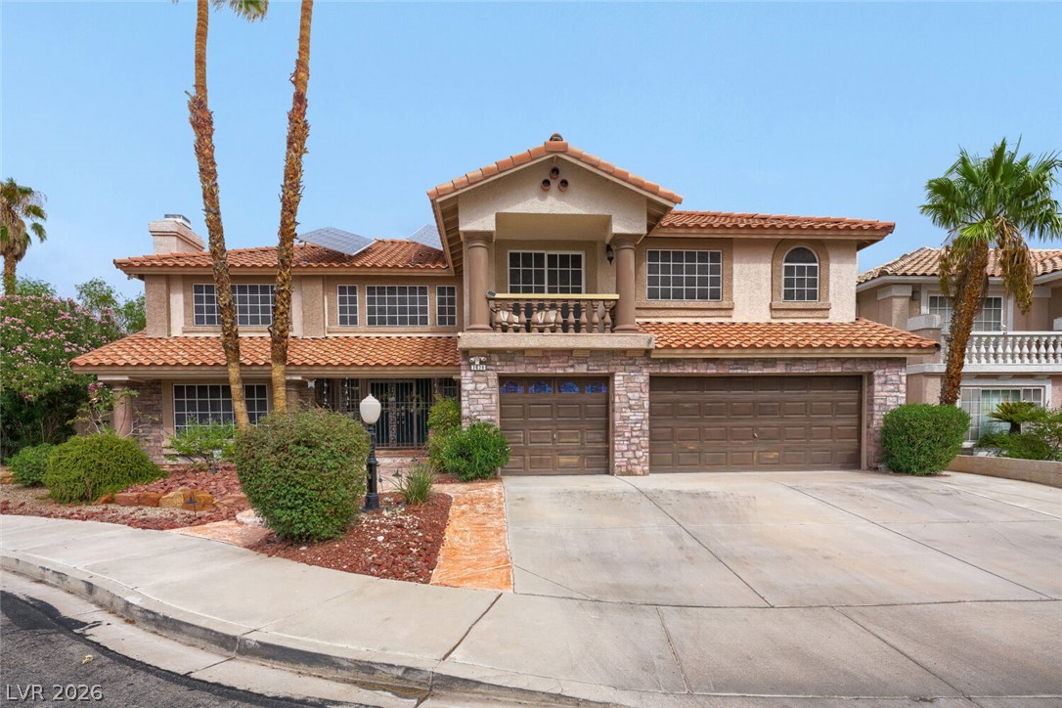
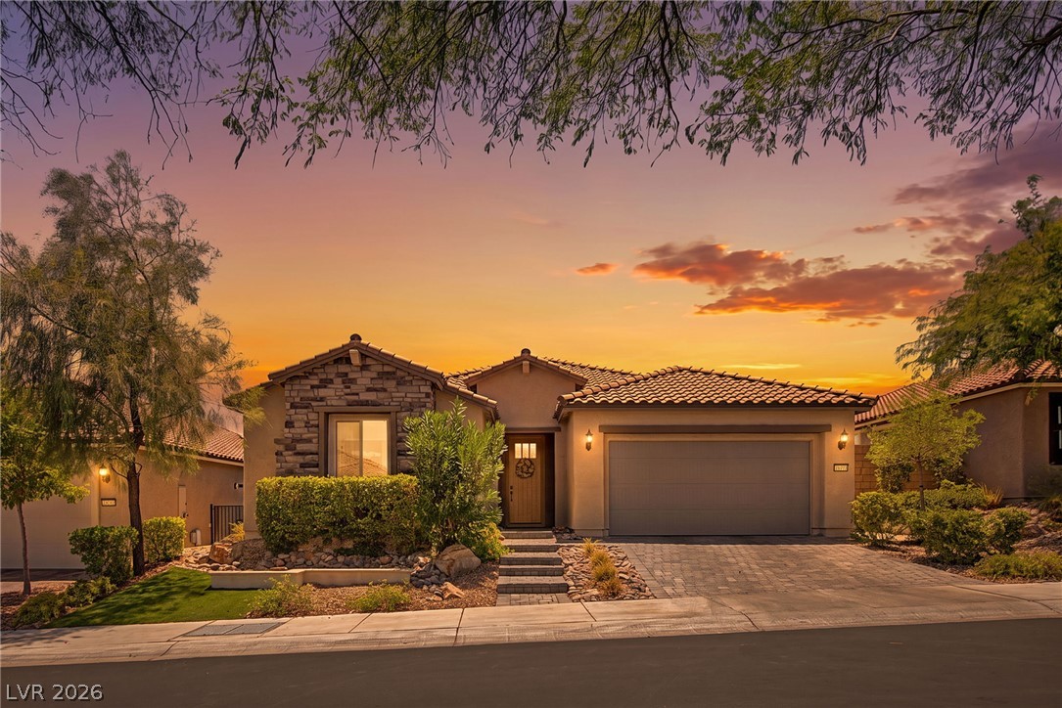
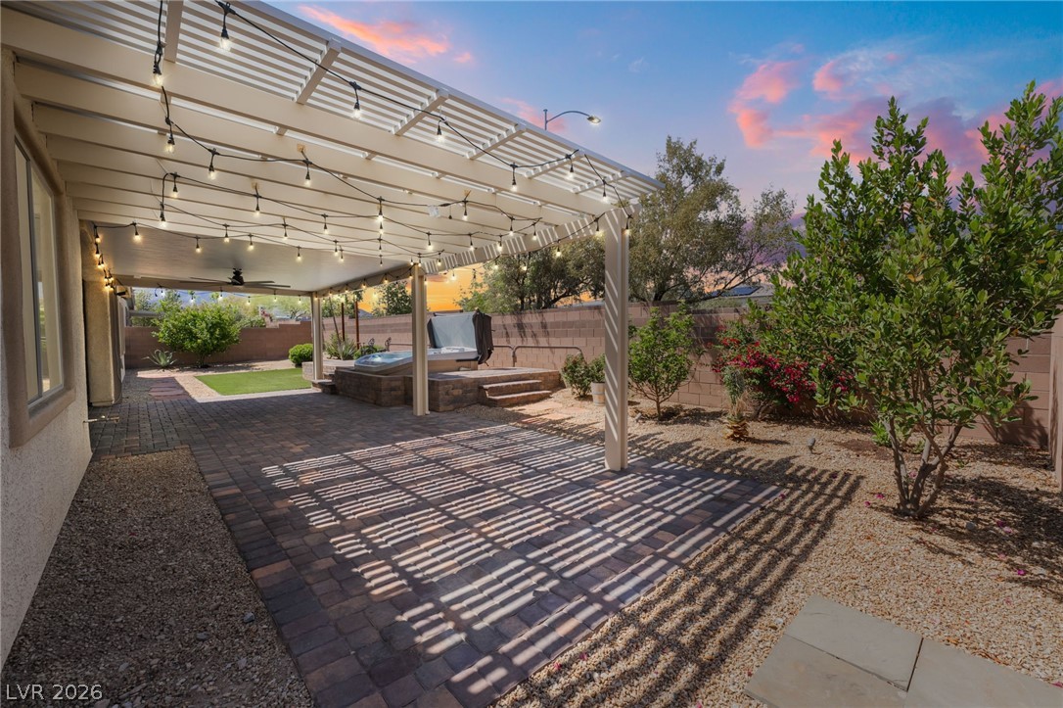
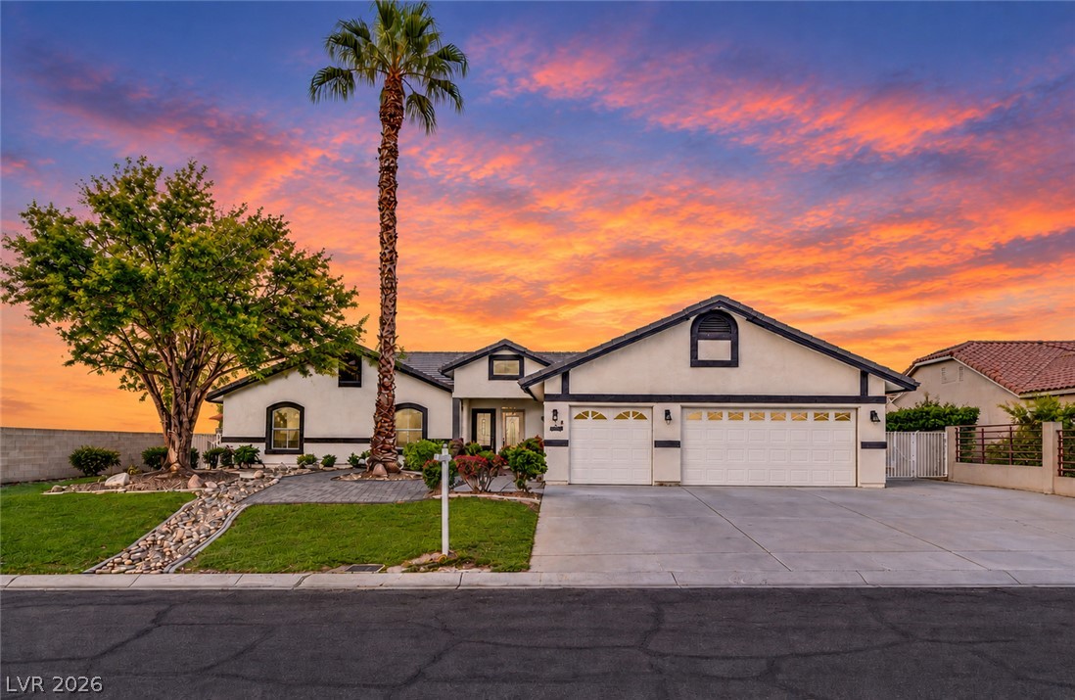
Your weekends called. They want this backyard. Low-maintenance living with a pool, spa, and built-in BBQ, plus Downtown Summerlin close by when you want to head out. Set in a gated Summerlin community, this four-bedroom, four-bath home offers space to gather, room to recharge, and thoughtful upgrades throughout. A downstairs bedroom and bath provide flexibility for guests or multigenerational living, while a separate office/den gives you room to work or unwind.
The temperature-controlled wine room makes entertaining a little more memorable. Andersen windows, premium solar, fresh paint, spa-inspired bathrooms, Taylor's dressing quarters, 2 fireplaces, a chef-style kitchen with energy-efficient appliances, and the three-car garage add everyday comfort and practical perks. Morning coffee, an afternoon swim, dinner under the stars come see how good home can feel. Great location with a price to sell.
At $297 a square foot, this home is 7% below the ZIP 89144 median of $319. It is larger than 71% of the 127 homes for sale there.
Compared with the 127 homes for sale in ZIP 89144 today, from the MLS listings on this site.
As the listing names them. Schools are assigned by address and can change from year to year. Confirm with CCSD
Sellers take offers with a pre-approval more seriously. Chris Casiello at Five Star Mortgage can usually pre-approve you within a day.

Optional. You are free to use any lender.
Free, no obligation. Vegas confirms by text.
Sellers take offers with a pre-approval more seriously. Chris Casiello at Five Star Mortgage can usually pre-approve you within a day.
Optional. You are free to use any lender.
In Quail Ridge, Las Vegas. The prices on the map are 6 similar homes for sale nearby.
At the list price of $899,999 with 20 percent down, here is an estimate of the monthly payment, including taxes, insurance, and HOA dues. Change any number to fit your budget.
Illustrative only. Your lender, the county assessor, and your insurer set the real numbers. Not a loan offer from Vegas Paradise Homes.
Point Realty LLC
BHGRE Universal
Keller Williams Realty Las Veg
LIFE Realty District
United Realty Group
Galindo Group Real Estate