$649,900New this week

152 Dunblane StreetHenderson, NV 89012

  • 3 beds
  • 3 baths
  • 2,582 sq ft
  • 5,227 sq ft lot
  • Built 2014

Listed by D Michael Klinger Jr, Nevada Desert Realty Inc, 702-296-9736

$252 per sq ft6 days on marketHOA $40/moIDX MLS 2822512

Tour this home

Pick a time to see it

Free, no obligation. Vegas confirms by text.

Vegas Paradise HomesReplies the same day

About this home

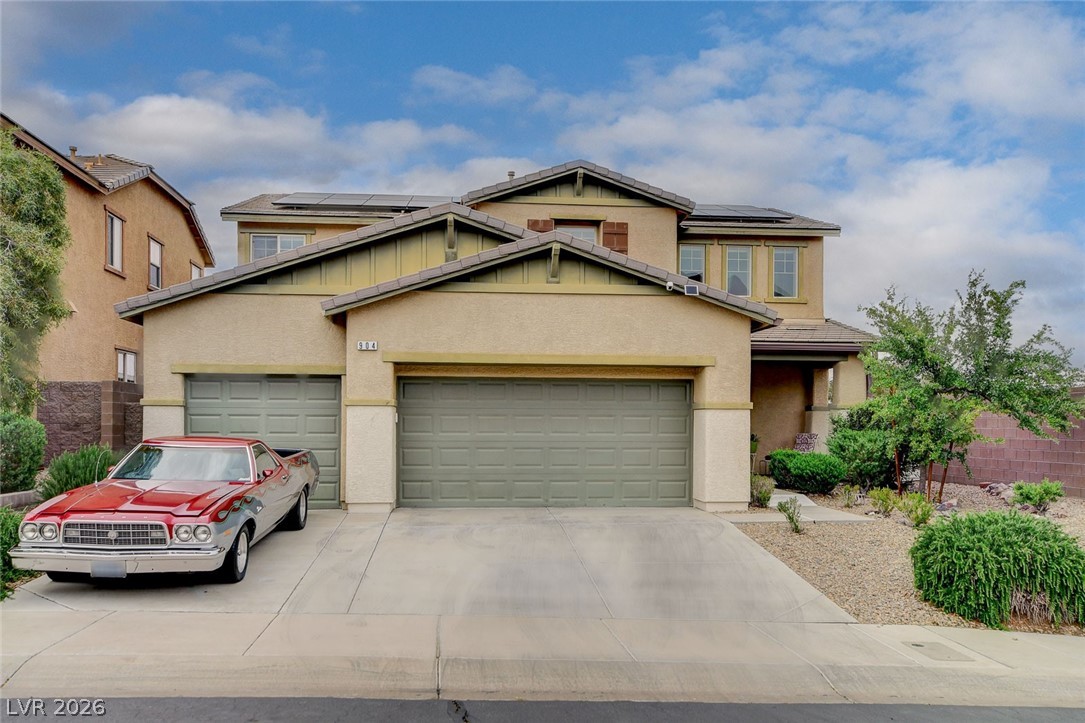
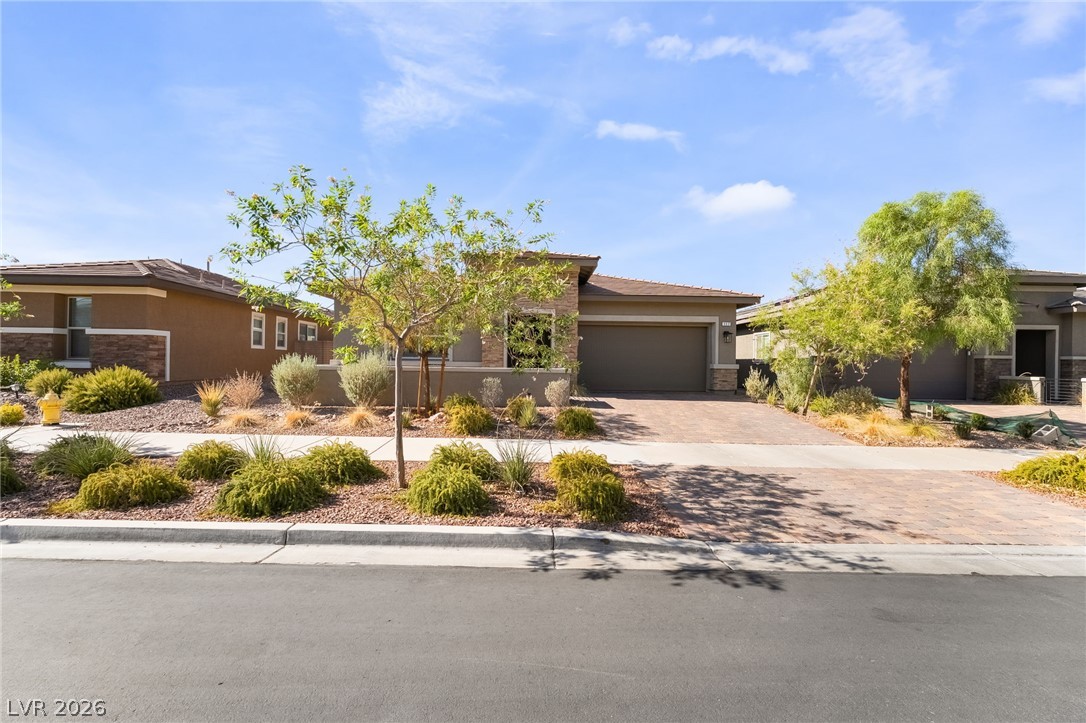
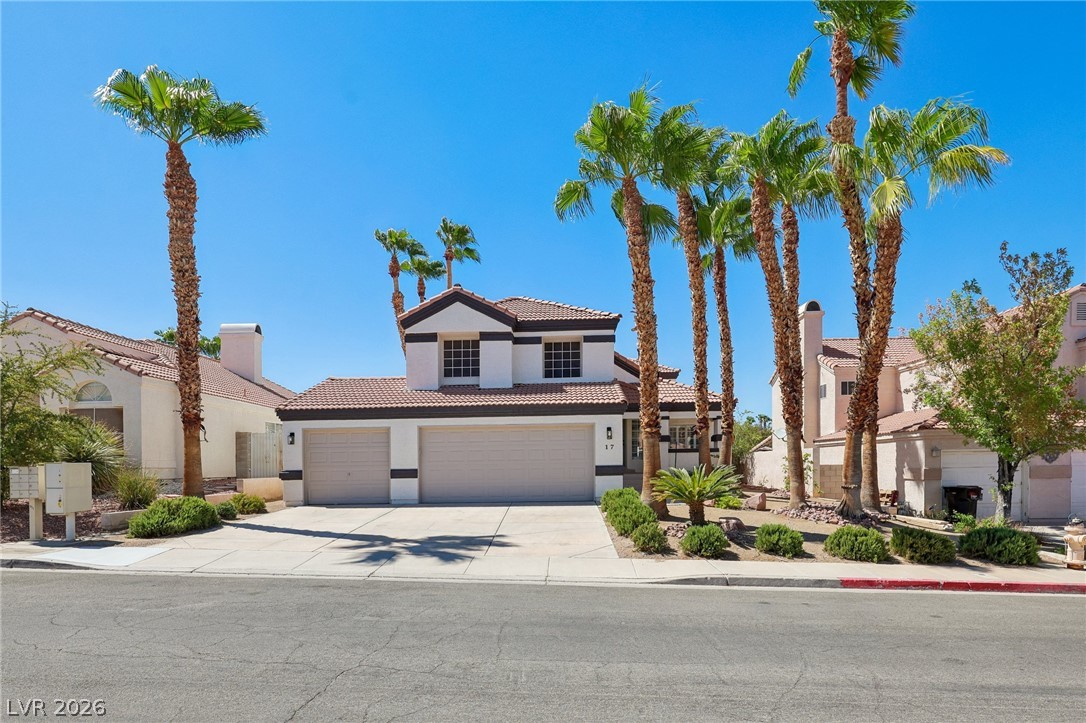
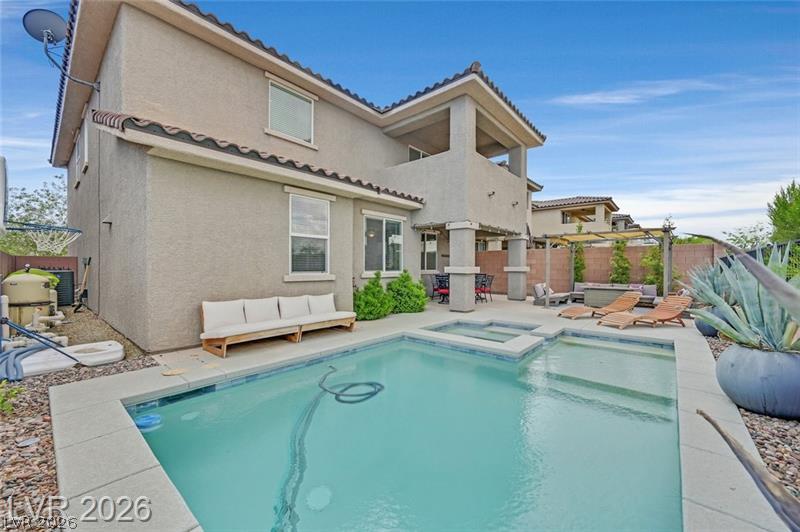
Beautifully upgraded & meticulously maintained Henderson home in the desirable 89012 zip code, featuring a thoughtfully designed interior & an exceptional backyard retreat! Conveniently located near the 215 Beltway, shopping, dining & entertainment, blending style, comfort & convenience. The first floor features elegant slate natural stone tile flooring & designer kitchen with granite slab countertops, large island, custom subway tile backsplash, upgraded stainless-steel built-in appliances & custom pendant lighting.

Read more

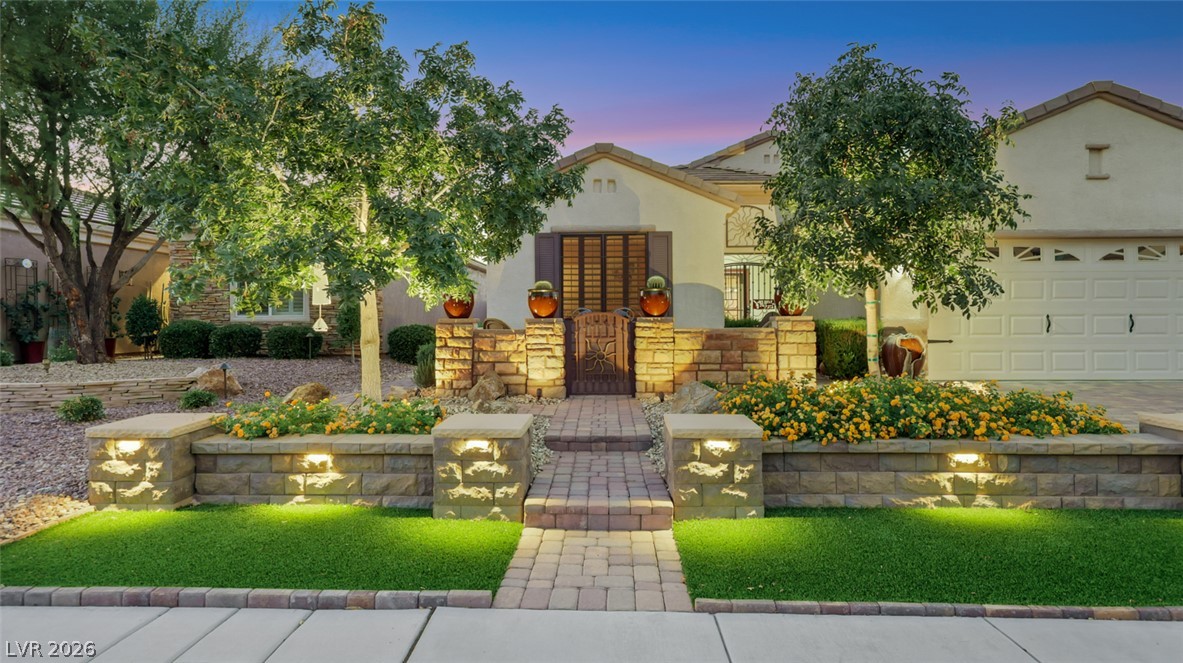
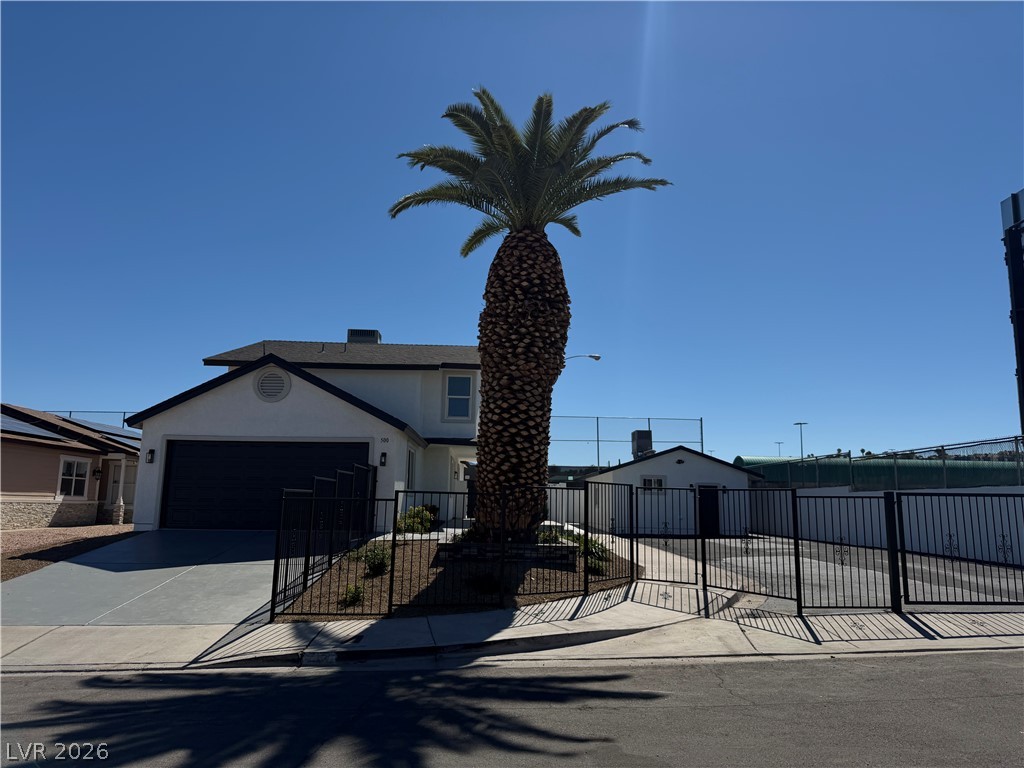
Dream laundry room is spacious plus built-in cabinetry & a custom sink. This great room floor plan provides a seamless living & dining space. Recently installed luxury vinyl wood-plank flooring with white stair risers add a modern, upscale feel leading you upstairs. Outside is your private desert oasis featuring a refreshing modern pool with waterfall, extended covered patio spanning nearly the full length of the home, above-ground spa with jets, gas fire pit, BBQ area & low-maintenance artificial turf. The 3-car garage features epoxy flooring, abundant storage, newer water heater & water softener. Additional upgrades include video surveillance, electronic door lock & custom built-in under-stair storage that could be adapted into a dog kennel with built-in doggie door. A welcoming front porch & private courtyard lead to the entrance. Upstairs, the spacious double-sided loft (easily converted to 4th bedroom) showcases Las Vegas Strip views. All 3 bedroom include walk-in closets and the oversized primary suite offers flexible space for a sitting area/office. Luxurious primary bath features a large soaking tub, walk-in shower, & dual vanities. Adding even more value is the PPA solar power system, currently averaging approximately $220/month, with estimated average annual net electricity savings of approximately $1,170. This exceptional home offers extensive upgrades, impressive outdoor living & gorgeous views. Don't miss this opportunity to make it yours!

How does this home compare?

At $252 a square foot, this home is 22% below the ZIP 89012 median of $321. It is larger than 50% of the 314 homes for sale there.

  • Priced higher than40%
  • Larger than50%
  • Listed longer than23%

Compared with the 314 homes for sale in ZIP 89012 today, from the MLS listings on this site.

Facts and features

The home

Type
Single Family Residence
Bedrooms
3
Bathrooms
3
Living area
2,582 sq ft
Stories
2
Year built
2014

Inside

Heating
Central, Gas, Solar, Zoned
Cooling
Central Air, Electric
Flooring
Luxury Vinyl Plank, Marble, Tile
Appliances
Built In Gas Oven, Dishwasher, Energy Star Qualified Appliances, Gas Cooktop, Disposal, Gas Water Heater, and more
Laundry
Cabinets, Gas Dryer Hookup, Main Level, and more
Features
Bathroomon Main Level, Ceiling Fans, Half Bathon Main Level, Window Treatments, Programmable Thermostat

The lot and outside

Lot
5,227 sq ft
Garage
3 spaces
Private pool
Yes
Spa
Yes
View
City, Mountains, Strip View
Pool
Heated, In Ground, Private, Waterfall
Parking
Attached, Epoxy Flooring, Finished Garage, Garage, and more
Roof
Pitched, Tile
Built of
Frame, Stucco, Drywall
Outside
Barbecue, Porch, Patio, Private Yard, and more
Facing
West

Costs

Property tax
$5,048 a year
HOA dues
$40 a month
HOA covers
Association Management, Common Areas, Maintenance Grounds, Reserve Fund, Taxes

The community

Neighborhood
Horizon Gibson North
Gated
No

Schools

Elementary
Newton, Ulis
Middle
Mannion Jack & Terry
High
Foothill

As the listing names them. Schools are assigned by address and can change from year to year. Confirm with CCSD

Get pre-approved

Know your number before you tour

Sellers take offers with a pre-approval more seriously. Chris Casiello at Five Star Mortgage can usually pre-approve you within a day.

Chris CasielloFive Star Mortgage · NMLS 1401517
Or apply online with Chris

Optional. You are free to use any lender.

Tour this home

Pick a time to see it

Free, no obligation. Vegas confirms by text.

Vegas Paradise HomesReplies the same day
Get pre-approved

Know your number before you tour

Sellers take offers with a pre-approval more seriously. Chris Casiello at Five Star Mortgage can usually pre-approve you within a day.

Chris CasielloFive Star Mortgage · NMLS 1401517
Or apply online with Chris

Optional. You are free to use any lender.

Where it is

Where is 152 Dunblane Street?

In Horizon Gibson North, Henderson. The prices on the map are 6 similar homes for sale nearby.

Cost of ownership

What would this home cost each month?

At the list price of $649,900 with 20 percent down, here is an estimate of the monthly payment, including taxes, insurance, and HOA dues. Change any number to fit your budget.

Estimated monthly payment $3,818
  • Principal and interest$3,286
  • Property tax$325
  • Home insurance$167
  • HOA dues$40

Illustrative only. Your lender, the county assessor, and your insurer set the real numbers. Not a loan offer from Vegas Paradise Homes.

Fine print
  • Listing information from LVR IDX, refreshed October 10, 2026. Deemed reliable but not guaranteed. Square footage and lot size are from the listing and may not be exact.
  • The payment estimate is illustrative. Your lender, the county assessor, and your insurer set the real numbers.
152 Dunblane Street80 photos
Photo 1 of 80, 152 Dunblane StreetPhoto 2 of 80, 152 Dunblane StreetPhoto 3 of 80, 152 Dunblane StreetPhoto 4 of 80, 152 Dunblane StreetPhoto 5 of 80, 152 Dunblane StreetPhoto 6 of 80, 152 Dunblane StreetPhoto 7 of 80, 152 Dunblane StreetPhoto 8 of 80, 152 Dunblane StreetPhoto 9 of 80, 152 Dunblane StreetPhoto 10 of 80, 152 Dunblane StreetPhoto 11 of 80, 152 Dunblane StreetPhoto 12 of 80, 152 Dunblane StreetPhoto 13 of 80, 152 Dunblane StreetPhoto 14 of 80, 152 Dunblane StreetPhoto 15 of 80, 152 Dunblane StreetPhoto 16 of 80, 152 Dunblane StreetPhoto 17 of 80, 152 Dunblane StreetPhoto 18 of 80, 152 Dunblane StreetPhoto 19 of 80, 152 Dunblane StreetPhoto 20 of 80, 152 Dunblane StreetPhoto 21 of 80, 152 Dunblane StreetPhoto 22 of 80, 152 Dunblane StreetPhoto 23 of 80, 152 Dunblane StreetPhoto 24 of 80, 152 Dunblane StreetPhoto 25 of 80, 152 Dunblane StreetPhoto 26 of 80, 152 Dunblane StreetPhoto 27 of 80, 152 Dunblane StreetPhoto 28 of 80, 152 Dunblane StreetPhoto 29 of 80, 152 Dunblane StreetPhoto 30 of 80, 152 Dunblane StreetPhoto 31 of 80, 152 Dunblane StreetPhoto 32 of 80, 152 Dunblane StreetPhoto 33 of 80, 152 Dunblane StreetPhoto 34 of 80, 152 Dunblane StreetPhoto 35 of 80, 152 Dunblane StreetPhoto 36 of 80, 152 Dunblane StreetPhoto 37 of 80, 152 Dunblane StreetPhoto 38 of 80, 152 Dunblane StreetPhoto 39 of 80, 152 Dunblane StreetPhoto 40 of 80, 152 Dunblane StreetPhoto 41 of 80, 152 Dunblane StreetPhoto 42 of 80, 152 Dunblane StreetPhoto 43 of 80, 152 Dunblane StreetPhoto 44 of 80, 152 Dunblane StreetPhoto 45 of 80, 152 Dunblane StreetPhoto 46 of 80, 152 Dunblane StreetPhoto 47 of 80, 152 Dunblane StreetPhoto 48 of 80, 152 Dunblane StreetPhoto 49 of 80, 152 Dunblane StreetPhoto 50 of 80, 152 Dunblane StreetPhoto 51 of 80, 152 Dunblane StreetPhoto 52 of 80, 152 Dunblane StreetPhoto 53 of 80, 152 Dunblane StreetPhoto 54 of 80, 152 Dunblane StreetPhoto 55 of 80, 152 Dunblane StreetPhoto 56 of 80, 152 Dunblane StreetPhoto 57 of 80, 152 Dunblane StreetPhoto 58 of 80, 152 Dunblane StreetPhoto 59 of 80, 152 Dunblane StreetPhoto 60 of 80, 152 Dunblane StreetPhoto 61 of 80, 152 Dunblane StreetPhoto 62 of 80, 152 Dunblane StreetPhoto 63 of 80, 152 Dunblane StreetPhoto 64 of 80, 152 Dunblane StreetPhoto 65 of 80, 152 Dunblane StreetPhoto 66 of 80, 152 Dunblane StreetPhoto 67 of 80, 152 Dunblane StreetPhoto 68 of 80, 152 Dunblane StreetPhoto 69 of 80, 152 Dunblane StreetPhoto 70 of 80, 152 Dunblane StreetPhoto 71 of 80, 152 Dunblane StreetPhoto 72 of 80, 152 Dunblane StreetPhoto 73 of 80, 152 Dunblane StreetPhoto 74 of 80, 152 Dunblane StreetPhoto 75 of 80, 152 Dunblane StreetPhoto 76 of 80, 152 Dunblane StreetPhoto 77 of 80, 152 Dunblane StreetPhoto 78 of 80, 152 Dunblane StreetPhoto 79 of 80, 152 Dunblane StreetPhoto 80 of 80, 152 Dunblane Street

Share this home

Get pre-approved

Find out what you can buy

We will introduce you to Chris Casiello at Five Star Mortgage. Nothing is shared until you ask us to.

By submitting, you agree that Vegas Paradise Homes may call or email you about real estate and financing and introduce you to our preferred lender. Privacy policy and terms.

Request a tour

See 152 Dunblane Street

In person

Vegas will confirm the time by text, usually the same day.

By submitting, you agree that Vegas Paradise Homes may call or email you about your request. Privacy policy and terms.

Search homes in Las Vegas

Browse every home for sale

Free account

Save this home

Create an account to keep your favorites, get price drop alerts, and pick up on any device.

By signing up, you agree that Vegas Paradise Homes may email you about homes you save and searches you set up, and call you if you add a phone number. Privacy policy and terms.

Already have an account? Sign in