$395,0006 days on market
2 bedrooms3 bathrooms1,436 square feet
3700 Canis Minor Lane #19206, Henderson 89052
Freedom Realty LLC
Bermuda & St Rose - CondoIDX MLS 2823767
Listed by Heidi W. Kasama, BHHS Nevada Properties, 702-312-7070
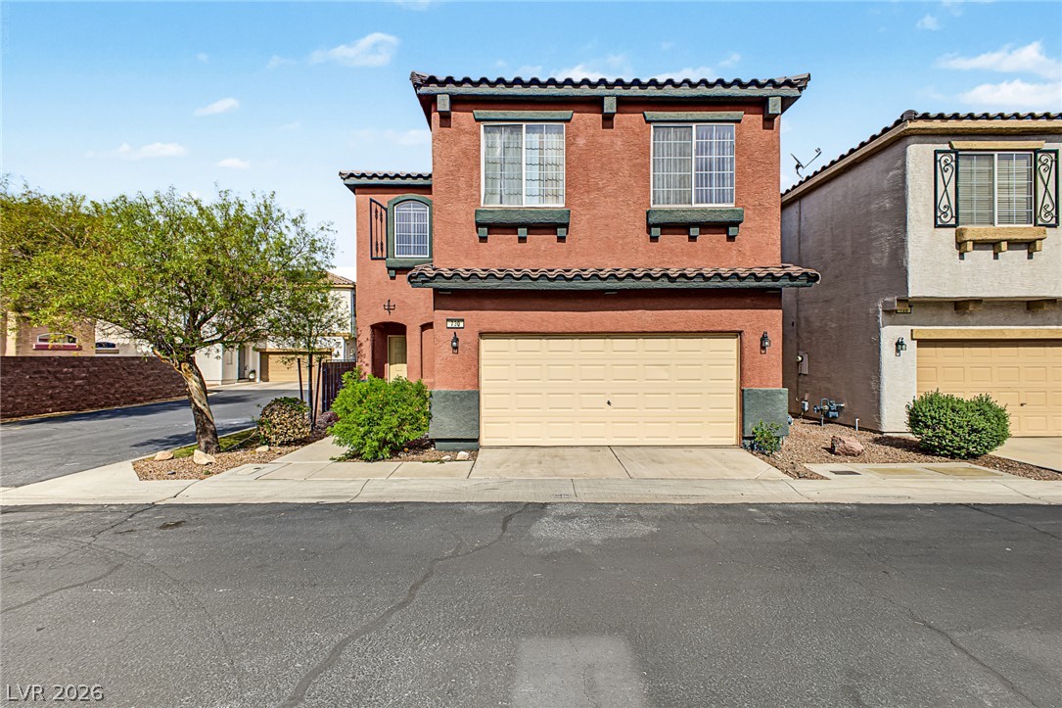
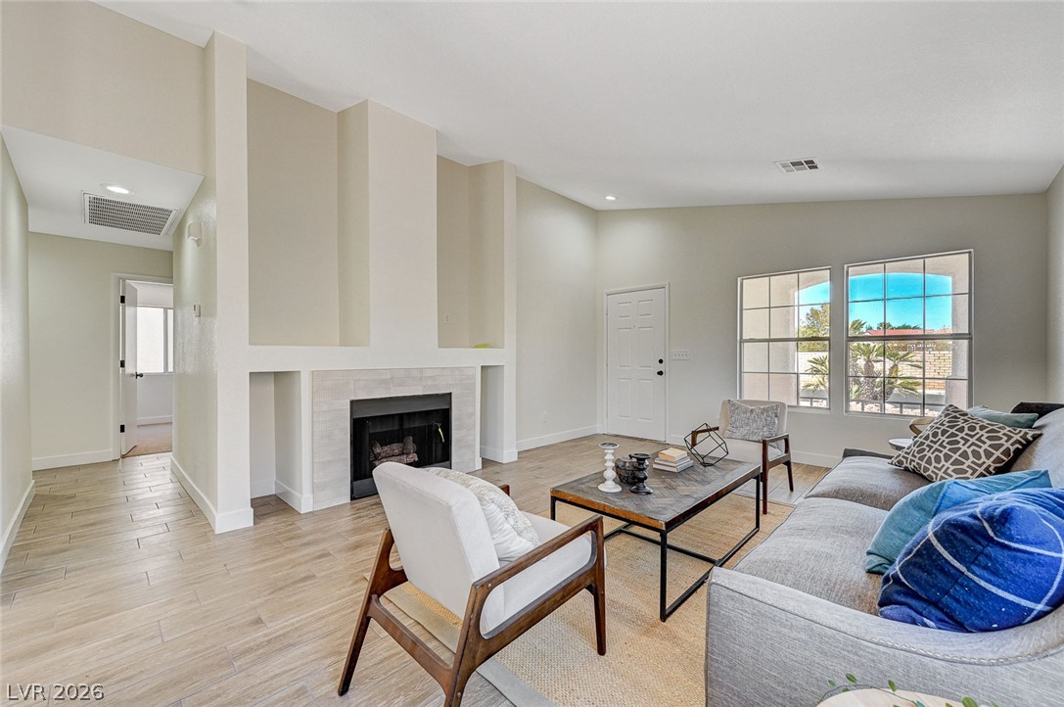
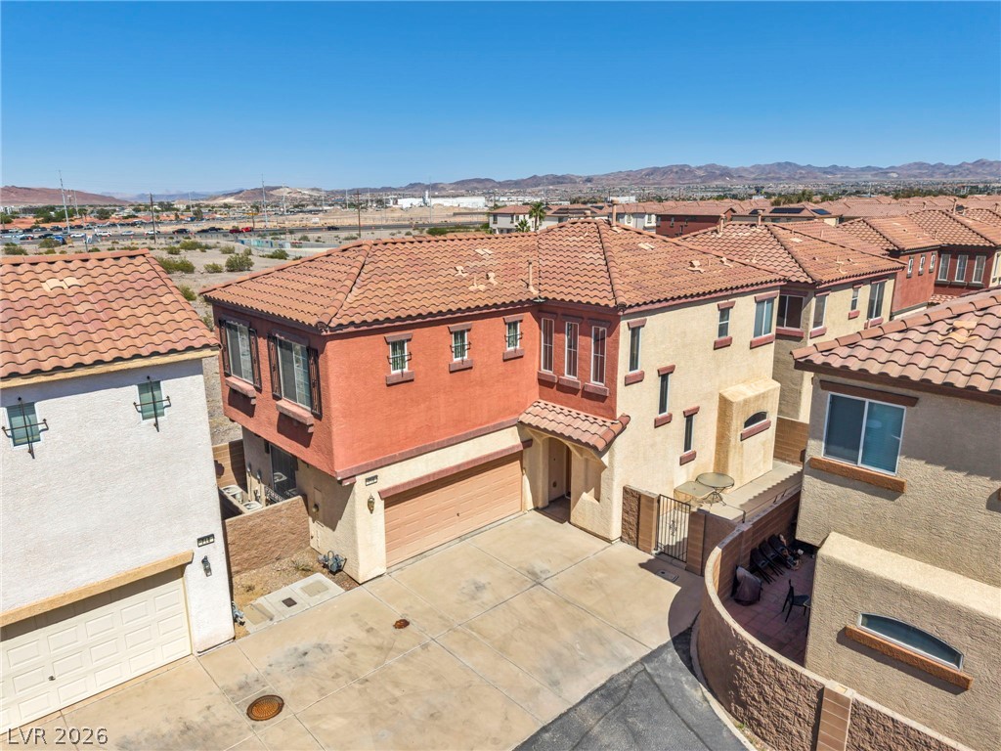
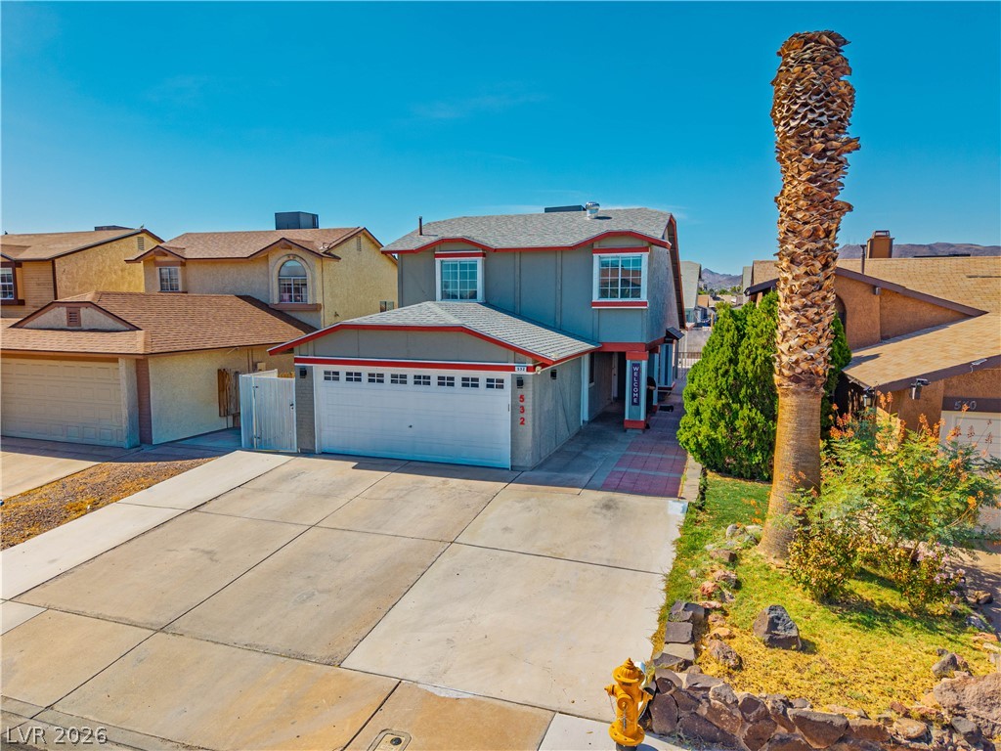
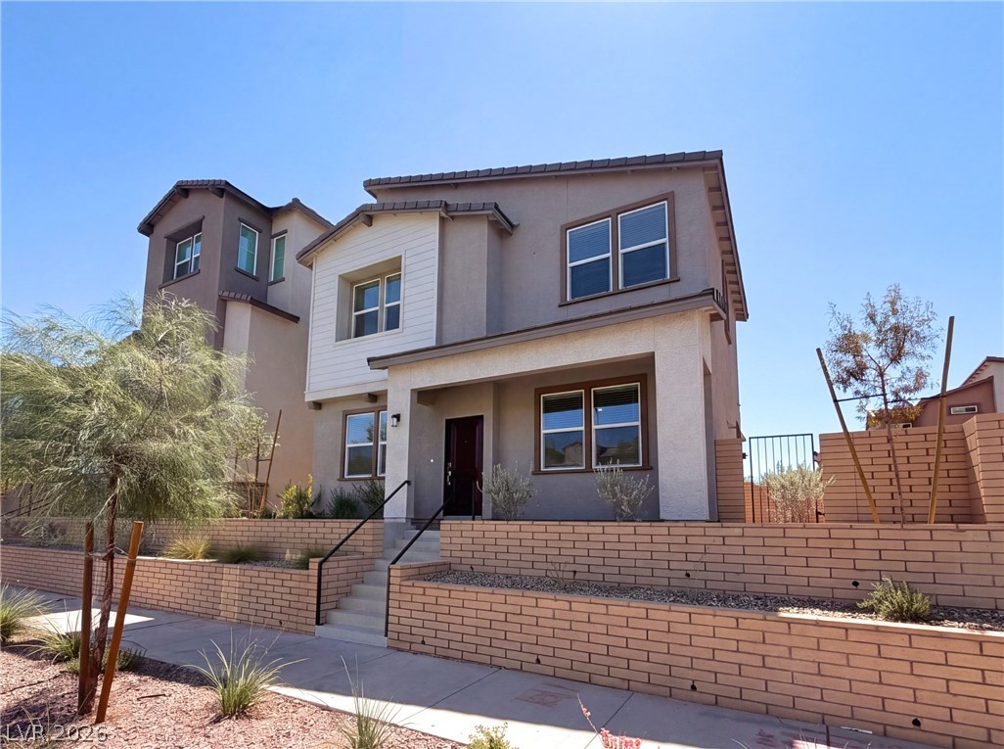
The classic stucco exterior and Spanish tile roofing define the architectural appeal of this delightful single story residence situated on a cul-de-sac in the desirable Whitney Ranch neighborhood of Henderson. An inviting tiled entryway with a classic wood door and leaded stained glass details welcomes you inside. Inside, the open concept living room to the kitchen features a cozy fireplace, high vaulted ceilings, and warm wood flooring.
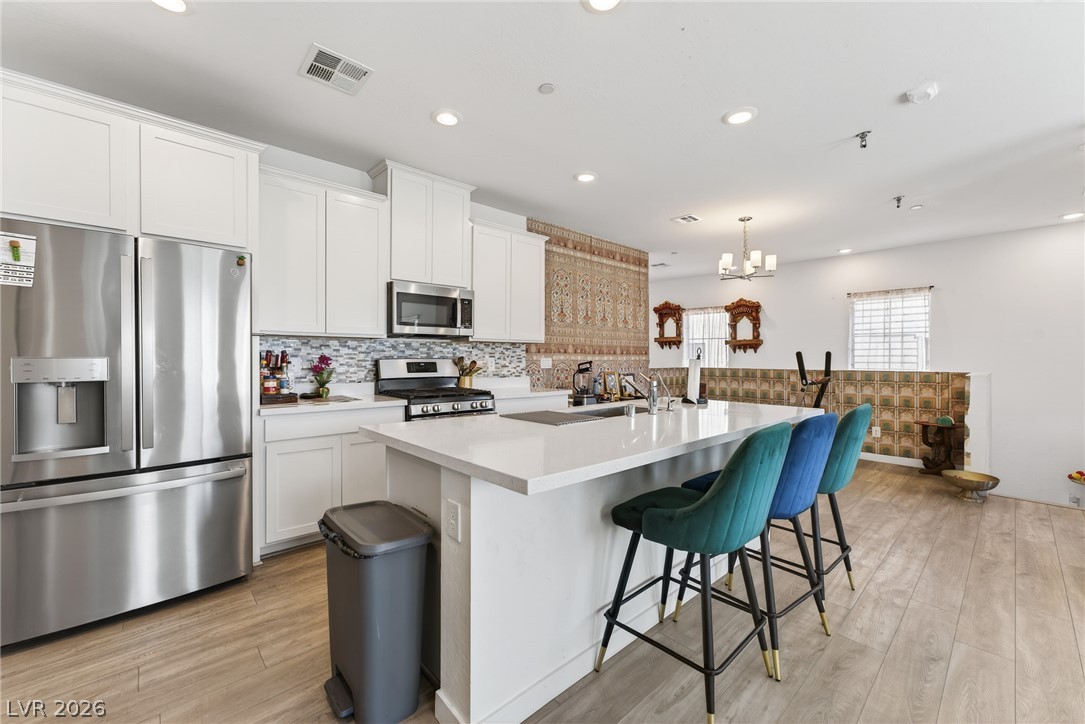
Built-in wooden pass-throughs connect the functional kitchen space—appointed with oak cabinetry and tile floors—to the adjacent living areas. A sliding glass door leads out from the dining space, to the delightful backyard. The bedrooms are configured to offer privacy, with two bedrooms separated from the spacious primary bedroom. This primary suite features polished wood floors, a ceiling fan, a walk-in closet, and a private bath with a step-in shower. A dedicated laundry room provides convenient built-in storage shelving and efficient side-by-side laundry appliances. The outdoor space features a covered patio with a ceiling fan, overlooking a fenced private yard complete with decorative stonework, and beautiful plants. The garage includes a swamp cooler, offering a comfortable space for projects and hobbies. The home is topped by a solar system installed almost 15 years ago combining energy-efficient technology. Do not miss the opportunity to experience this lovely property in person.
At $342 a square foot, this home is 39% above the ZIP 89014 median of $247. It is larger than 16% of the 167 homes for sale there.
Compared with the 167 homes for sale in ZIP 89014 today, from the MLS listings on this site.
As the listing names them. Schools are assigned by address and can change from year to year. Confirm with CCSD
Sellers take offers with a pre-approval more seriously. Chris Casiello at Five Star Mortgage can usually pre-approve you within a day.

Optional. You are free to use any lender.
Free, no obligation. Vegas confirms by text.
Sellers take offers with a pre-approval more seriously. Chris Casiello at Five Star Mortgage can usually pre-approve you within a day.
Optional. You are free to use any lender.
In Cimarron, Henderson. The prices on the map are 6 similar homes for sale nearby.
At the list price of $395,000 with 20 percent down, here is an estimate of the monthly payment, including taxes, insurance, and HOA dues. Change any number to fit your budget.
Illustrative only. Your lender, the county assessor, and your insurer set the real numbers. Not a loan offer from Vegas Paradise Homes.
Freedom Realty LLC
KNJ Real Estate
Compass Realty & Management
Real Broker LLC
Agents of Las Vegas
Opendoor Brokerage LLC