$1,049,000Listed today
4 bedrooms4 bathrooms2,300 square feet
11622 Peregrine Point Court, Las Vegas 89138
Realty ONE Group, Inc
Falcon Crest Summerlin V22 Parcels C & DIDX MLS 2823872
Listed by Michael E. DelGais, Home Realty Center, 702-252-7400
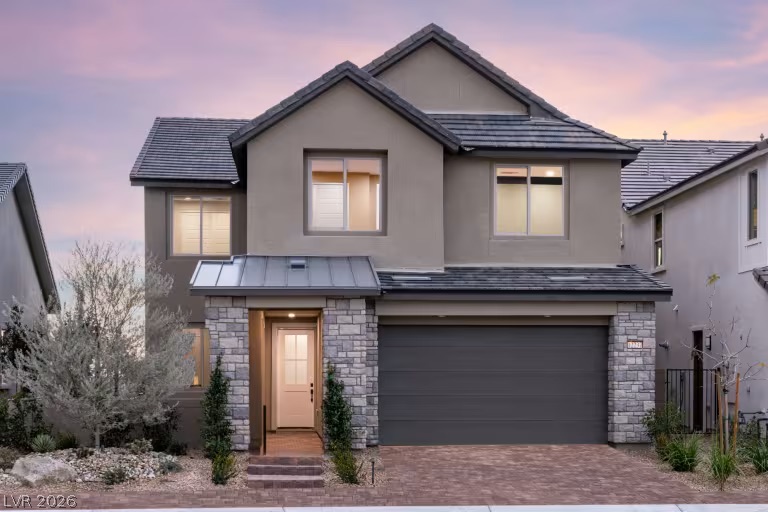
Completely reimagined, this Regal model pairs modern design and an open, inviting floor plan with a premier golf course setting in Sun City Summerlin. The interior has been thoughtfully transformed with contemporary finishes and a light, cohesive design throughout. At the center of the home is a striking remodeled kitchen featuring extensive cabinetry, a large center island, designer finishes, and an open connection to the dining and living areas, creating an ideal setting for everyday living and entertaining.
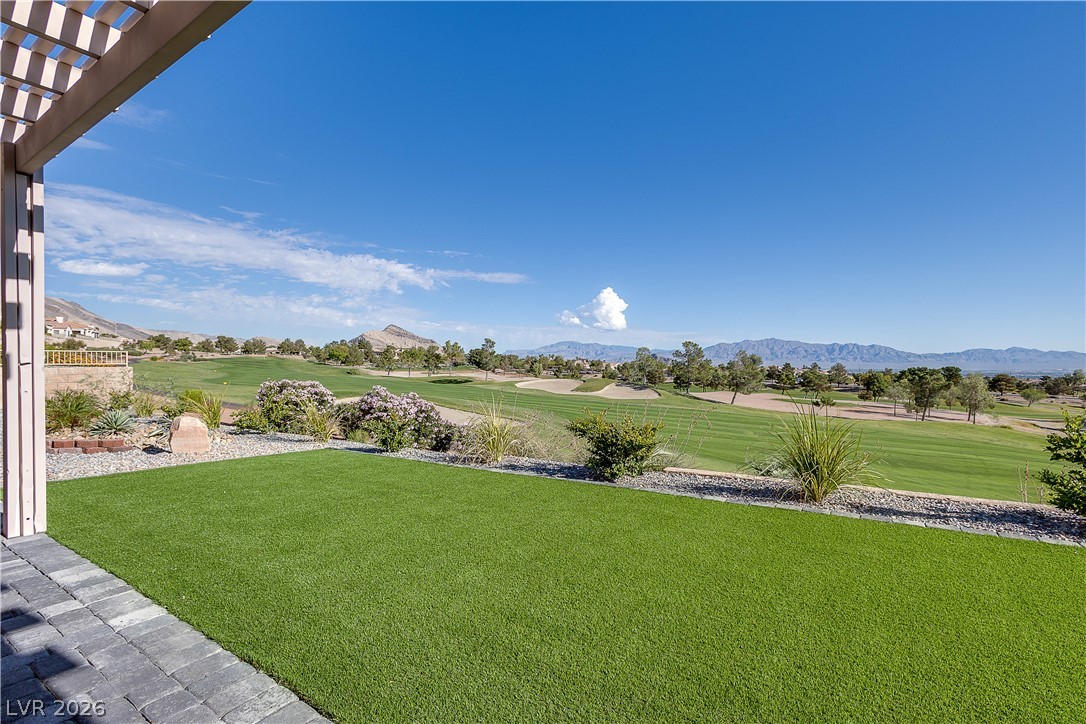
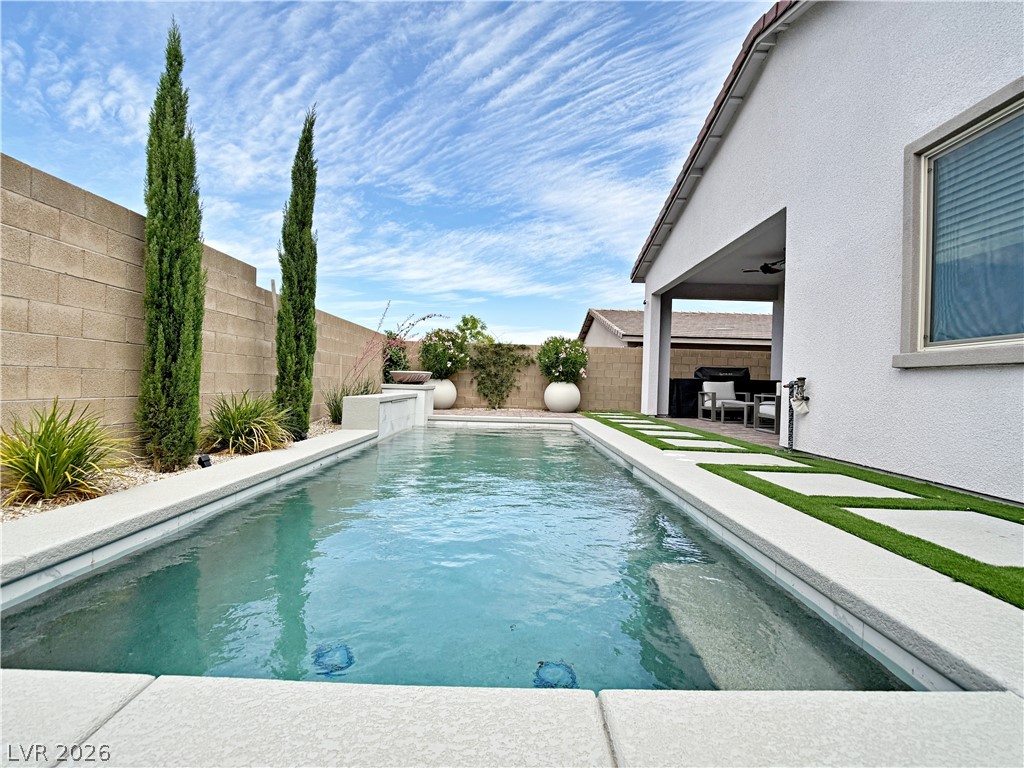
The spacious living room is highlighted by a fireplace and expansive views toward the golf course, bringing the setting directly into the home. Large windows and abundant natural light further enhance the open feel while keeping the beautiful golf course backdrop visible from the main living spaces. The primary suite offers its own fireplace, generous walk-in closet, and beautifully remodeled bath, while two additional bedrooms provide flexibility for guests, an office, hobbies, or additional living space. Outdoor living is equally impressive, with a covered patio and backyard overlooking the golf course, providing a peaceful setting for morning coffee, evening relaxation, entertaining, and enjoying the surrounding scenery. Additional features include a dedicated laundry room and two-car garage. Located in one of Las Vegas’ premier 55+ communities, Sun City Summerlin residents enjoy an extraordinary array of recreational and social opportunities, including multiple golf courses, clubhouses, swimming pools, fitness centers, sports courts, walking trails, clubs, activities, and more. Fully reimagined, move-in ready, and positioned directly on the golf course, this Regal combines modern style, beautiful views, and the Sun City Summerlin lifestyle buyers are looking for.
At $482 a square foot, this home is 42% above the Summerlin median of $340. It is larger than 51% of the 972 homes for sale there.
Compared with the 972 homes for sale in Summerlin today, from the MLS listings on this site.
As the listing names them. Schools are assigned by address and can change from year to year. Confirm with CCSD
Sellers take offers with a pre-approval more seriously. Chris Casiello at Five Star Mortgage can usually pre-approve you within a day.

Optional. You are free to use any lender.
Free, no obligation. Vegas confirms by text.
Sellers take offers with a pre-approval more seriously. Chris Casiello at Five Star Mortgage can usually pre-approve you within a day.
Optional. You are free to use any lender.
In Sun City Las Vegas, part of Summerlin, Las Vegas. The prices on the map are 6 similar homes for sale nearby.
At the list price of $1,049,000 with 20 percent down, here is an estimate of the monthly payment, including taxes, insurance, and HOA dues. Change any number to fit your budget.
Illustrative only. Your lender, the county assessor, and your insurer set the real numbers. Not a loan offer from Vegas Paradise Homes.
Homes in Summerlin sold for a median of $637,000 over the last 12 months, usually in about 33 days at 95.9 percent of the original list price. With 973 homes for sale, that is 4.7 months of supply. Supply is balanced between buyers and sellers.
| Month | Median sold price | Sales |
|---|---|---|
| Nov 2025 | $630,000 | 143 |
| Dec 2025 | $605,500 | 182 |
| Jan 2026 | $680,000 | 144 |
| Feb 2026 | $642,500 | 176 |
| Mar 2026 | $633,000 | 222 |
| Apr 2026 | $645,000 | 191 |
| May 2026 | $651,500 | 208 |
| Jun 2026 | $687,500 | 256 |
| Jul 2026 | $617,500 | 226 |
| Aug 2026 | $627,800 | 201 |
| Sep 2026 | $639,000 | 182 |
| Oct 2026 | $642,845 | 46 |
Closed sales in Summerlin, last 12 months, 2,293 sales. LVR data as of October 11, 2026.
Summerlin has 973 homes for sale. The most, 228, are priced between $750K and $1.5M.
Realty ONE Group, Inc
Realty ONE Group, Inc
Realty ONE Group, Inc
SFR Associates
Essex Realty
Xpand Realty & Property Mgmt