$849,900Listed today
3 bedrooms3 bathrooms2,564 square feet
2635 EVOLUTIONARY Lane, Las Vegas 89138
Signature Real Estate Group
Summerlin Village 26-Reverence Phase 3AIDX MLS 2822575
Reduced from $874,900
Listed by Megan Riley, BHHS Nevada Properties, 702-312-7070
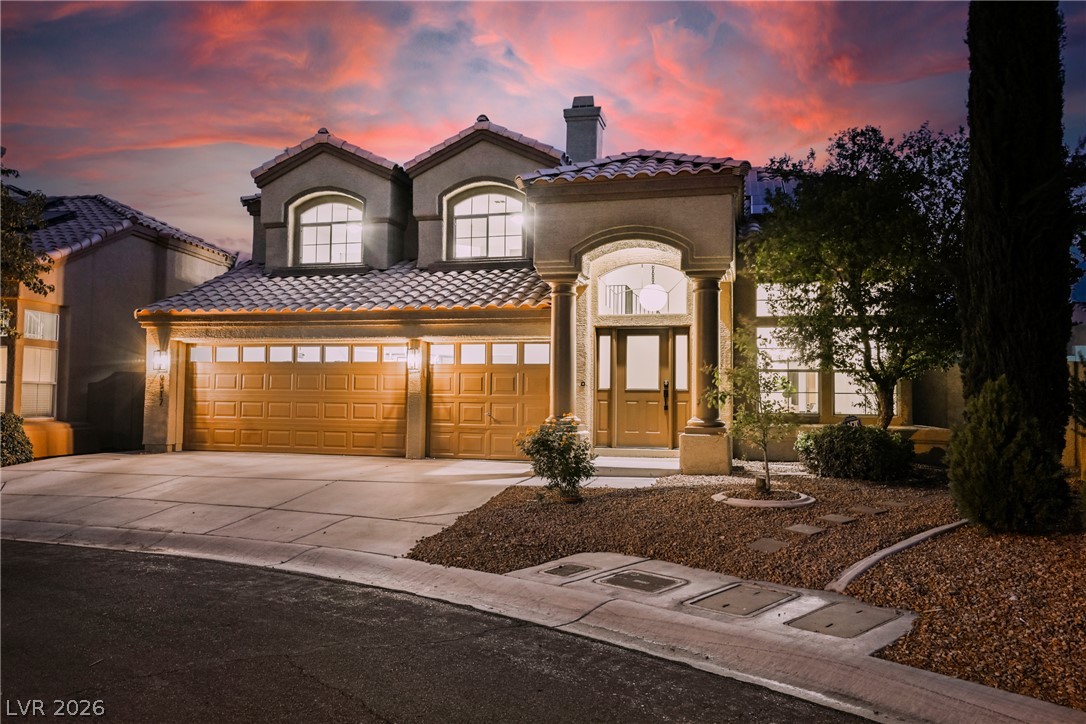
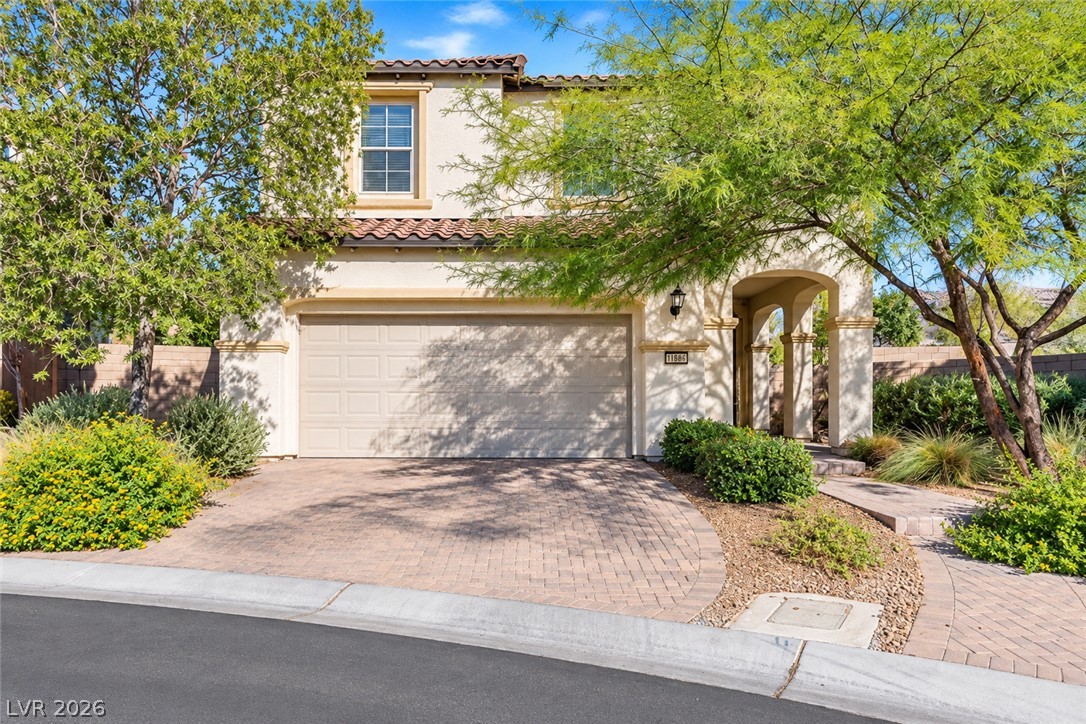
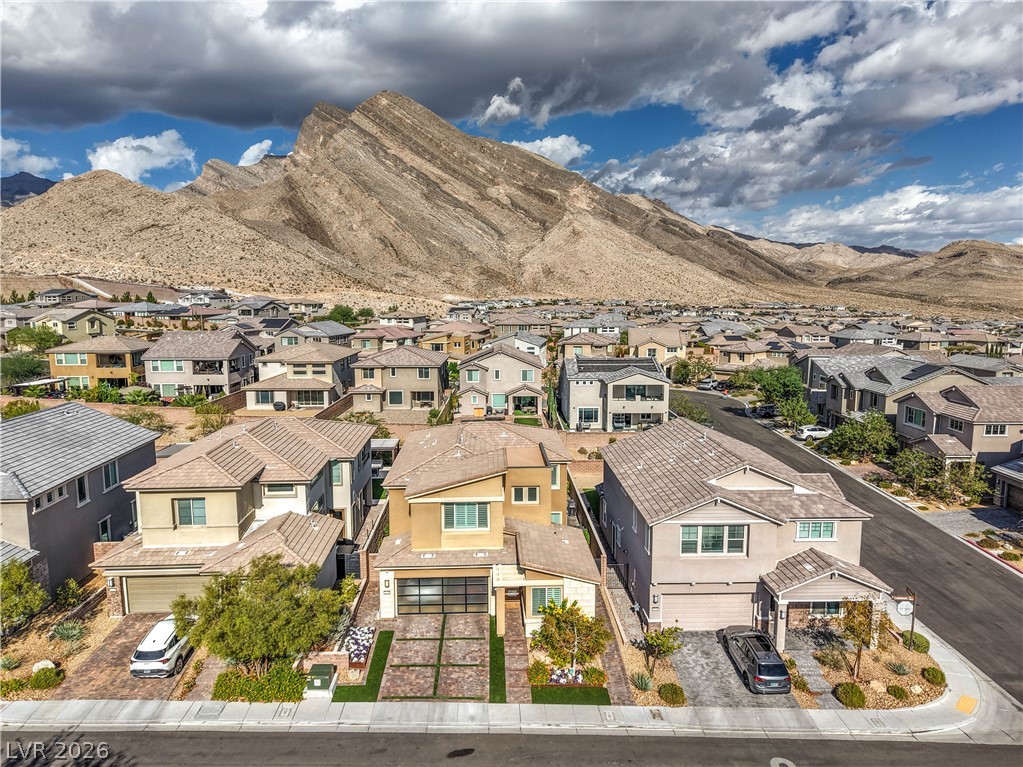
Highly upgraded luxury single story home located in the prestigious Redpoint village of Summerlin. This 3-bedroom, 2.5-bathroom perfectly blends modern sophistication, smart technology, & premium finishes. Experience an airy, grand ambiance framed by 10-foot ceilings & 8-foot doors. The heart of the home is a chef’s dream kitchen, boasting ceiling-height soft-close cabinetry w/ pull-out shelves, quartz countertops, premium tiled backsplash, hands-free faucet, large island w/ pendant lighting, & GE Profile SS double Oven, 5-Burner Gas Range w/Hood, & French door refrigerator w/ lower freezer drawer.
Entertaining is effortless w/ the adjacent built-in beverage bar, complete w/ a beverage refrigerator & floating shelves. The open-concept family room serves as a dramatic focal point, showcasing a 60-inch recessed smart electric fireplace w/ Bluetooth built in speakers, set into a floor-to-ceiling sandstone ledger stone wall, & a pre-installed TV/mount. Transition seamlessly to outdoor living via the center-meet glass sliding doors that open to a private backyard. The primary bath suite features a spa-like oversized walk-in shower w/ floor-to-ceiling glass & custom tile work, dual vanity with quartz countertops, oil-rubbed bronze hardware, linen closet, & large walk-in custom closet. Permitted enclosed 3rd bedroom. Premium upgrades continue w/ new two-tone interior paint throughout, durable Daltile 6x36 matte tile flooring in all common areas, plantation shutters throughout, custom laundry room w/ upper/lower storage, EV-ready garage, Wi-Fi enabled deadbolt, ring doorbell, & tankless water heater. Situated on a premium, fully landscaped corner lot, the backyard oasis features an extended covered paver patio w/ recessed lighting, outdoor ceiling fans, mature trees, a structural boulder wall, integrated landscape lighting, & a separate dedicated patio zone for a fire pit or grilling. Close to shopping, parks, & trails.
At $472 a square foot, this home is 39% above the Summerlin median of $340. It is larger than 34% of the 975 homes for sale there.
Compared with the 975 homes for sale in Summerlin today, from the MLS listings on this site.
Listed 7 days ago at $874,900. The price has come down once, $25,000 in all (3%).
As the listing names them. Schools are assigned by address and can change from year to year. Confirm with CCSD
Sellers take offers with a pre-approval more seriously. Chris Casiello at Five Star Mortgage can usually pre-approve you within a day.

Optional. You are free to use any lender.
Free, no obligation. Vegas confirms by text.
Sellers take offers with a pre-approval more seriously. Chris Casiello at Five Star Mortgage can usually pre-approve you within a day.
Optional. You are free to use any lender.
At the list price of $849,900 with 20 percent down, here is an estimate of the monthly payment, including taxes, insurance, and HOA dues. Change any number to fit your budget.
Illustrative only. Your lender, the county assessor, and your insurer set the real numbers. Not a loan offer from Vegas Paradise Homes.
Homes in Summerlin sold for a median of $637,000 over the last 12 months, usually in about 33 days at 95.9 percent of the original list price. With 976 homes for sale, that is 4.7 months of supply. Supply is balanced between buyers and sellers.
| Month | Median sold price | Sales |
|---|---|---|
| Nov 2025 | $630,000 | 143 |
| Dec 2025 | $605,500 | 182 |
| Jan 2026 | $680,000 | 144 |
| Feb 2026 | $642,500 | 176 |
| Mar 2026 | $633,000 | 222 |
| Apr 2026 | $645,000 | 191 |
| May 2026 | $651,500 | 208 |
| Jun 2026 | $687,500 | 256 |
| Jul 2026 | $617,500 | 226 |
| Aug 2026 | $627,800 | 201 |
| Sep 2026 | $639,000 | 182 |
| Oct 2026 | $642,845 | 46 |
Closed sales in Summerlin, last 12 months, 2,293 sales. LVR data as of October 11, 2026.
Summerlin has 976 homes for sale. The most, 230, are priced between $750K and $1.5M.
Signature Real Estate Group
Wedgewood Homes Realty, LLC
Hudson Real Estate
Realty ONE Group, Inc
Realty ONE Group, Inc
Signature Real Estate Group