$390,00010 days on market
3 bedrooms3 bathrooms2,109 square feet
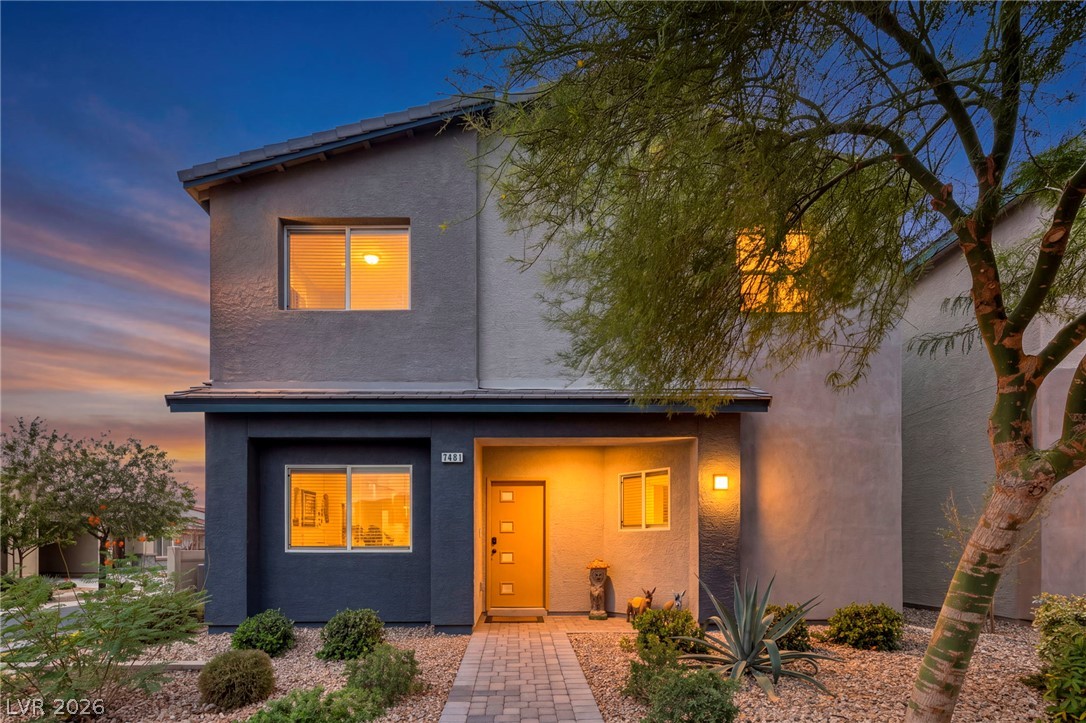
7481 Garnet Moon Street, North Las Vegas 89084
LPT Realty, LLC
Valley Vista Parcel 33IDX MLS 2821638
Listed by Daniel Mumm, Huntington & Ellis, A Real Est, 702-583-3030
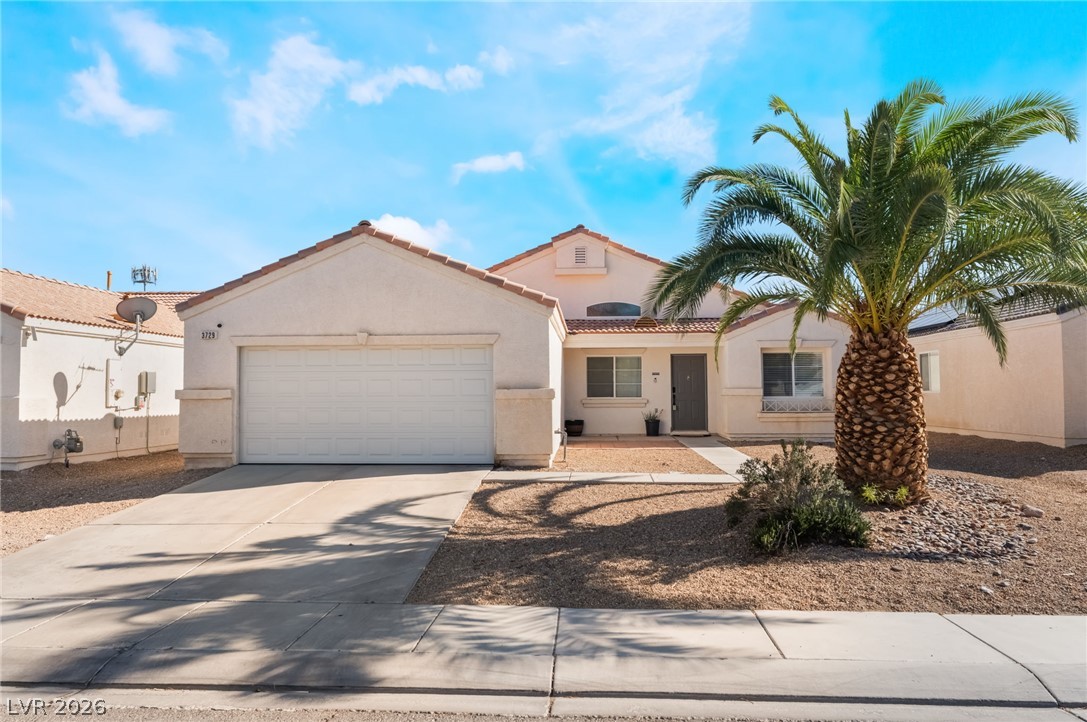
Single-story home with no HOA and two gas fireplaces, one in the living room and a second in the primary bedroom. Vaulted ceilings and wood-look plank flooring run through the main living areas, and the 23x15 living room has windows on two sides. The kitchen has dark gray cabinetry, stainless appliances with a gas range, a skylight, breakfast bar, nook and pantry, and opens to the dining area. The primary suite is split from the secondary bedrooms and includes a walk-in closet, a sliding door to the backyard, and a bath with dual sinks and a sit-down vanity.
The other two bedrooms share a full bath. Refrigerator, washer and dryer are included, and the laundry sits in a hallway closet with overhead cabinets. Out back, a covered patio faces a 6,098 sq ft lot with desert landscaping and block-wall fencing. Two-car attached garage and leased solar. Located in Real Homes off Decatur and Gowan in North Las Vegas, zoned for Cheyenne High School.
At $264 a square foot, this home is 10% above the ZIP 89032 median of $239. It is larger than 23% of the 150 homes for sale there.
Compared with the 150 homes for sale in ZIP 89032 today, from the MLS listings on this site.
As the listing names them. Schools are assigned by address and can change from year to year. Confirm with CCSD
Sellers take offers with a pre-approval more seriously. Chris Casiello at Five Star Mortgage can usually pre-approve you within a day.

Optional. You are free to use any lender.
Free, no obligation. Vegas confirms by text.
Sellers take offers with a pre-approval more seriously. Chris Casiello at Five Star Mortgage can usually pre-approve you within a day.
Optional. You are free to use any lender.
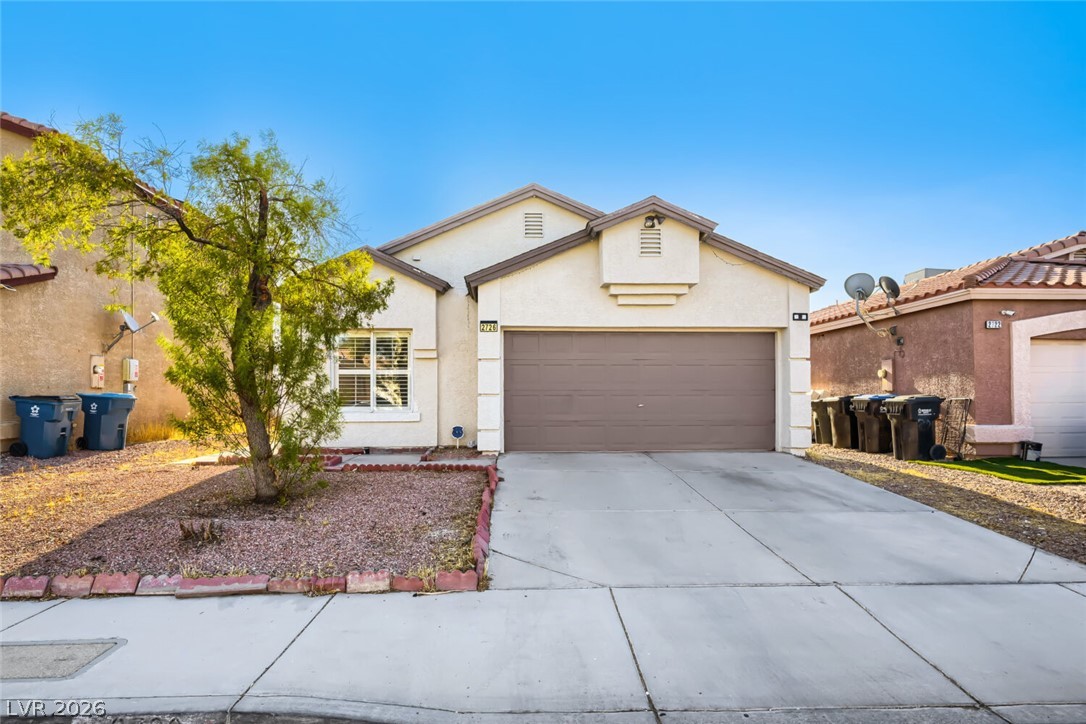
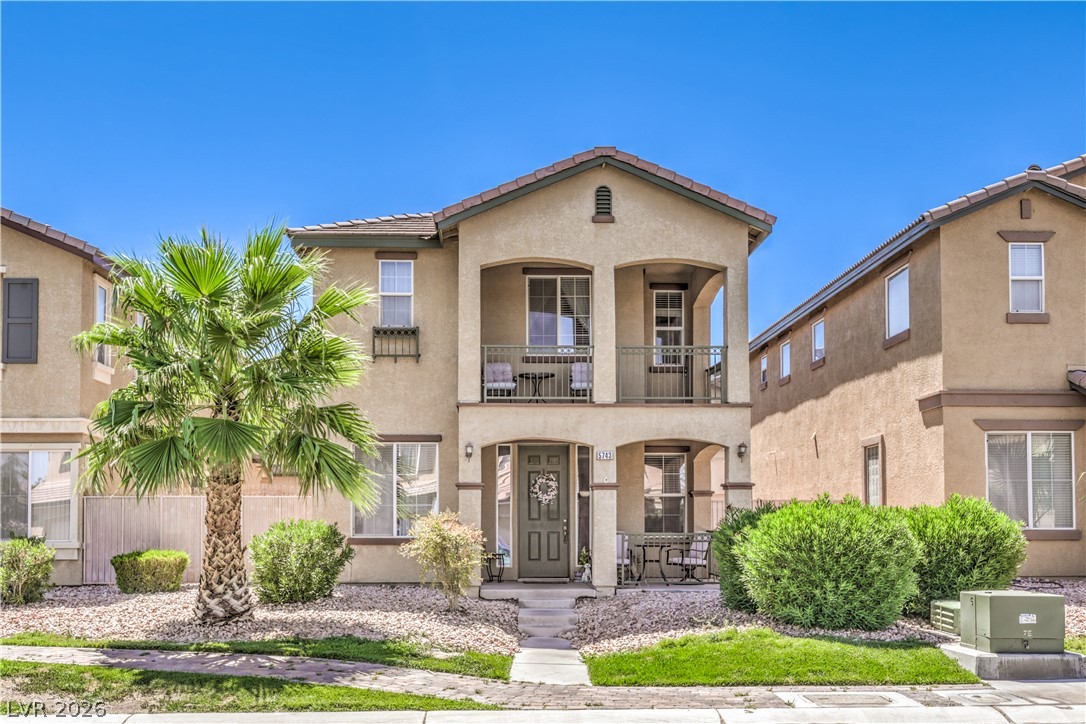
In Real Homes-Phase 1, North Las Vegas. The prices on the map are 6 similar homes for sale nearby.
At the list price of $390,000 with 20 percent down, here is an estimate of the monthly payment, including taxes, insurance, and HOA dues. Change any number to fit your budget.
Illustrative only. Your lender, the county assessor, and your insurer set the real numbers. Not a loan offer from Vegas Paradise Homes.
LPT Realty, LLC
LPT Realty, LLC
Century 21 Americana
Vegas Edge Realty, LLC
United Realty Group
United Realty Group