$315,0003 days on market
3 bedrooms2 bathrooms1,265 square feet
1617 Queen Victoria Street #201, Las Vegas 89144
Hudson Real Estate
Pacific CrestIDX MLS 2823024
Listed by Ashley E. Alvarez, Las Vegas Sotheby's Int'l, 702-360-1414
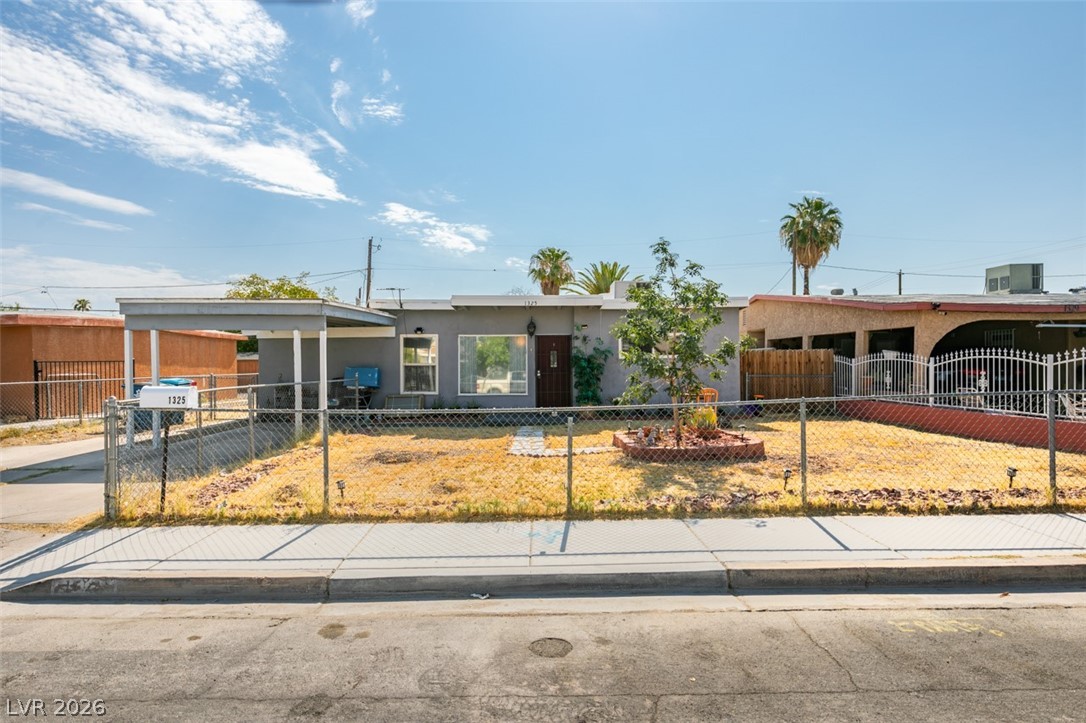
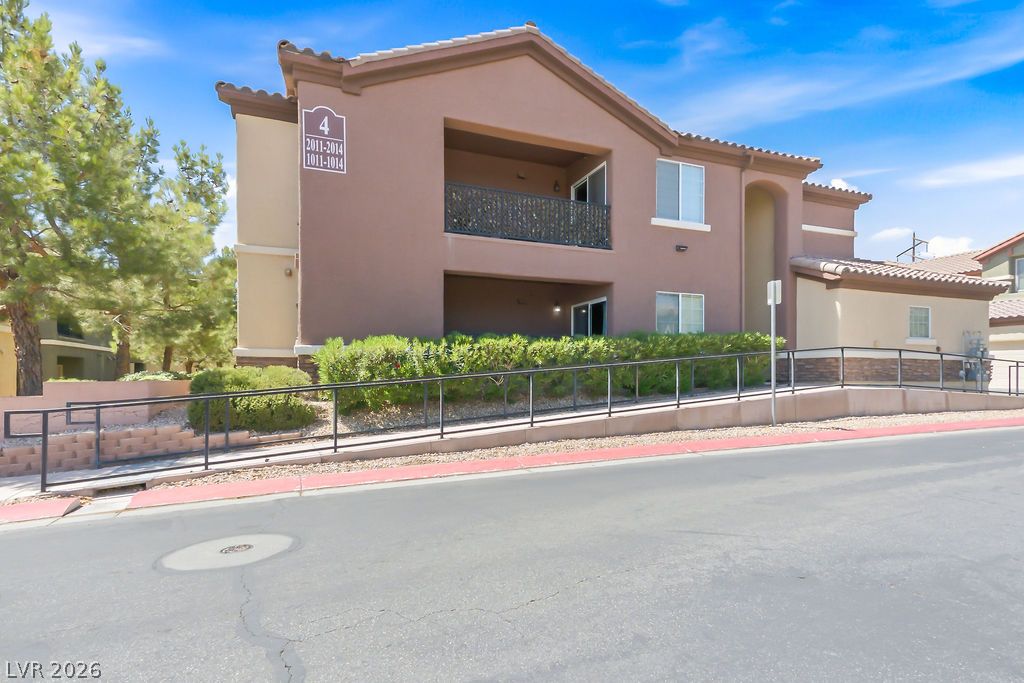
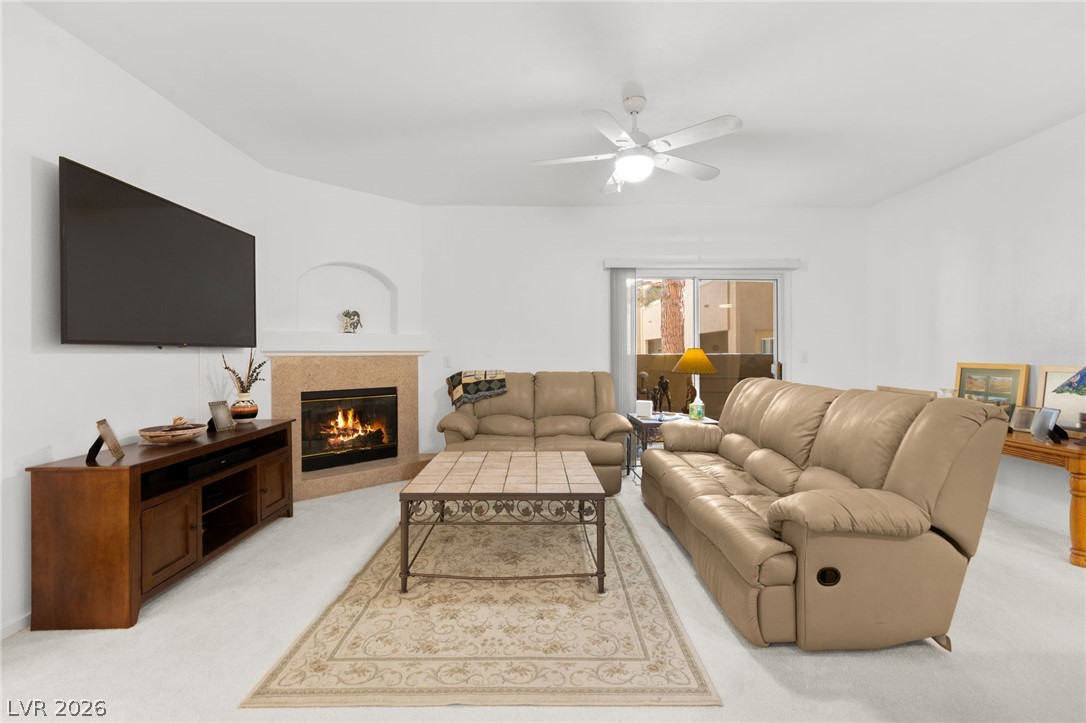
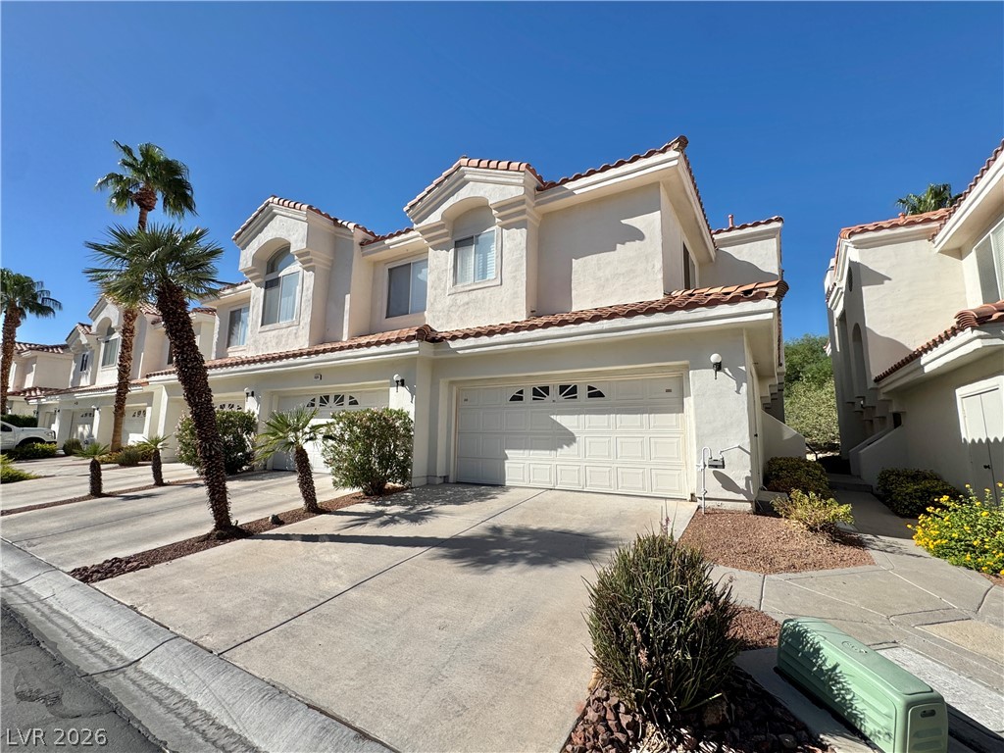
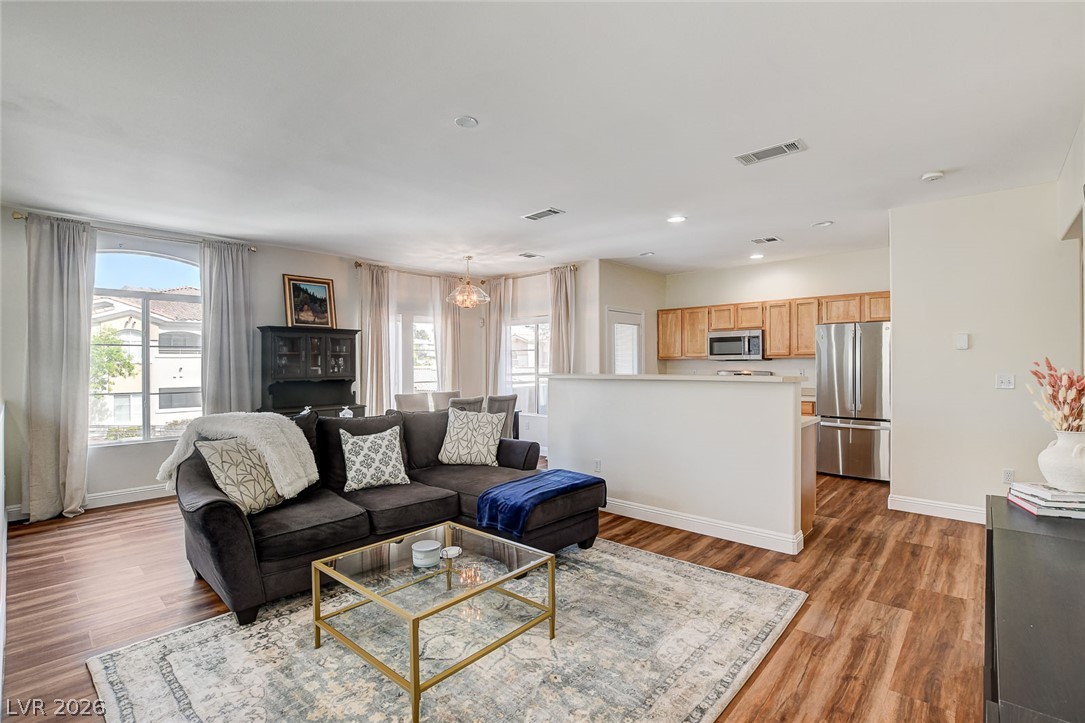
Welcome home to this charming single story home inside of the Silver Spurs community! If you’ve been looking for the perfect floorplan with 2 expansive sized bedrooms and a nice oversized den, this is it! You are welcomed home to your corner lot on a cul de sac, with a beautiful courtyard perfect for enjoying the cotton candy skies in the evening. This turnkey residence has a nice open living room that flows seamlessly to dining room, separated by a cozy fireplace.
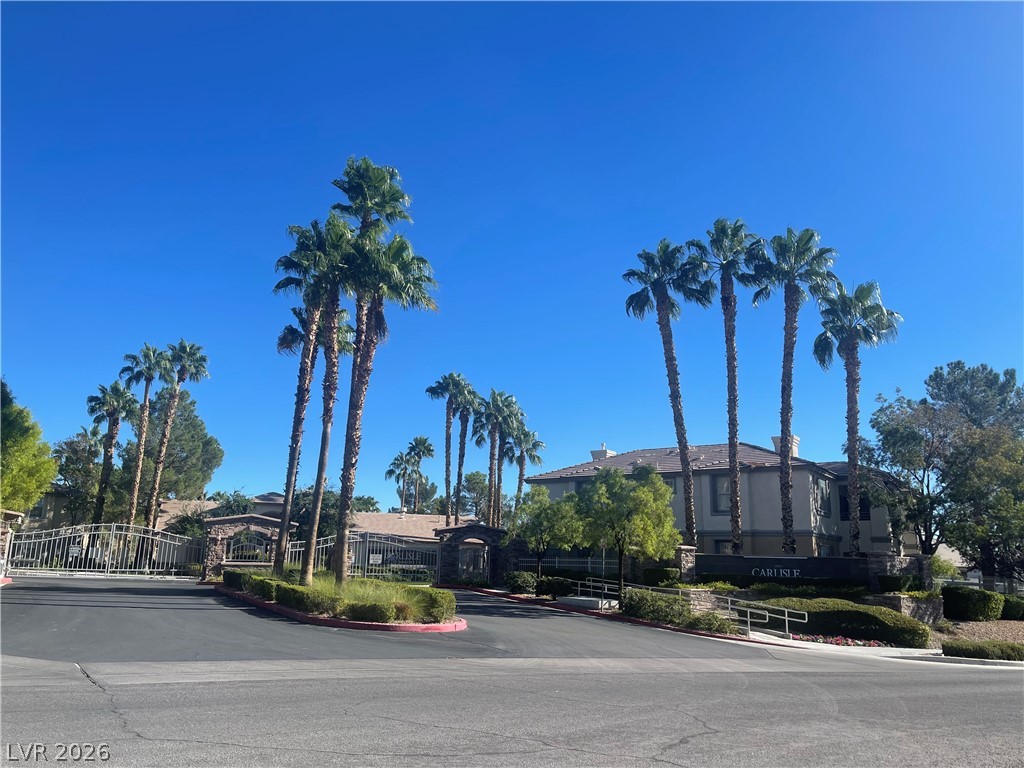
The kitchen is adjacent to a bar shelving, that would be perfect for a coffee bar or displaying your favorite spirits. Enjoy breakfast at the kitchen bar top or step out onto your elongated back patio, accessible from the dining room, as well as from your primary bedroom. The primary bedroom is separate from the other with a double vanity bathroom adjacent from your walk-in closet - also accustomed with brand new carpeting. The secondary bedroom is nicely oversized with great natural light and vaulted ceilings. This gated community features a relaxing pool and spa that is perfect for those sunny Vegas days. This home is conveniently located a few minutes off of the 215 and Cheyenne, just 10 minutes from Downtown Summerlin, 20 minutes to great hiking at Red Rock Canyon and only 40 minutes to Mt Charleston! Don’t miss your opportunity to preview this home today!
At $224 a square foot, this home is 9% below the ZIP 89129 median of $245. It is larger than 24% of the 310 homes for sale there.
Compared with the 310 homes for sale in ZIP 89129 today, from the MLS listings on this site.
As the listing names them. Schools are assigned by address and can change from year to year. Confirm with CCSD
Sellers take offers with a pre-approval more seriously. Chris Casiello at Five Star Mortgage can usually pre-approve you within a day.

Optional. You are free to use any lender.
Free, no obligation. Vegas confirms by text.
Sellers take offers with a pre-approval more seriously. Chris Casiello at Five Star Mortgage can usually pre-approve you within a day.
Optional. You are free to use any lender.
In Dakota, Las Vegas. The prices on the map are 6 similar homes for sale nearby.
At the list price of $315,000 with 20 percent down, here is an estimate of the monthly payment, including taxes, insurance, and HOA dues. Change any number to fit your budget.
Illustrative only. Your lender, the county assessor, and your insurer set the real numbers. Not a loan offer from Vegas Paradise Homes.
Hudson Real Estate
Realty ONE Group, Inc
Realty ONE Group, Inc
Huntington & Ellis, A Real Est
Realty Executives Experts
Real Broker LLC