Free account

See every photo and the full details

$559,000 · 544 Front Range Lane. Create a free account to keep browsing homes like this one and save the ones you like.

By signing up, you agree that Vegas Paradise Homes may email you about homes you save and searches you set up, and call or text you about them if you add a phone number. Message frequency varies. Message and data rates may apply. Reply STOP to opt out or HELP for help. Consent is not a condition of purchase. Privacy policy and terms.

Already have an account? Sign in

$559,000New this week

544 Front Range LaneNorth Las Vegas, NV 89084

  • 3 beds
  • 3 baths
  • 2,648 sq ft
  • 3,485 sq ft lot
  • Built 2020

Listed by Giovanny Garcia, Simply Vegas, 702-568-6800

$211 per sq ft0 days on marketHOA $76/moIDX MLS 2823227

Tour this home

Pick a time to see it

Free, no obligation. Vegas confirms by text.

Vegas Paradise HomesReplies the same day

About this home

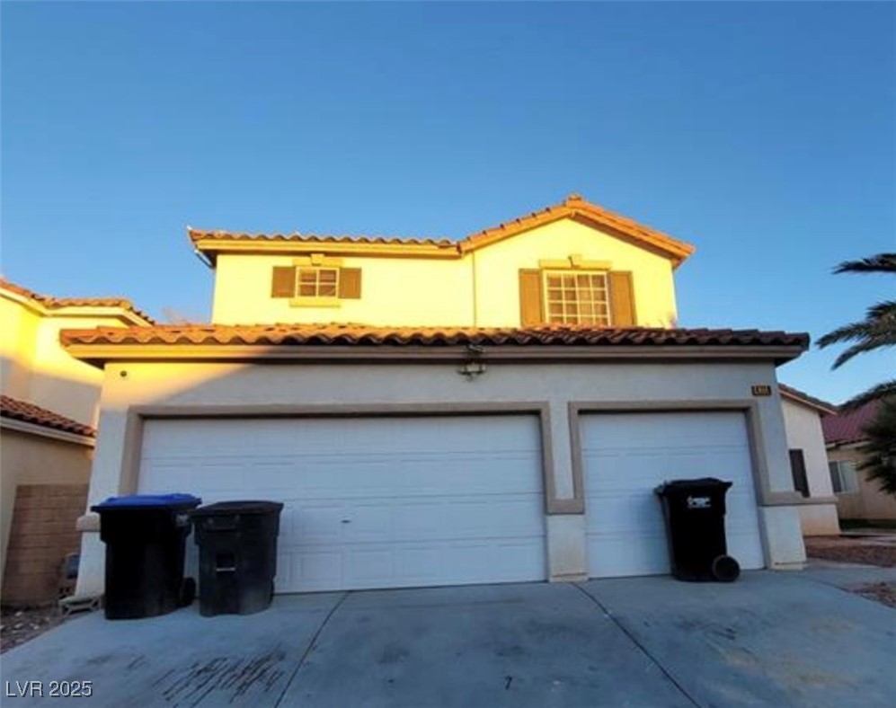
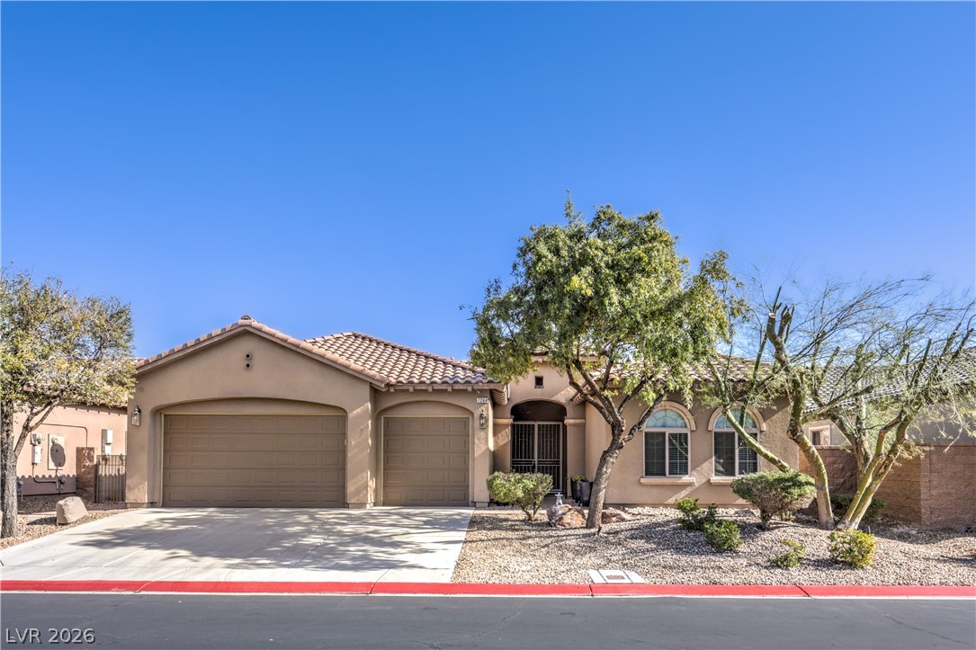
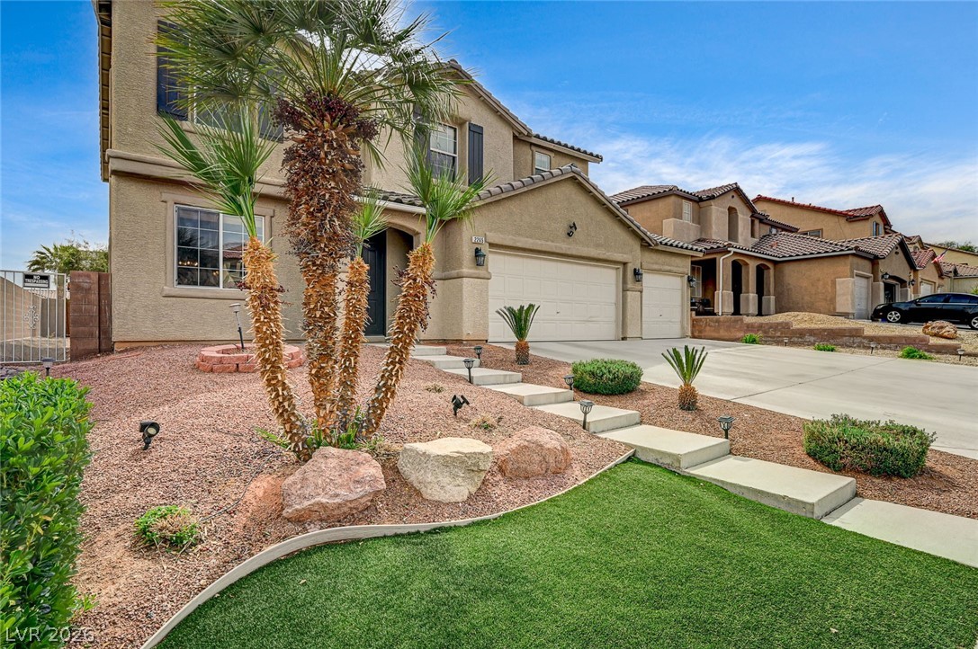
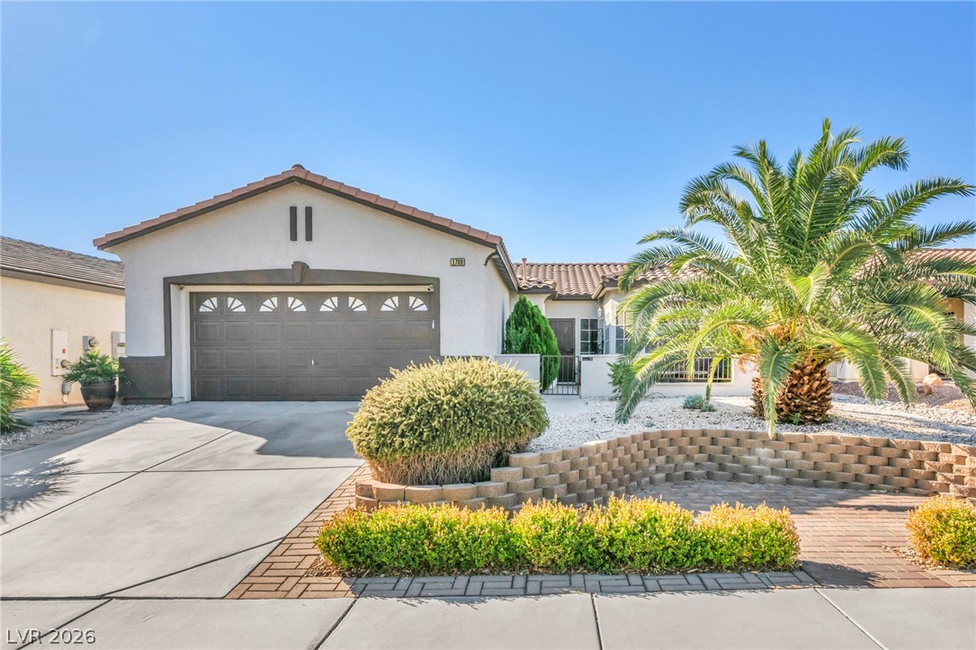
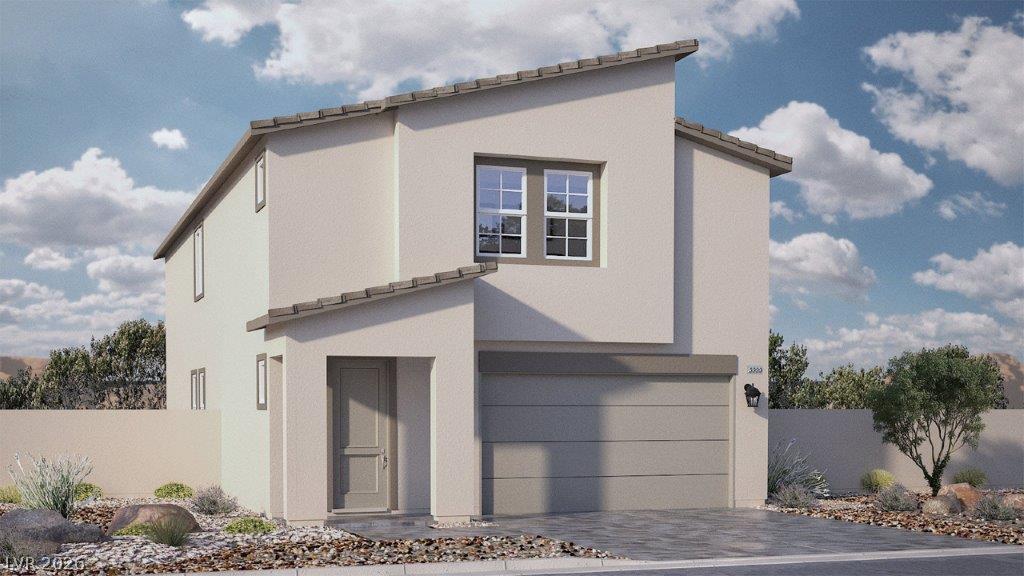
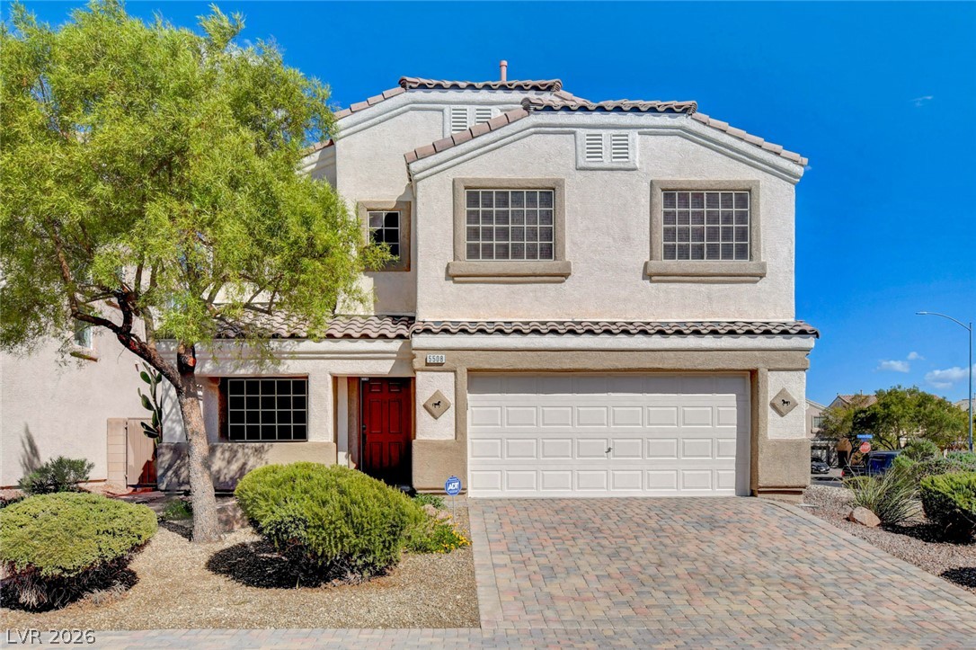
The contemporary multi-level exterior architecture of this two-story stucco home at 544 Front Range LN features clean lines and a striking stone facade. Modern geometric lines combine with stone accents, a tile roof, a paver driveway, and a garage. The front entryway welcomingly opens near paved neighborhood streets lined with sidewalks. Inside, an open floorplan connects the main living spaces over a combination of tile, wood, and carpet flooring.

Read more

Built-in features, recessed lighting, and central air units enhance the home. The kitchen is outfitted with dark cabinetry, light countertops, an expansive central island with integrated dual stainless steel sinks, and a stainless steel gas range. Nearby, the dining space and living area present sliding glass doors that open to the outdoor amenities. Comfortable personal retreats include bedrooms with plush carpeting and ceiling fans. The primary suite features a walk-in closet with built-in hanging rods, while the primary bathroom offers geometric floor tile, a double vanity, a glass-enclosed shower, and a soaking tub. The home also includes an upper-level loft, a laundry room with a utility sink, and a bathroom displaying a double vanity and an integrated bathtub and shower combination. The private yard is fully fenced by block and stucco walls, creating a low-maintenance outdoor sanctuary. A wooden deck and covered patio sit alongside an inground plunge pool sheltered by a wooden pavilion gazebo. Excellent outdoor living is supported by a built-in barbecue and outdoor kitchen setup overlooking the backyard space. This modern residential community is framed by a rugged mountain backdrop, offering distant city skyline views and rolling mountain horizons.

How does this home compare?

At $211 a square foot, this home is 8% below the ZIP 89084 median of $230. It is larger than 73% of the 266 homes for sale there.

  • Priced higher than76%
  • Larger than73%
  • Listed longer than0%

Compared with the 266 homes for sale in ZIP 89084 today, from the MLS listings on this site.

Facts and features

The home

Type
Single Family Residence
Bedrooms
3
Bathrooms
3
Living area
2,648 sq ft
Stories
2
Year built
2020
Solar power
Yes

Inside

Heating
Central, Gas, Multiple Heating Units
Cooling
Central Air, Electric, Two Units
Flooring
Carpet, Tile
Appliances
Dryer, Dishwasher, Disposal, Gas Range, Microwave, Refrigerator, and more
Laundry
Cabinets, Gas Dryer Hookup, Laundry Room, and more
Features
Atrium, Bathroomon Main Level, Bedroom On Main Level, Ceiling Fans, Window Treatments, Programmable Thermostat

The lot and outside

Lot
3,485 sq ft
Garage
2 spaces
Private pool
Yes
Spa
No
View
Mountains
Pool
Gas Heat, Heated, In Ground, Private
Parking
Attached, Electric Vehicle Charging Stations, Garage, Garage Door Opener, and more
Roof
Pitched, Tile
Built of
Drywall
Outside
Patio, Private Yard, Awnings, Irrigation Sprinklers
Facing
South

Costs

Property tax
$5,254 a year
HOA dues
$76 a month
HOA covers
Association Management

The community

Neighborhood
Commerce & Revere
Gated
No

Schools

Elementary
Hayden, Don E.
Middle
Cram Brian & Teri
High
Legacy

As the listing names them. Schools are assigned by address and can change from year to year. Confirm with CCSD

Get pre-approved

Know your number before you tour

Sellers take offers with a pre-approval more seriously. Chris Casiello at Five Star Mortgage can usually pre-approve you within a day.

Chris CasielloFive Star Mortgage · NMLS 1401517
Or apply online with Chris

Optional. You are free to use any lender.

Tour this home

Pick a time to see it

Free, no obligation. Vegas confirms by text.

Vegas Paradise HomesReplies the same day
Get pre-approved

Know your number before you tour

Sellers take offers with a pre-approval more seriously. Chris Casiello at Five Star Mortgage can usually pre-approve you within a day.

Chris CasielloFive Star Mortgage · NMLS 1401517
Or apply online with Chris

Optional. You are free to use any lender.

Where it is

Where is 544 Front Range Lane?

In Commerce & Revere, North Las Vegas. The prices on the map are 6 similar homes for sale nearby.

Cost of ownership

What would this home cost each month?

At the list price of $559,000 with 20 percent down, here is an estimate of the monthly payment, including taxes, insurance, and HOA dues. Change any number to fit your budget.

Estimated monthly payment $3,349
  • Principal and interest$2,827
  • Property tax$280
  • Home insurance$167
  • HOA dues$76

Illustrative only. Your lender, the county assessor, and your insurer set the real numbers. Not a loan offer from Vegas Paradise Homes.

Fine print
  • Listing information from LVR IDX, refreshed October 11, 2026. Deemed reliable but not guaranteed. Square footage and lot size are from the listing and may not be exact.
  • The payment estimate is illustrative. Your lender, the county assessor, and your insurer set the real numbers.

Share this home

Get pre-approved

Find out what you can buy

We will introduce you to Chris Casiello at Five Star Mortgage. Nothing is shared until you ask us to.

By submitting, you agree that Vegas Paradise Homes may call, text, or email you about real estate and financing at the number you gave, and introduce you to our preferred lender. Message frequency varies. Message and data rates may apply. Reply STOP to opt out or HELP for help. Consent is not a condition of purchase. Privacy policy and terms.

Request a tour

See 544 Front Range Lane

In person

Vegas will confirm the time by text, usually the same day.

By submitting, you agree that Vegas Paradise Homes may call, text, or email you about your request at the number you gave. Message frequency varies. Message and data rates may apply. Reply STOP to opt out or HELP for help. Consent is not a condition of purchase. Privacy policy and terms.

Search homes in Las Vegas

Browse every home for sale

Free account

Save this home

Create an account to keep your favorites, get price drop alerts, and pick up on any device.

By signing up, you agree that Vegas Paradise Homes may email you about homes you save and searches you set up, and call or text you about them if you add a phone number. Message frequency varies. Message and data rates may apply. Reply STOP to opt out or HELP for help. Consent is not a condition of purchase. Privacy policy and terms.

Already have an account? Sign in