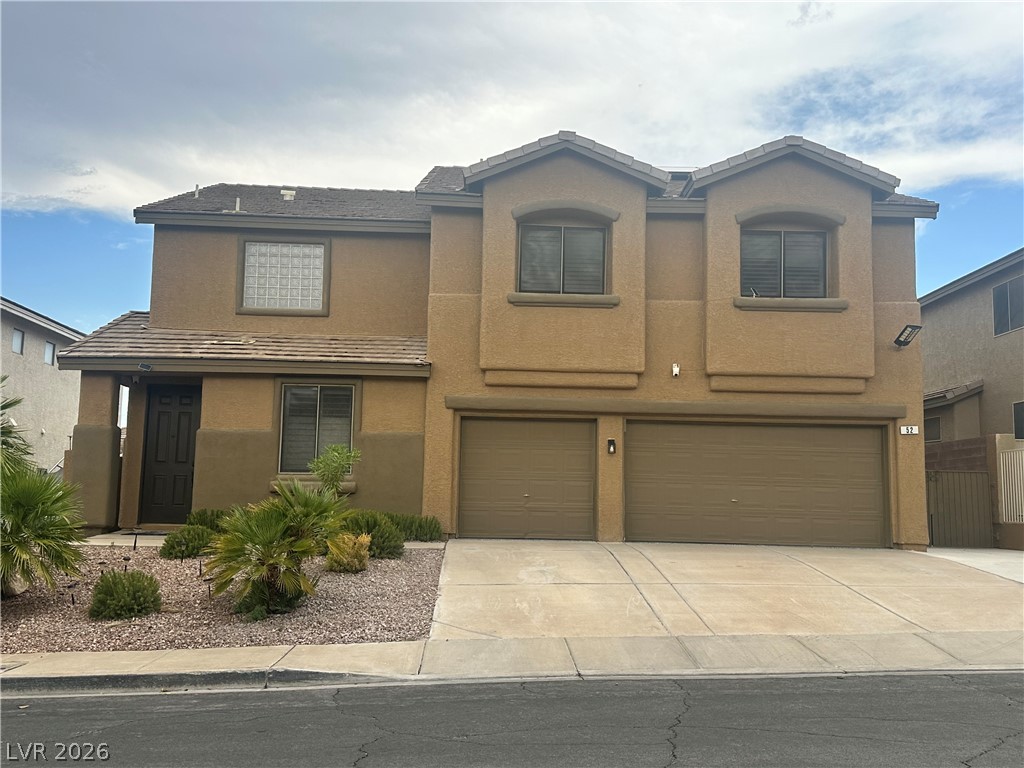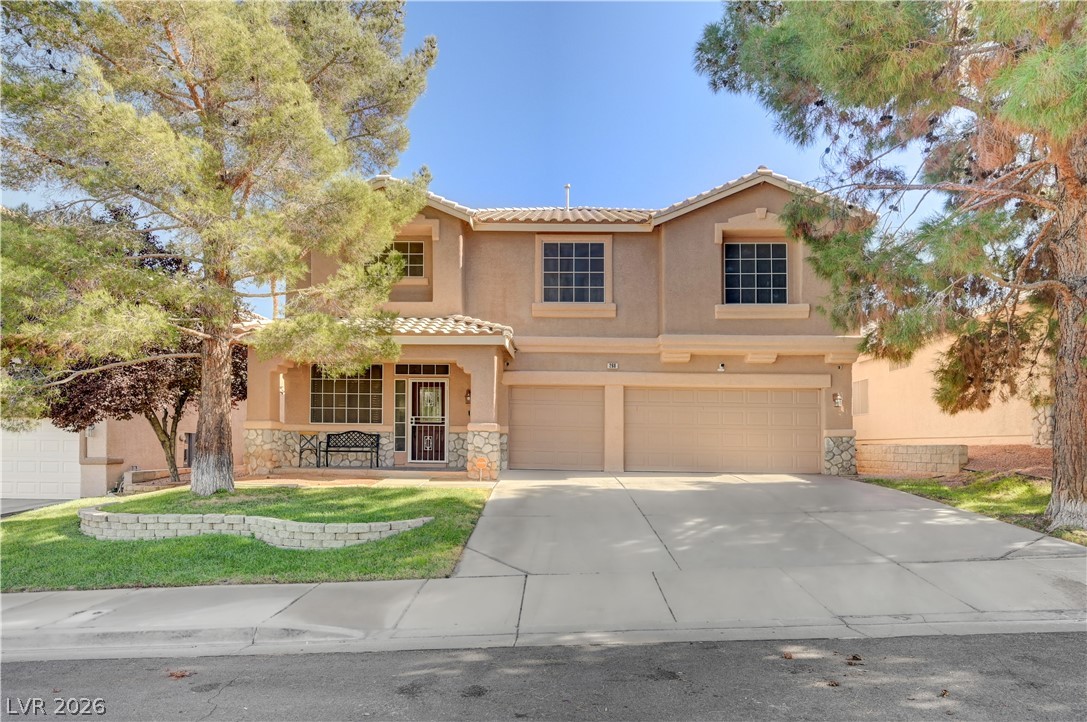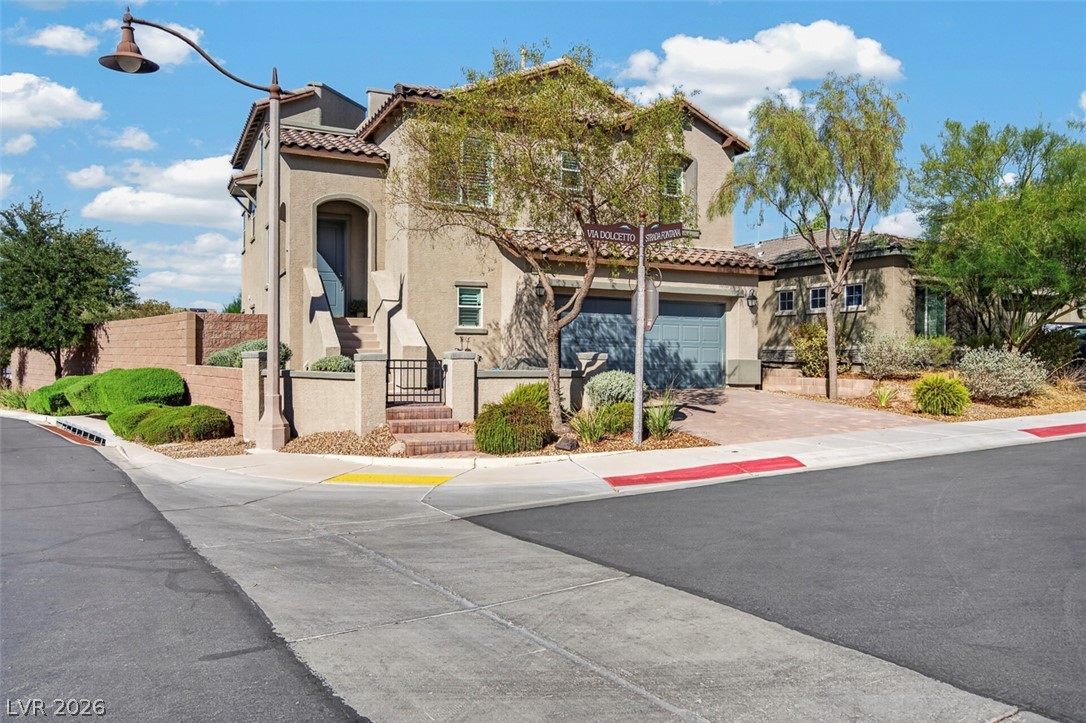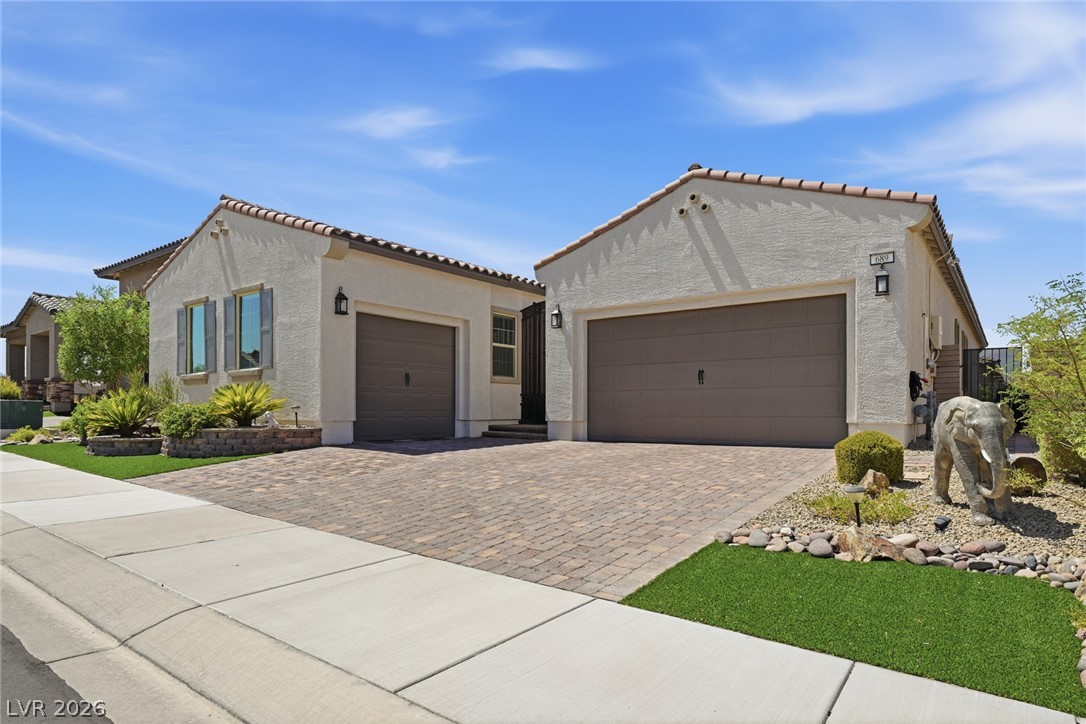
$695,000Listed today
3 bedrooms3 bathrooms2,064 square feet
251 W Laval Drive, Henderson 89015
Real Broker LLC
IDX MLS 2823109
Listed by Dale A. Snyder, Keller Williams VIP, 702-905-1110
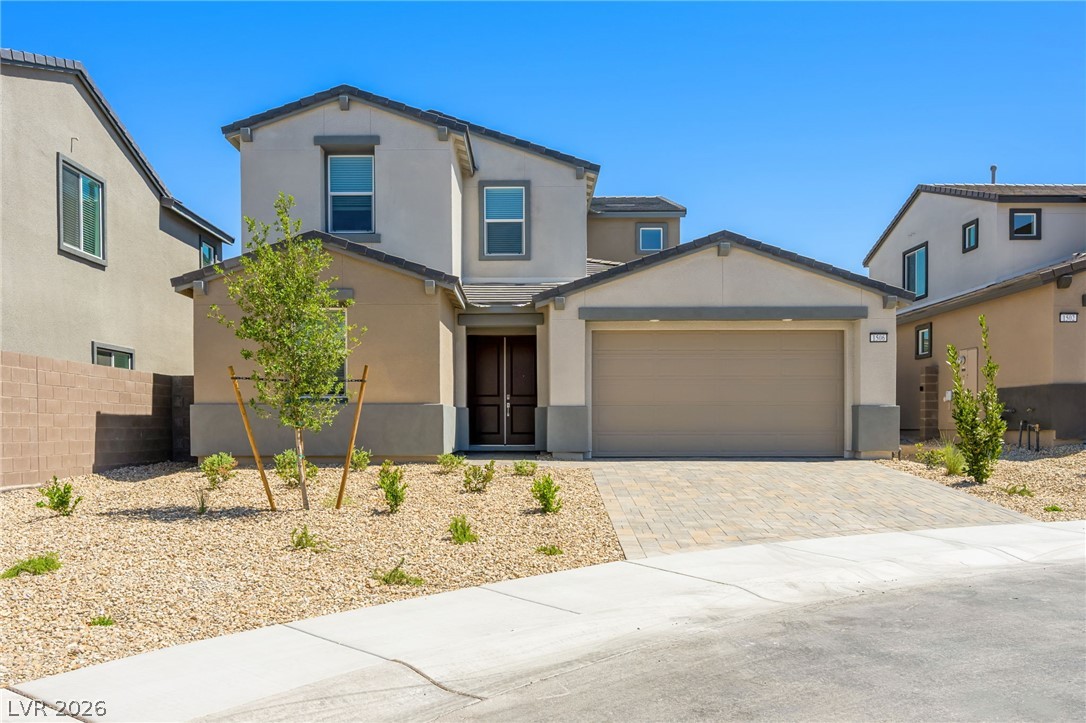
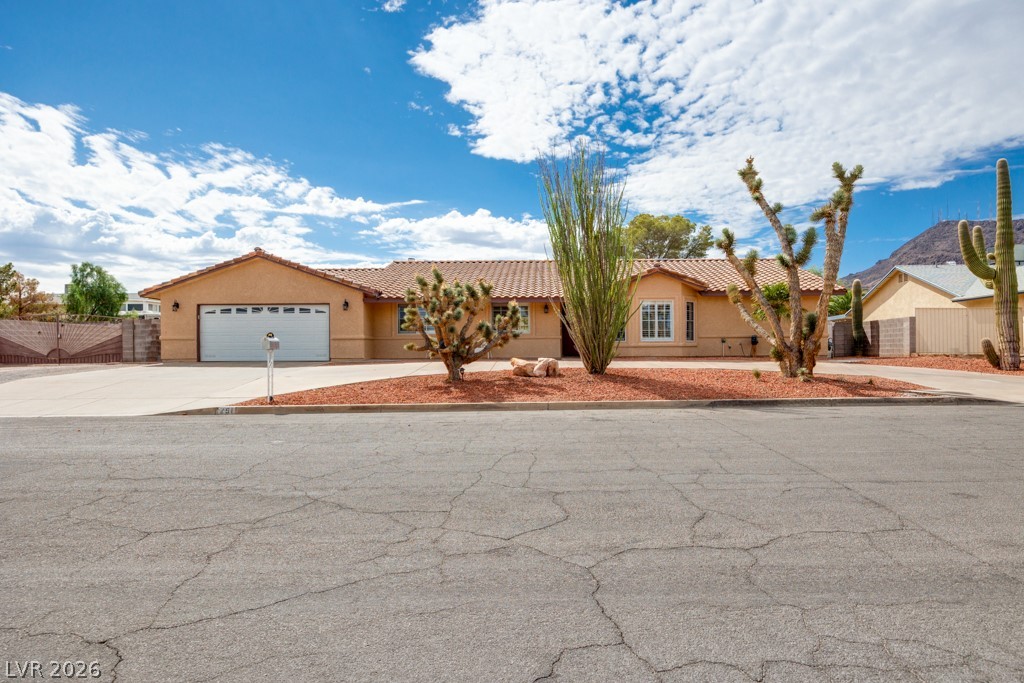
Discover elevated living in this beautifully remodeled single-story Madeira Canyon home featuring a versatile casita, soaring ceilings, and an inviting open floor plan. Custom tile flooring, fresh interior and exterior paint, upgraded cabinetry, granite countertops, a kitchen island with breakfast bar, and a decorative ceramic tile entry create a stylish, welcoming atmosphere. The living room features a raised-hearth gas fireplace, while the office/den with glass French doors provides an ideal work-from-home retreat.
The spacious primary suite offers an upgraded bath with dual sinks, two closets, a separate soaking tub, and an oversized shower. A separate casita with a newly remodeled full bath provides a flexible studio-style space perfect for guests or a private retreat. Enjoy the private backyard with an expansive covered patio and direct patio access from the primary bedroom. Enjoy walking trails, beautiful parks and the views of fireworks across the city just outside your front door. This exquisite property blends comfort, style, and versatility and is waiting to welcome you home
At $298 a square foot, this home is 12% above the ZIP 89044 median of $265. It is larger than 63% of the 253 homes for sale there.
Compared with the 253 homes for sale in ZIP 89044 today, from the MLS listings on this site.
As the listing names them. Schools are assigned by address and can change from year to year. Confirm with CCSD
Sellers take offers with a pre-approval more seriously. Chris Casiello at Five Star Mortgage can usually pre-approve you within a day.

Optional. You are free to use any lender.
Free, no obligation. Vegas confirms by text.
Sellers take offers with a pre-approval more seriously. Chris Casiello at Five Star Mortgage can usually pre-approve you within a day.
Optional. You are free to use any lender.
In Provence Sub 6, Henderson. The prices on the map are 6 similar homes for sale nearby.
At the list price of $695,000 with 20 percent down, here is an estimate of the monthly payment, including taxes, insurance, and HOA dues. Change any number to fit your budget.
Illustrative only. Your lender, the county assessor, and your insurer set the real numbers. Not a loan offer from Vegas Paradise Homes.
Real Broker LLC
Prominent Realty Group LLC
Win Win Real Estate
Realty 360
Platinum Real Estate Prof
Lennar Sales Corp