$3,699,9991 day on market
4 bedrooms5 bathrooms4,200 square feet
2690 Grassy Spring Place, Las Vegas 89135
Galindo Group Real Estate
Red Rock Country ClubIDX MLS 2824997
Open house Wednesday, October 14, 4 PM to 7 PM
Listed by Joseph Debenedetto, Boeckle & Co., 725-465-7646
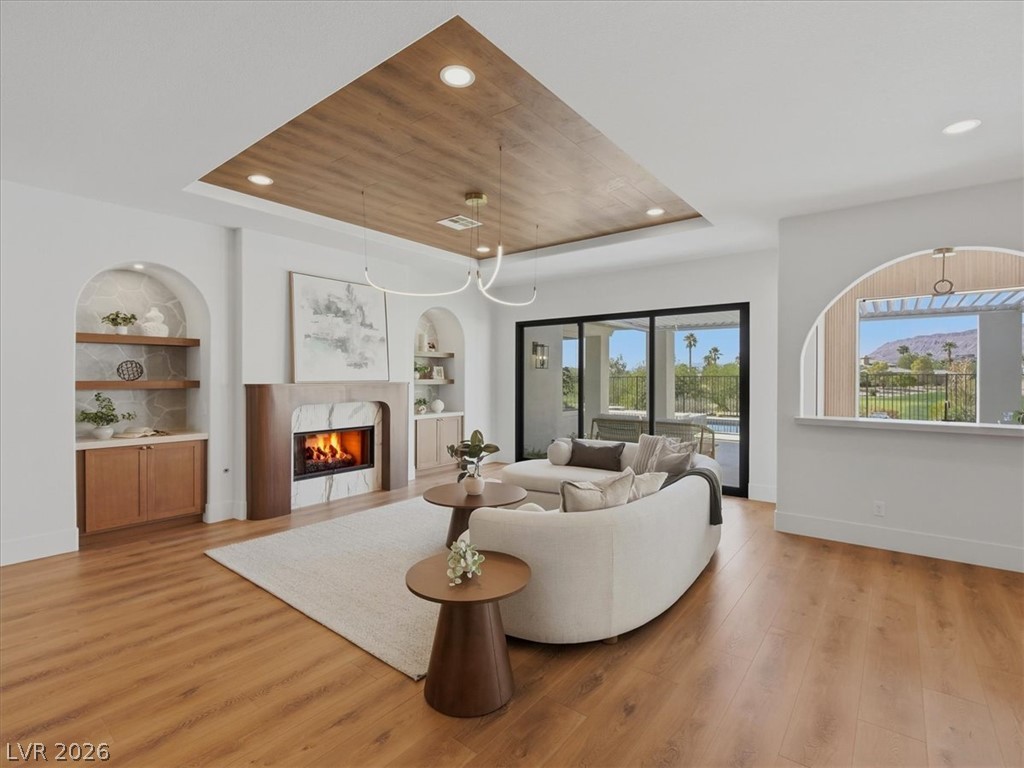
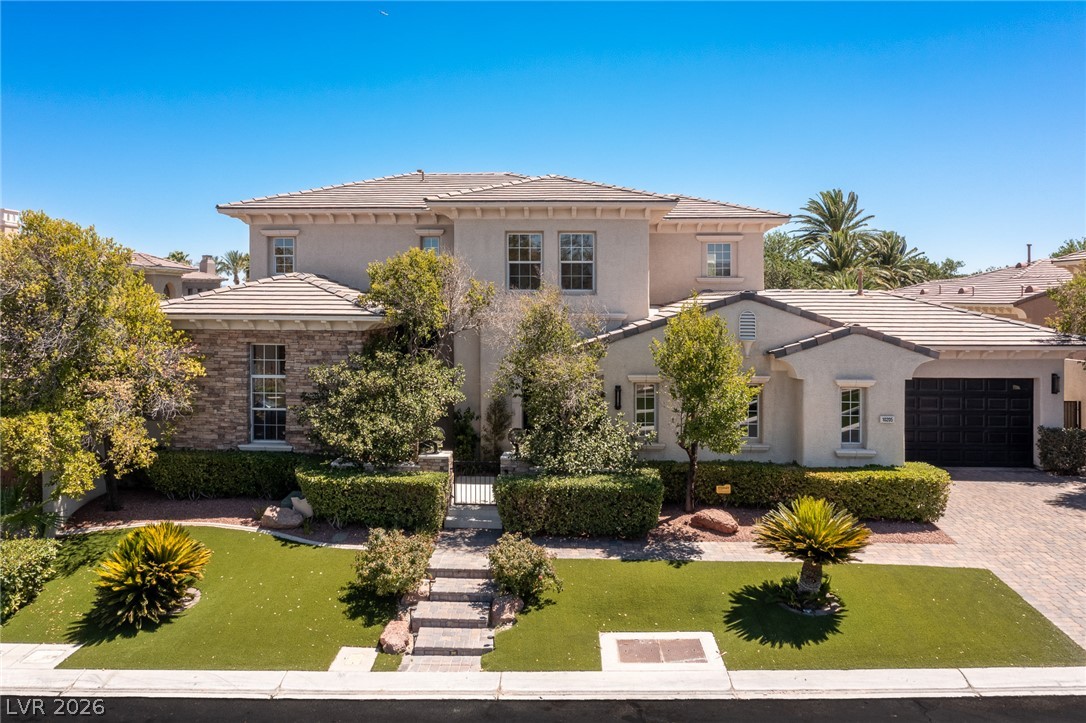
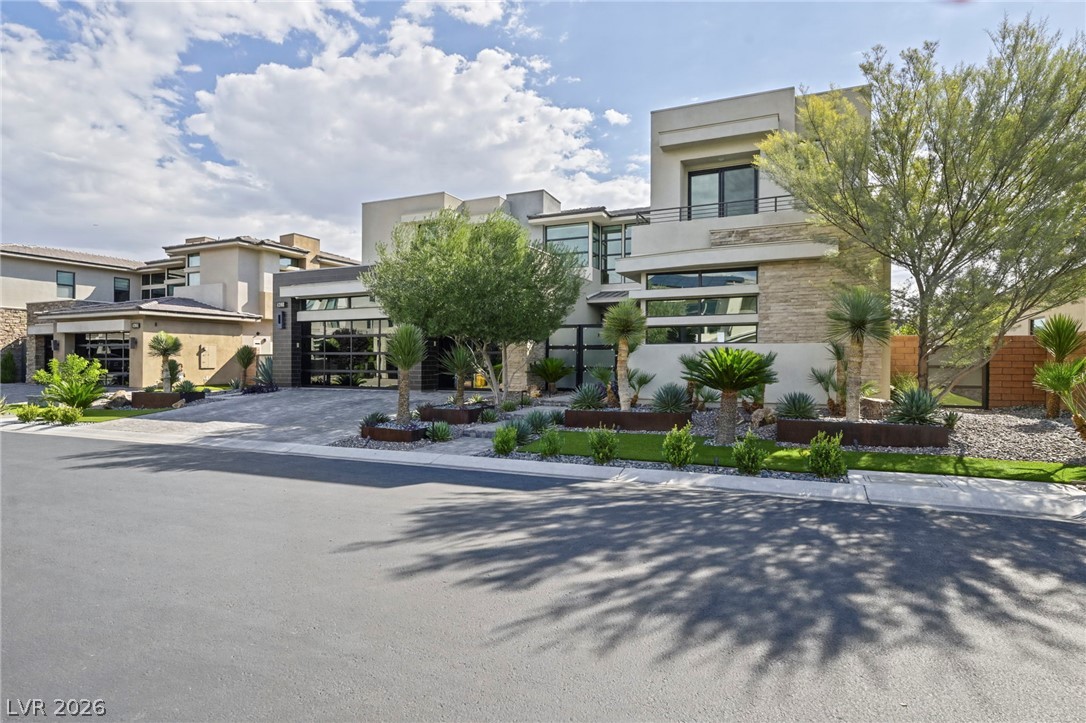
Tucked behind the guard gates of Red Rock Country Club, 1967 Cherry Creek is a beautifully reimagined residence in one of the community’s most desirable settings. Located behind a second gate near a private park, Cherry Creek offers exceptional golf course, mountain and sunset views and some of the finest country club living in Las Vegas. From the moment you enter through custom arched glass doors, every detail has been thoughtfully considered for modern luxury living.
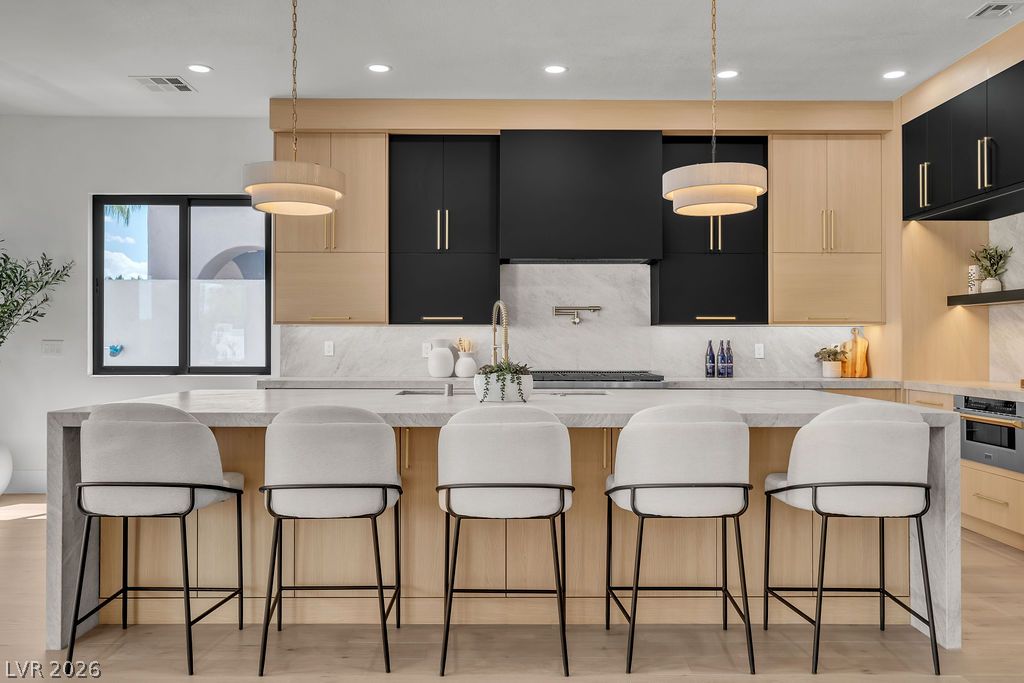
Although a two-story home, the floor plan lives like a single story. The downstairs primary retreat features a 10-ft stackable sliding glass door, one-of-a-kind custom closet and Roman clay fireplace. Also on the main level are 2 guest bedrooms with walk-in closets and en-suite baths, plus a custom office. The completely reimagined kitchen has doubled in size, complemented by a custom butler’s kitchen/pantry designed for effortless prep and entertaining. Hand-selected honed quartzite wraps the island and backsplash, framing a 48-in Wolf range and panel-ready appliances. The showstopping living room centers around a custom 20-ft gas fireplace, while brand-new black-framed windows and doors elevate the entire home. Upstairs offers a flexible movie room, loft or gym, additional outdoor space, an oversized secondary living area and a private bedroom with en-suite bath—all positioned to capture magnificent mountain and sunset views. The backyard is a true oasis, designed with both scale and usability in mind. A covered patio with fireplace and TV offers seating for 10, while a covered outdoor kitchen creates the perfect centerpiece for entertaining. The completely renovated pool and spa are joined by an in-ground fire feature, creating an unforgettable setting after sunset. This is Red Rock Country Club living at its finest. This is the home for the buyer who understands genuine quality, unmatched livability and idyllic location.
At $807 a square foot, this home is 137% above the Summerlin median of $340. It is larger than 94% of the 972 homes for sale there.
Compared with the 972 homes for sale in Summerlin today, from the MLS listings on this site.
As the listing names them. Schools are assigned by address and can change from year to year. Confirm with CCSD
Sellers take offers with a pre-approval more seriously. Chris Casiello at Five Star Mortgage can usually pre-approve you within a day.

Optional. You are free to use any lender.
Free, no obligation. Vegas confirms by text.
Sellers take offers with a pre-approval more seriously. Chris Casiello at Five Star Mortgage can usually pre-approve you within a day.
Optional. You are free to use any lender.
In Red Rock Country Club, part of Summerlin, Las Vegas. The prices on the map are 6 similar homes for sale nearby.
At the list price of $3,695,000 with 20 percent down, here is an estimate of the monthly payment, including taxes, insurance, and HOA dues. Change any number to fit your budget.
Illustrative only. Your lender, the county assessor, and your insurer set the real numbers. Not a loan offer from Vegas Paradise Homes.
Homes in Summerlin sold for a median of $637,000 over the last 12 months, usually in about 33 days at 95.9 percent of the original list price. With 973 homes for sale, that is 4.7 months of supply. Supply is balanced between buyers and sellers.
| Month | Median sold price | Sales |
|---|---|---|
| Nov 2025 | $630,000 | 143 |
| Dec 2025 | $605,500 | 182 |
| Jan 2026 | $680,000 | 144 |
| Feb 2026 | $642,500 | 176 |
| Mar 2026 | $633,000 | 222 |
| Apr 2026 | $645,000 | 191 |
| May 2026 | $651,500 | 208 |
| Jun 2026 | $687,500 | 256 |
| Jul 2026 | $617,500 | 226 |
| Aug 2026 | $627,800 | 201 |
| Sep 2026 | $639,000 | 182 |
| Oct 2026 | $642,845 | 46 |
Closed sales in Summerlin, last 12 months, 2,293 sales. LVR data as of October 10, 2026.
Summerlin has 973 homes for sale. The most, 228, are priced between $750K and $1.5M.
Galindo Group Real Estate
GDK Realty
Luxury Estates International
Las Vegas Sotheby's Int'l
IS Luxury
Real Broker LLC