$299,0003 days on market
3 bedrooms2 bathrooms1,173 square feet
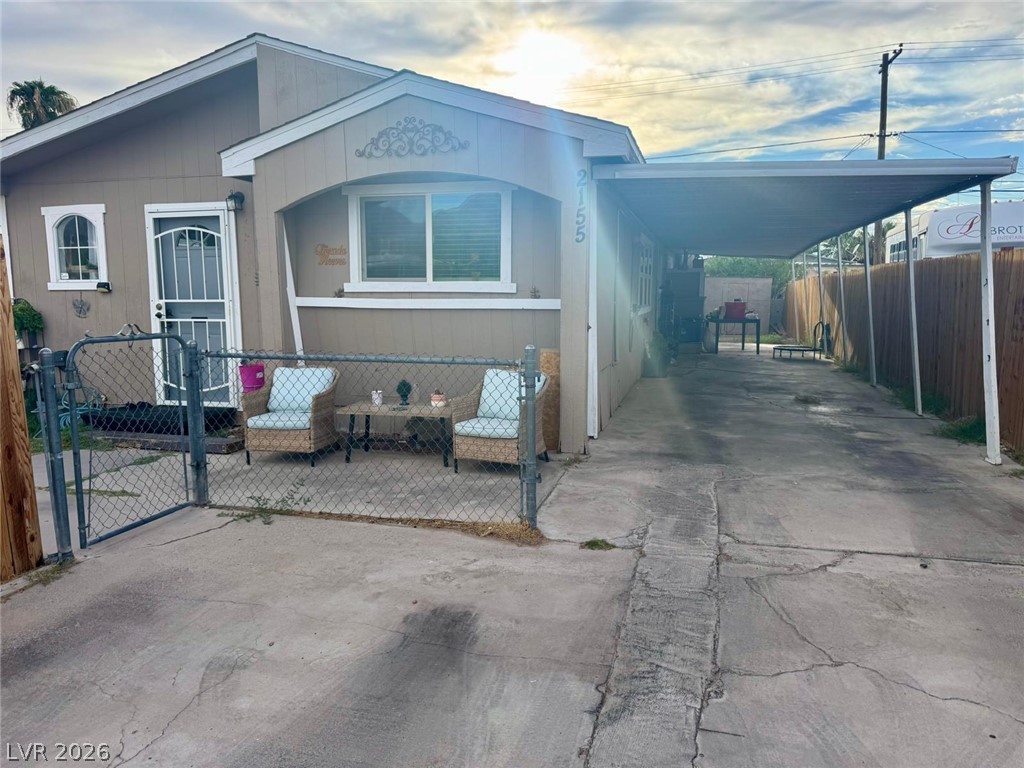
2155 Bryce Canyon Avenue, Las Vegas 89156
United Realty Group
Sunrise Trlr EstateIDX MLS 2821995
Reduced from $310,000
Listed by Linda M. Sunada, Signature Real Estate Group, 702-799-9598
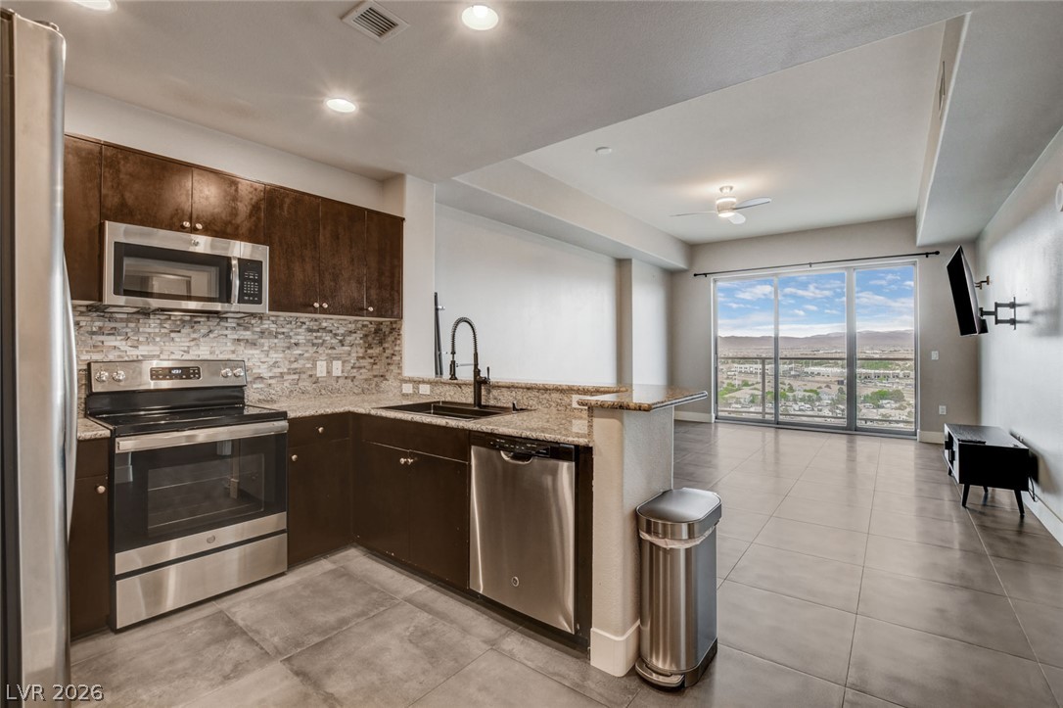
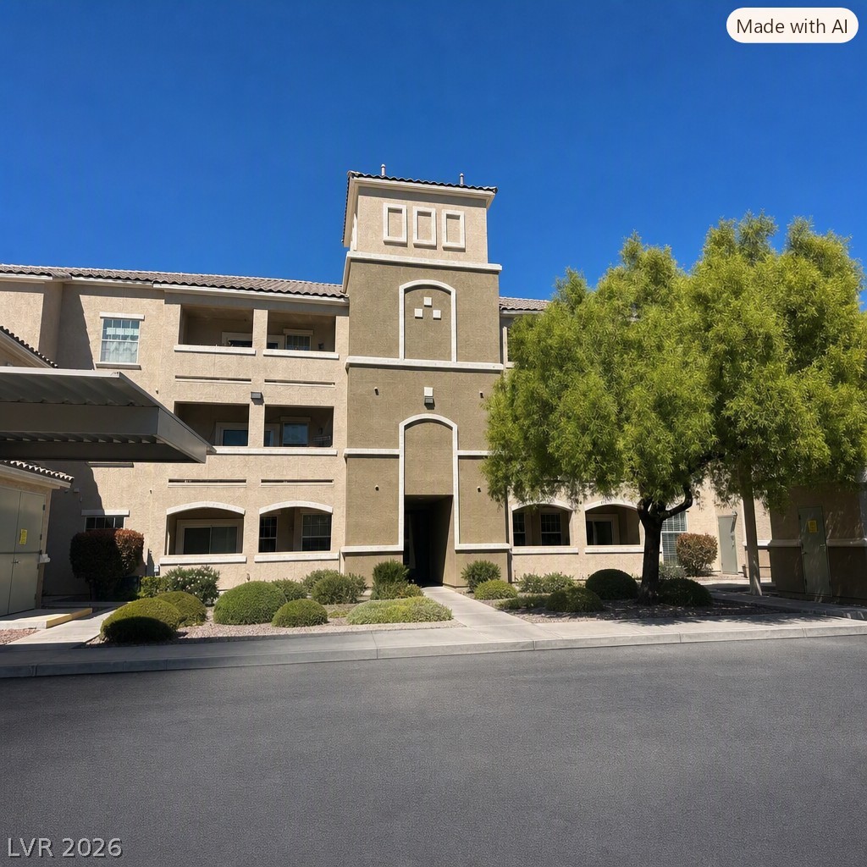
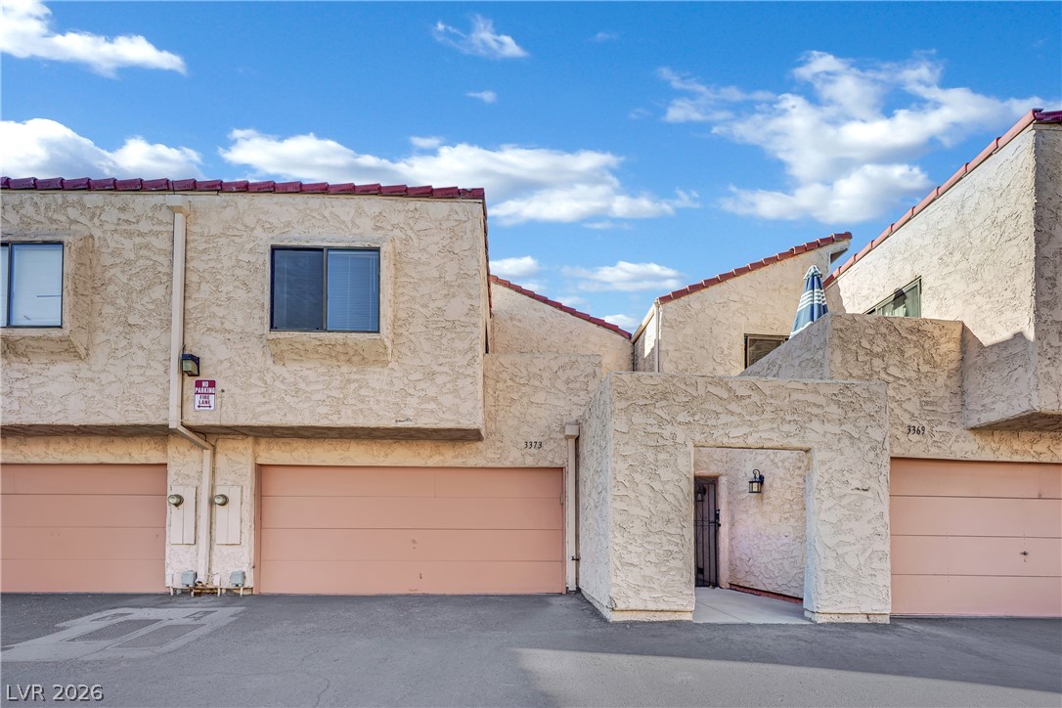
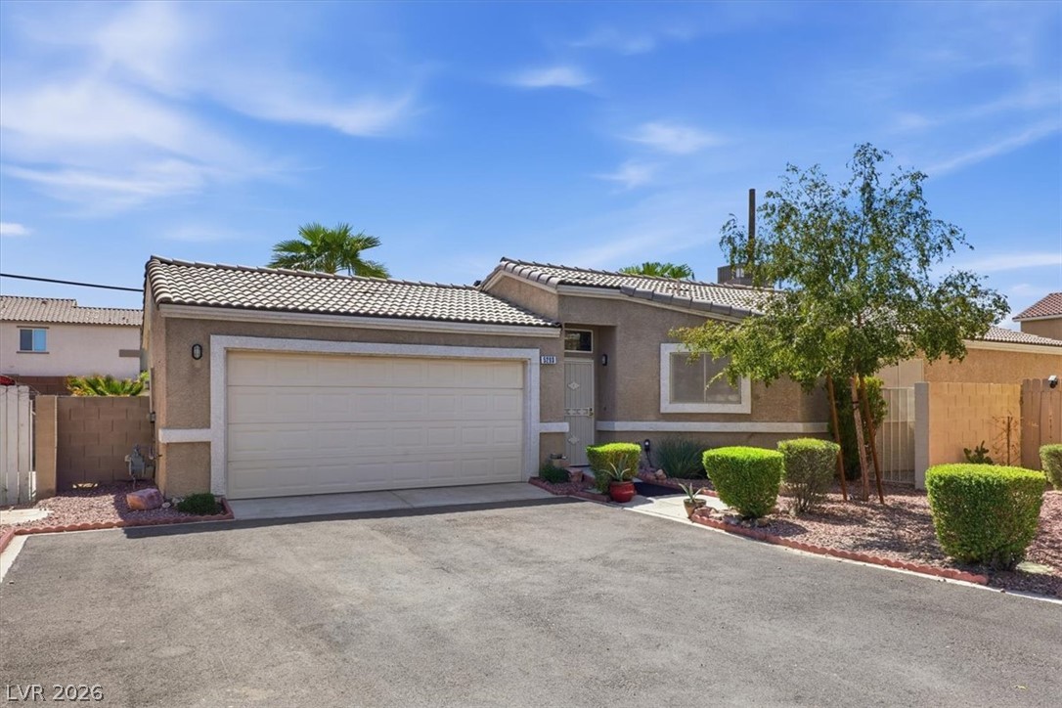
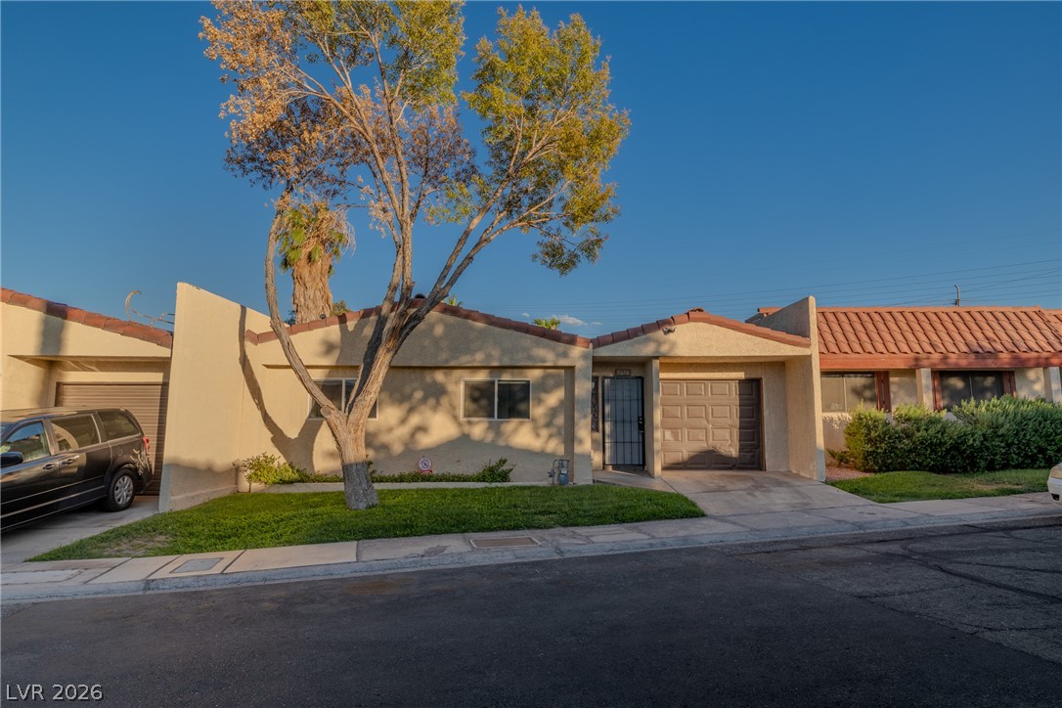
Low HOA dues with an impressive array of resort-style amenities make Solera at Stallion Mountain an exceptional value for 55+ living! This charming 2-bedroom “Morgan” model is ideally located just a short walk from the Clubhouse, where residents enjoy a sparkling pool and spa, fitness center, pickleball and tennis courts, plus a full calendar of social activities. A welcoming courtyard entry leads to an inviting, easy-care interior featuring tile flooring, ceiling fans throughout, and a cozy kitchen with breakfast nook, pantry and whole-house water filtration system.
Step outside to your own private backyard oasis, where mature landscaping creates a peaceful, fully enclosed retreat perfect for morning coffee, relaxing or entertaining. New irrigation lines add convenience to this inviting outdoor space. Move-in ready and perfectly situated to enjoy everything this vibrant community has to offer!
At $258 a square foot, this home is 17% above the ZIP 89122 median of $221. It is larger than 21% of the 250 homes for sale there.
Compared with the 250 homes for sale in ZIP 89122 today, from the MLS listings on this site.
Listed 4 days ago at $310,000. The price has come down once, $11,000 in all (4%).
As the listing names them. Schools are assigned by address and can change from year to year. Confirm with CCSD
Sellers take offers with a pre-approval more seriously. Chris Casiello at Five Star Mortgage can usually pre-approve you within a day.

Optional. You are free to use any lender.
Free, no obligation. Vegas confirms by text.
Sellers take offers with a pre-approval more seriously. Chris Casiello at Five Star Mortgage can usually pre-approve you within a day.
Optional. You are free to use any lender.
In Stallion Mountain Estate 2 7, Las Vegas. The prices on the map are 6 similar homes for sale nearby.
At the list price of $299,000 with 20 percent down, here is an estimate of the monthly payment, including taxes, insurance, and HOA dues. Change any number to fit your budget.
Illustrative only. Your lender, the county assessor, and your insurer set the real numbers. Not a loan offer from Vegas Paradise Homes.
United Realty Group
IMS Realty LLC
Realty ONE Group, Inc
AXXS Realty
Real Broker LLC
Barbarita Realty Consultants