$430,000Listed today
4 bedrooms2 bathrooms1,337 square feet
7142 Parasol Lane, Las Vegas 89147
Weichert Realtors-Millennium
Spring ValleyIDX MLS 2822206
Listed by Vanessa Avila, Realty ONE Group, Inc, 702-898-1010
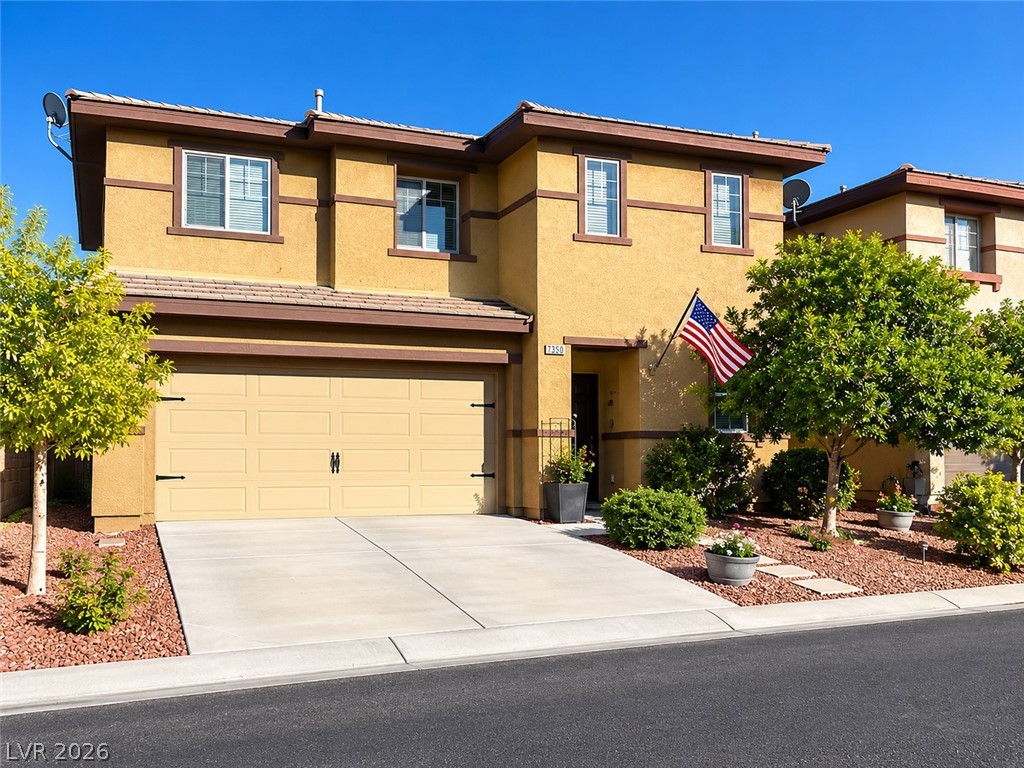
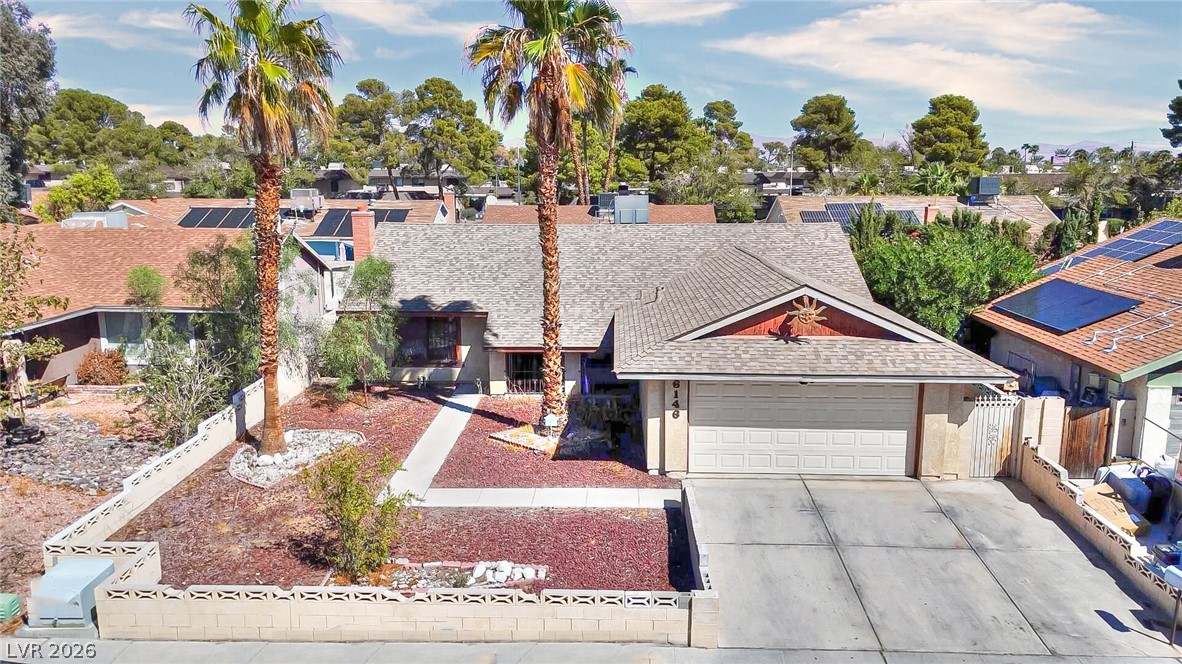

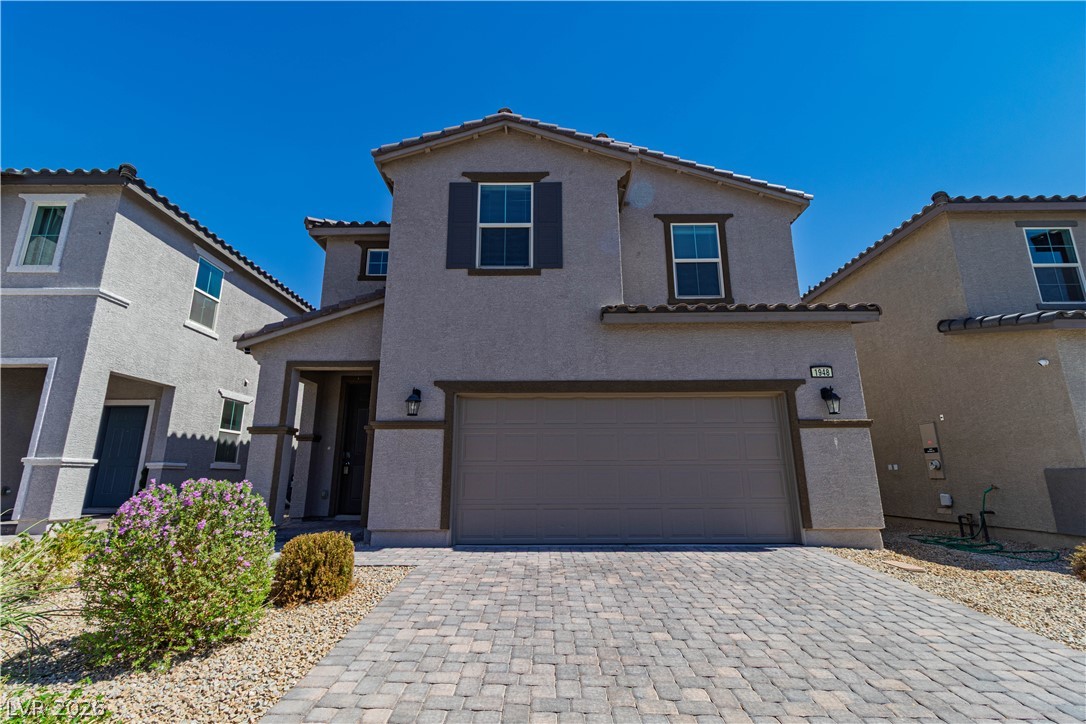
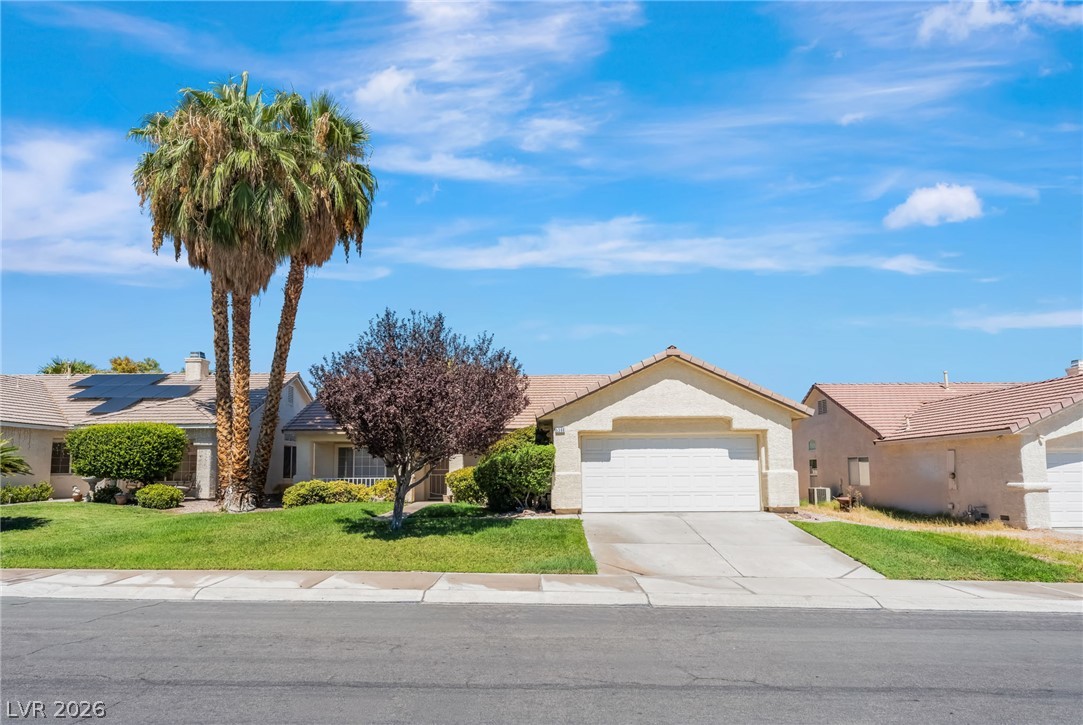
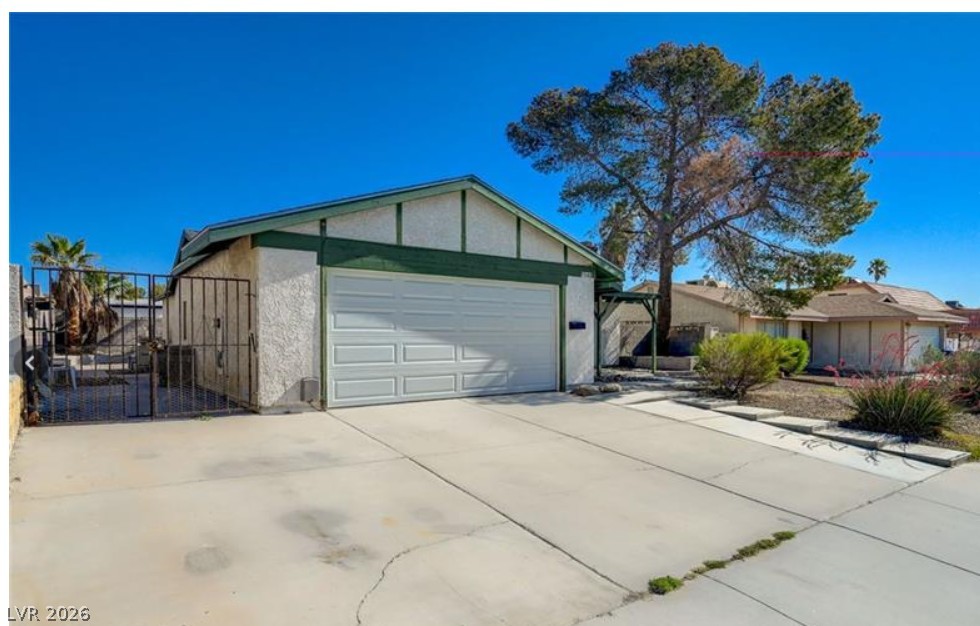
Welcome to this charming two-story Las Vegas home situated on a desirable corner lot with a very low HOA. The classic stucco exterior, tile roof, mature shade trees, and low-maintenance desert landscaping create an inviting first impression. A clean concrete driveway leads to the attached garage, providing convenient parking and easy access to the home. Inside, the spacious living areas feature warm hardwood flooring, ceiling fans, and window blinds throughout.
The kitchen offers rich wood cabinetry, tile flooring, and a built-in microwave, creating a functional space for everyday living and entertaining. The two-story floor plan includes three bedrooms, two full bathrooms, and a convenient half bathroom. Step outside to a private, fully fenced backyard surrounded by a brick privacy wall. The covered concrete patio provides a comfortable space for relaxing, dining, or enjoying the Las Vegas evenings while overlooking the private yard. Conveniently located near freeway access, shopping, dining, schools, and everyday amenities, this home offers both comfort and convenience. With its corner-lot location, private backyard, functional floor plan, and very low HOA, this property is a great opportunity to own a home in a convenient Las Vegas location.
At $259 a square foot, this home is 9% above the ZIP 89139 median of $238. It is larger than 22% of the 307 homes for sale there.
Compared with the 307 homes for sale in ZIP 89139 today, from the MLS listings on this site.
As the listing names them. Schools are assigned by address and can change from year to year. Confirm with CCSD
Sellers take offers with a pre-approval more seriously. Chris Casiello at Five Star Mortgage can usually pre-approve you within a day.

Optional. You are free to use any lender.
Free, no obligation. Vegas confirms by text.
Sellers take offers with a pre-approval more seriously. Chris Casiello at Five Star Mortgage can usually pre-approve you within a day.
Optional. You are free to use any lender.
In Eldorado Pines, Las Vegas. The prices on the map are 6 similar homes for sale nearby.
At the list price of $430,000 with 20 percent down, here is an estimate of the monthly payment, including taxes, insurance, and HOA dues. Change any number to fit your budget.
Illustrative only. Your lender, the county assessor, and your insurer set the real numbers. Not a loan offer from Vegas Paradise Homes.
Weichert Realtors-Millennium
BHHS Nevada Properties
United Realty Group
New Life Realty
Agents of Las Vegas
Galindo Group Real Estate