$444,900Listed today
4 bedrooms3 bathrooms2,294 square feet
9249 Palmer House Avenue, Las Vegas 89149
Entera Realty LLC
Day Dawn VistaIDX MLS 2819089
Listed by N Shaun Marion, Virtue Real Estate Group, 702-803-3527
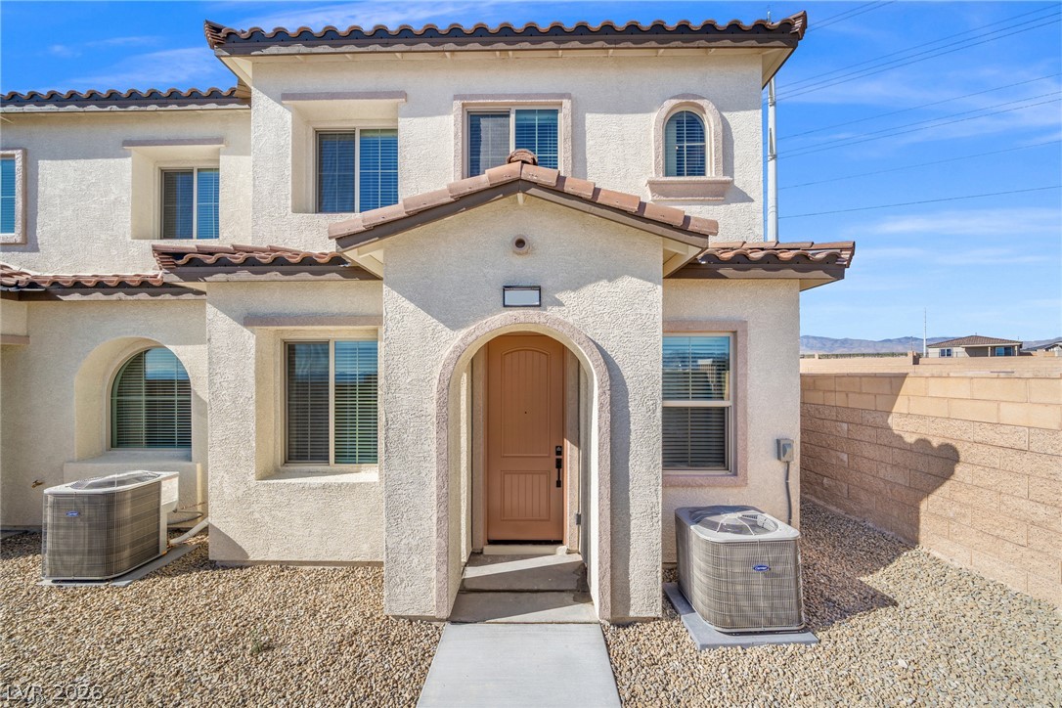
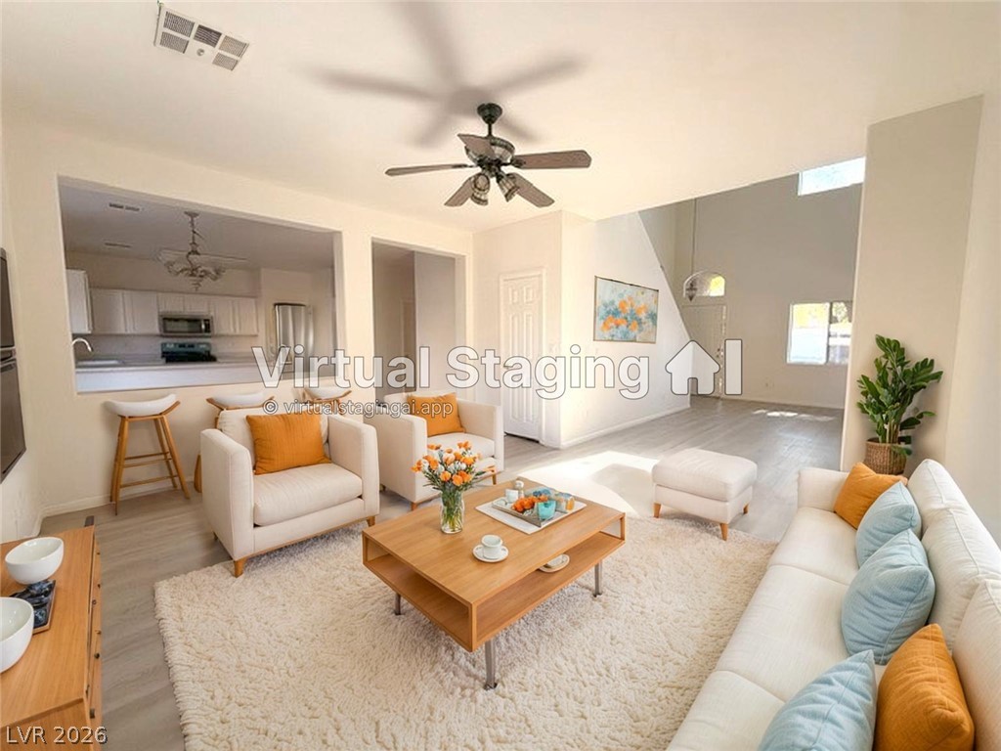
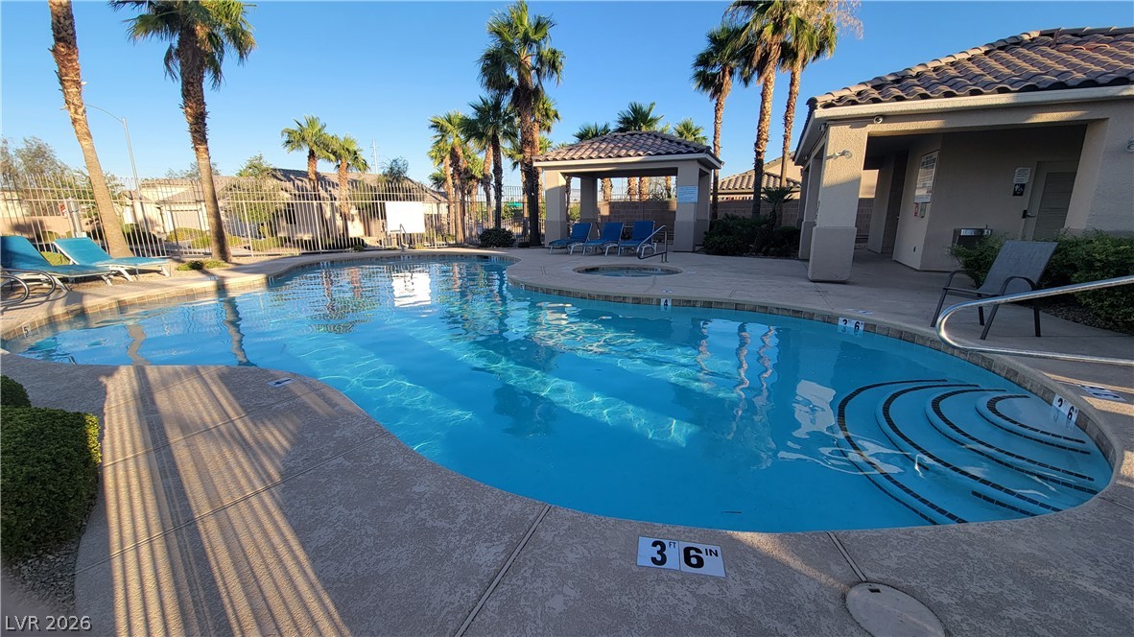
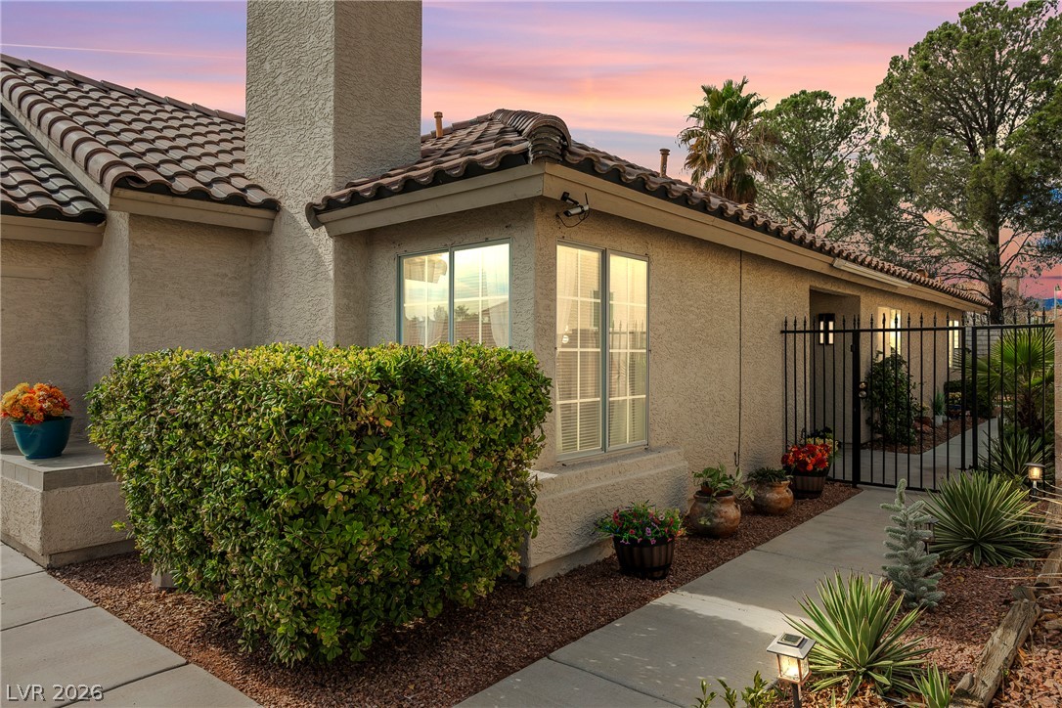
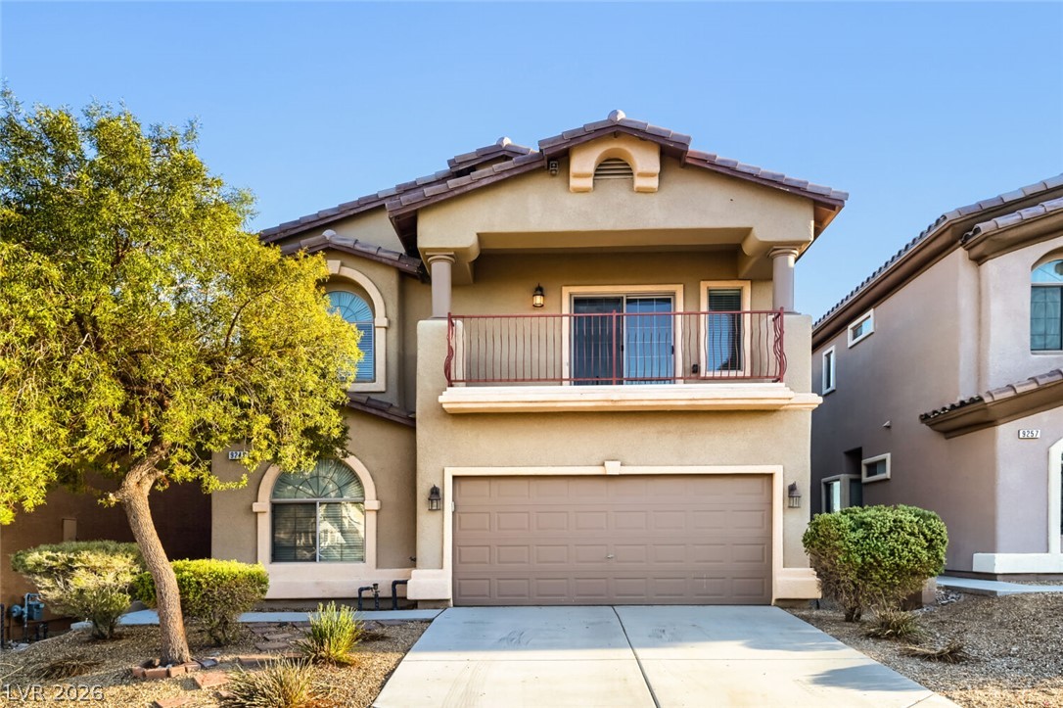
Modern design, exceptional privacy, and a prime poolside setting! Built by Tri Pointe just two years ago, this beautifully maintained townhome offers 3 bedrooms, a spacious loft, 2.5 baths, and an oversized 2-car garage. Ideally positioned on a corner lot overlooking the sparkling community pool, the home enjoys no rear neighbor and no neighbor on one side. The bright, open interior features tile flooring downstairs and luxury vinyl plank throughout the upper level—no carpet anywhere.
The stylish island kitchen showcases quartz countertops, stainless steel appliances, white cabinetry, and generous workspace for cooking and entertaining. Large living areas and abundant natural light create an inviting atmosphere throughout. The spacious primary suite features beautiful views, while bedrooms two and three share a convenient Jack-and-Jill bath. Spotless and barely lived in, this home is truly move-in ready. Located within a charming gated community in the southwest, adjacent to Southern Highlands and convenient to I-15, the Las Vegas Strip, shopping, dining, and Harry Reid International Airport.
At $252 a square foot, this home is right at the ZIP 89141 median of $254. It is larger than 13% of the 261 homes for sale there.
Compared with the 261 homes for sale in ZIP 89141 today, from the MLS listings on this site.
As the listing names them. Schools are assigned by address and can change from year to year. Confirm with CCSD
Sellers take offers with a pre-approval more seriously. Chris Casiello at Five Star Mortgage can usually pre-approve you within a day.

Optional. You are free to use any lender.
Free, no obligation. Vegas confirms by text.
Sellers take offers with a pre-approval more seriously. Chris Casiello at Five Star Mortgage can usually pre-approve you within a day.
Optional. You are free to use any lender.
In Silverado Ranch & Arville Multi Family, Las Vegas. The prices on the map are 6 similar homes for sale nearby.
At the list price of $444,900 with 20 percent down, here is an estimate of the monthly payment, including taxes, insurance, and HOA dues. Change any number to fit your budget.
Illustrative only. Your lender, the county assessor, and your insurer set the real numbers. Not a loan offer from Vegas Paradise Homes.
Entera Realty LLC
RW Christian
Century 21 1st Priority Realty
AMaxima Realty and Property Ma
Galindo Group Real Estate
Huntington & Ellis, A Real Est