$675,0003 days on market
3 bedrooms3 bathrooms2,715 square feet
10474 Rustyville Court, Las Vegas 89129
RE/MAX CENTRAL
Concordia At Lone Mountain WestIDX MLS 2824223
Listed by Edward J. Orasi Jr, Keller Williams MarketPlace, 702-877-2500
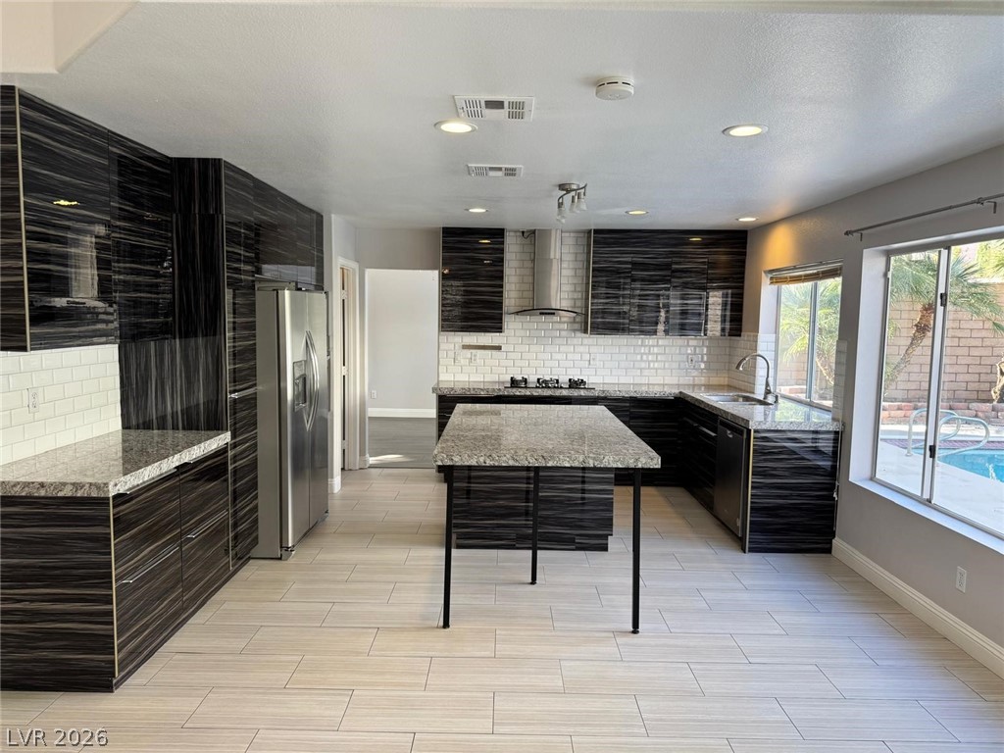
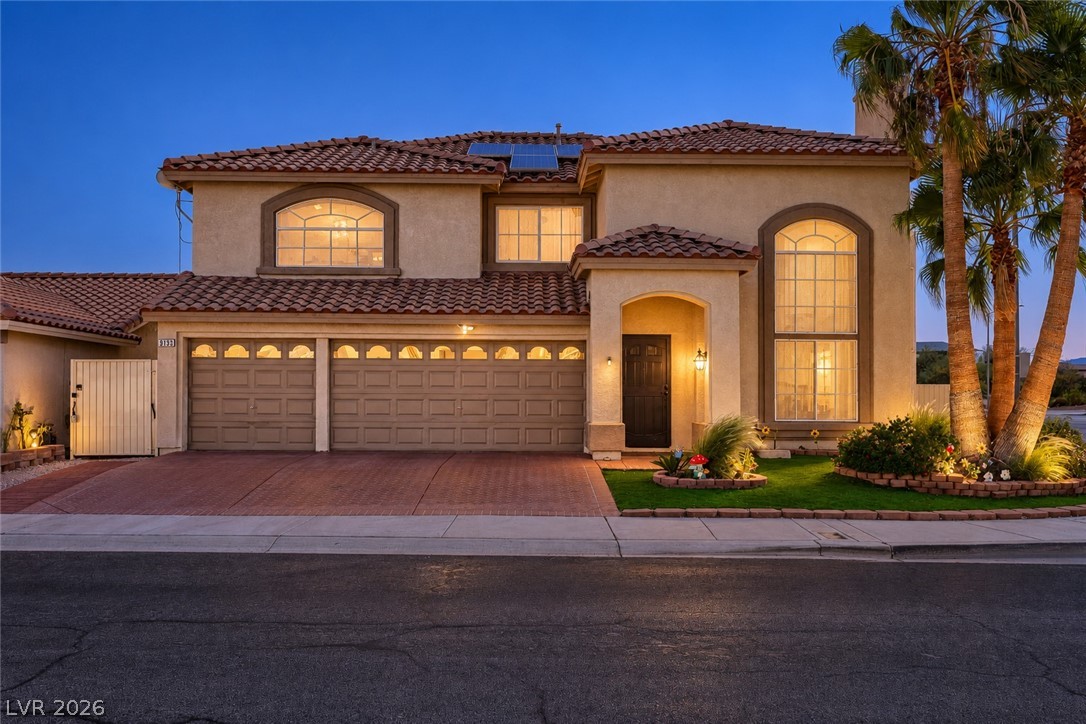
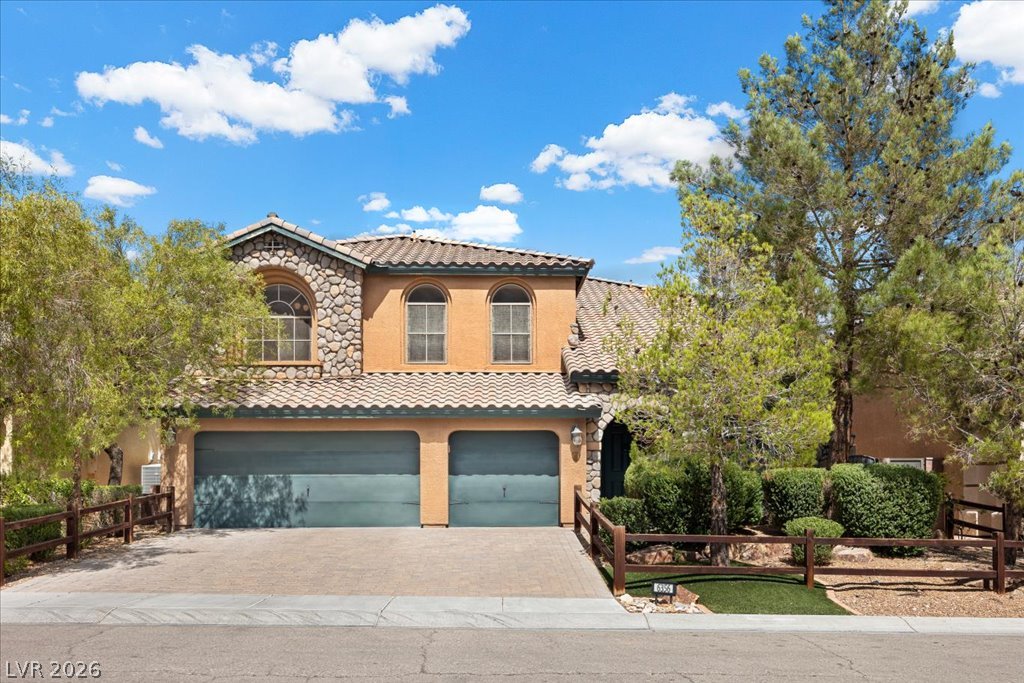
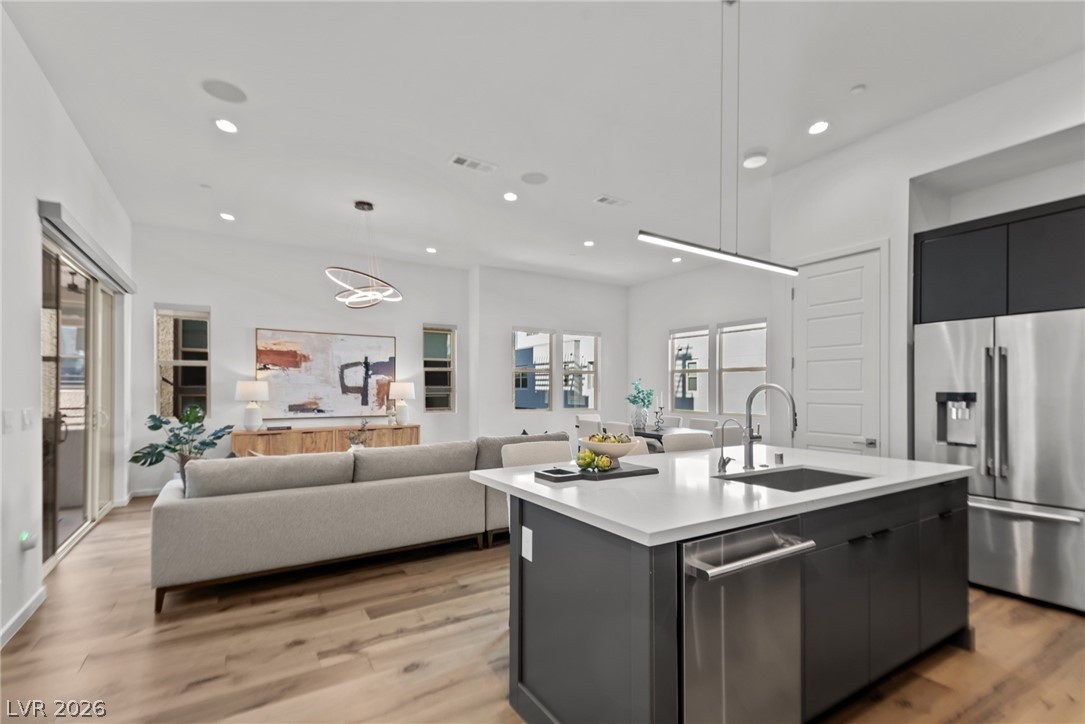
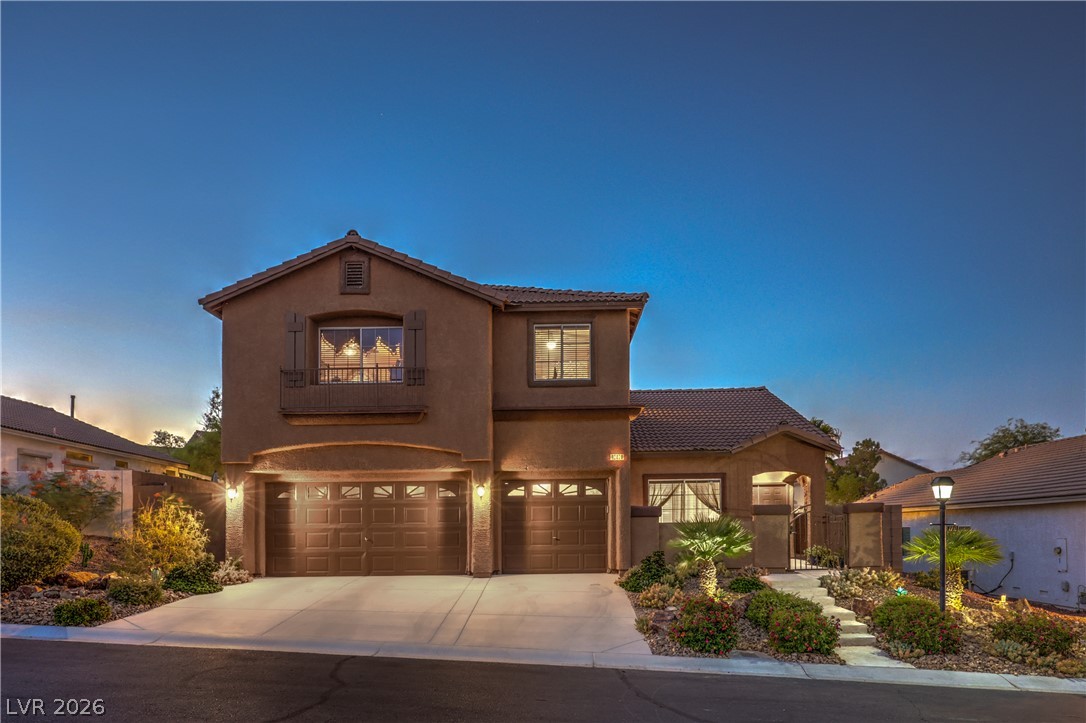
WELCOME TO THIS WELL-MAINTAINED SINGLE-STORY HOME OFFERING 2,295 SQUARE FEET OF LIVING SPACE ON AN APPROXIMATELY 15,000 SQ FT CUL-DE-SAC LOT. FEATURING 3 BEDROOMS, 2.5 BATHROOMS, AND A FUNCTIONAL OPEN FLOOR PLAN, THIS HOME OFFERS COMFORTABLE LIVING WITH SPACIOUS INDOOR AND OUTDOOR AREAS. THE OPEN KITCHEN IS DESIGNED FOR BOTH EVERYDAY LIVING AND ENTERTAINING, FEATURING A LARGE BREAKFAST BAR, STAINLESS STEEL VIKING APPLIANCES, AMPLE CABINETRY, AND GENEROUS COUNTER SPACE THAT FLOWS SEAMLESSLY INTO THE MAIN LIVING AREAS.
INTERIOR FEATURES INCLUDE PLANTATION SHUTTERS, CEILING FANS, A SKYLIGHT THAT FILLS THE HOME WITH NATURAL LIGHT, POT SHELVES, AND WINDOW COVERINGS THROUGHOUT. THE BACKYARD IS DESIGNED FOR ENJOYING THE LAS VEGAS LIFESTYLE WITH A SPARKLING POOL, BUILT-IN BARBECUE, COVERED PATIO, ADDITIONAL PATIO SPACE, COURTYARD, AND CONVENIENT BACKYARD ACCESS. THE OVERSIZED LOT PROVIDES PLENTY OF ROOM FOR OUTDOOR ACTIVITIES, GARDENING, OR FUTURE POSSIBILITIES. A SECURED ENTRY ADDS AN ADDITIONAL LEVEL OF PRIVACY. CONVENIENTLY LOCATED NEAR SHOPPING, DINING, PARKS, AND MAJOR COMMUTER ROUTES, THIS PROPERTY COMBINES A DESIRABLE FLOOR PLAN, OVERSIZED CUL-DE-SAC LOT, AND THOUGHTFULLY DESIGNED LIVING SPACES IN AN ESTABLISHED LAS VEGAS NEIGHBORHOOD.
At $294 a square foot, this home is 27% above the ZIP 89146 median of $232. It is larger than 75% of the 94 homes for sale there.
Compared with the 94 homes for sale in ZIP 89146 today, from the MLS listings on this site.
As the listing names them. Schools are assigned by address and can change from year to year. Confirm with CCSD
Sellers take offers with a pre-approval more seriously. Chris Casiello at Five Star Mortgage can usually pre-approve you within a day.

Optional. You are free to use any lender.
Free, no obligation. Vegas confirms by text.
Sellers take offers with a pre-approval more seriously. Chris Casiello at Five Star Mortgage can usually pre-approve you within a day.
Optional. You are free to use any lender.
In Shadow Hills West, Las Vegas. The prices on the map are 6 similar homes for sale nearby.
At the list price of $675,000 with 20 percent down, here is an estimate of the monthly payment, including taxes, insurance, and HOA dues. Change any number to fit your budget.
Illustrative only. Your lender, the county assessor, and your insurer set the real numbers. Not a loan offer from Vegas Paradise Homes.
RE/MAX CENTRAL
IHOME Realty LLC
Homers Realty LLC
Keller Williams MarketPlace
eXp Realty
Red Rock Realty