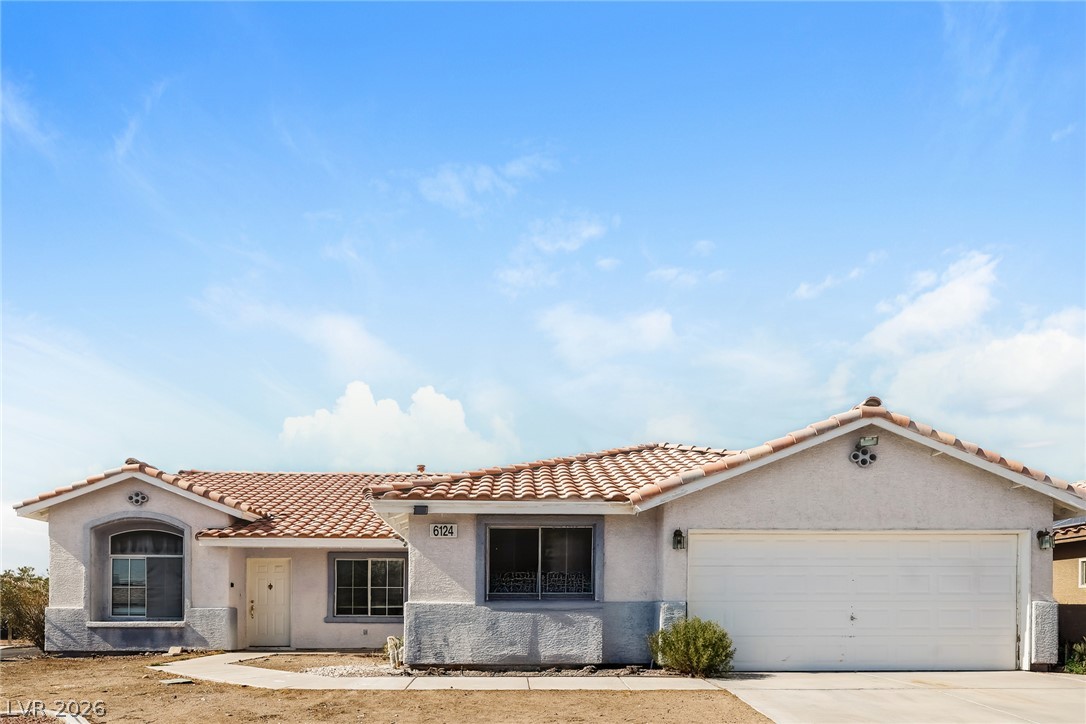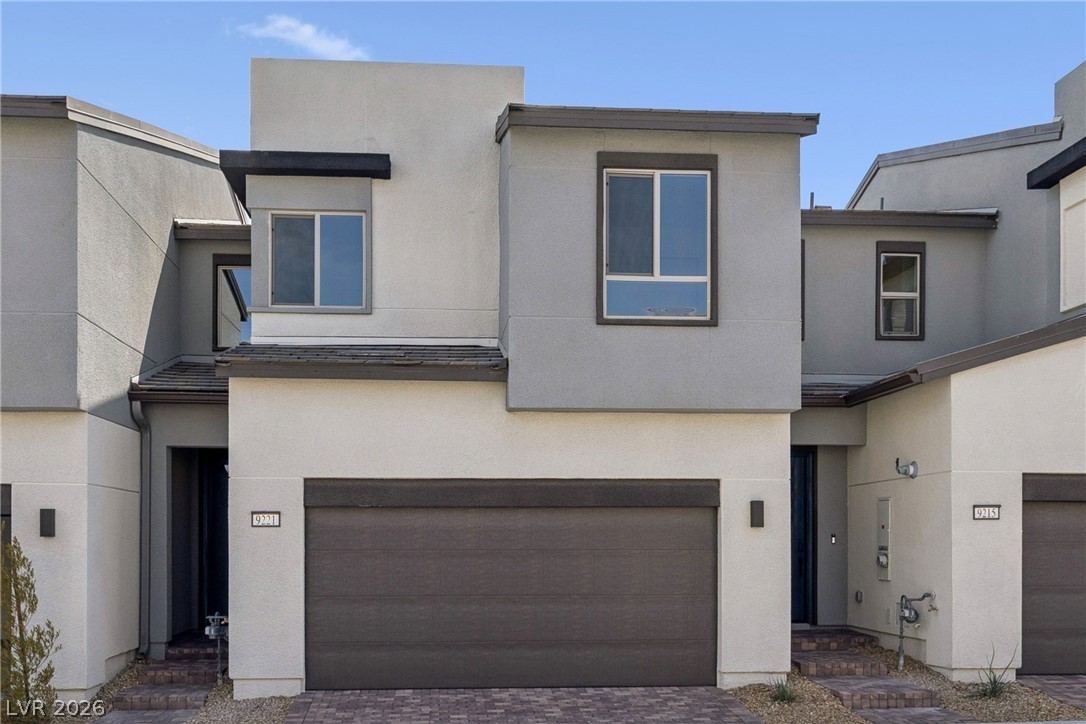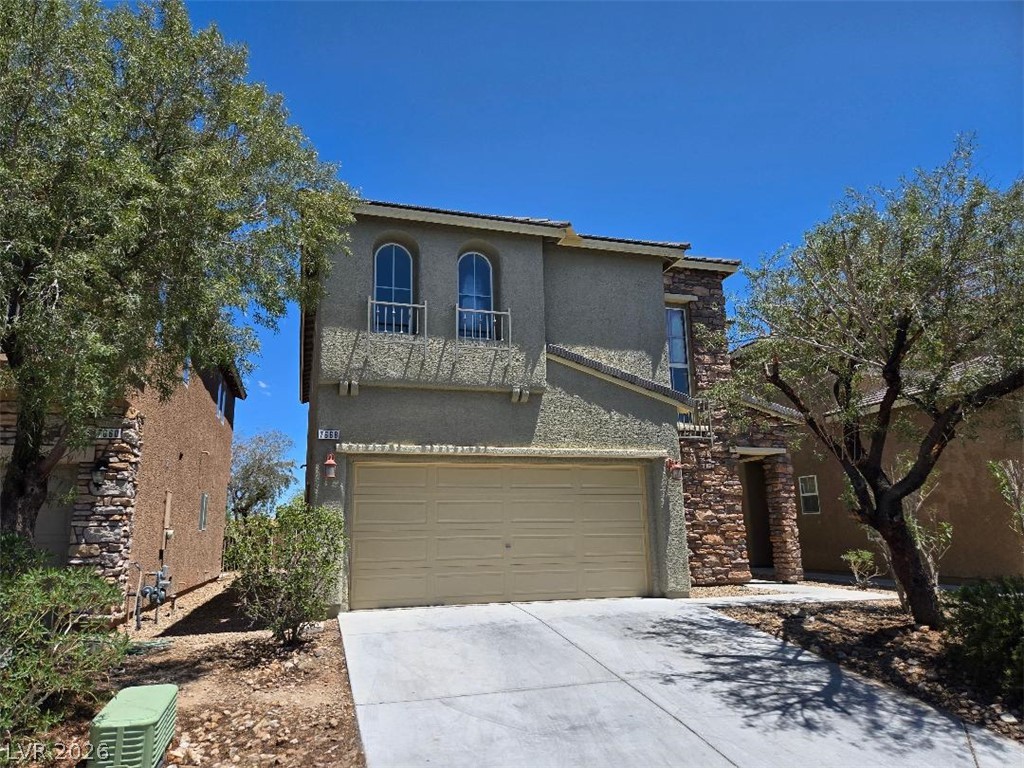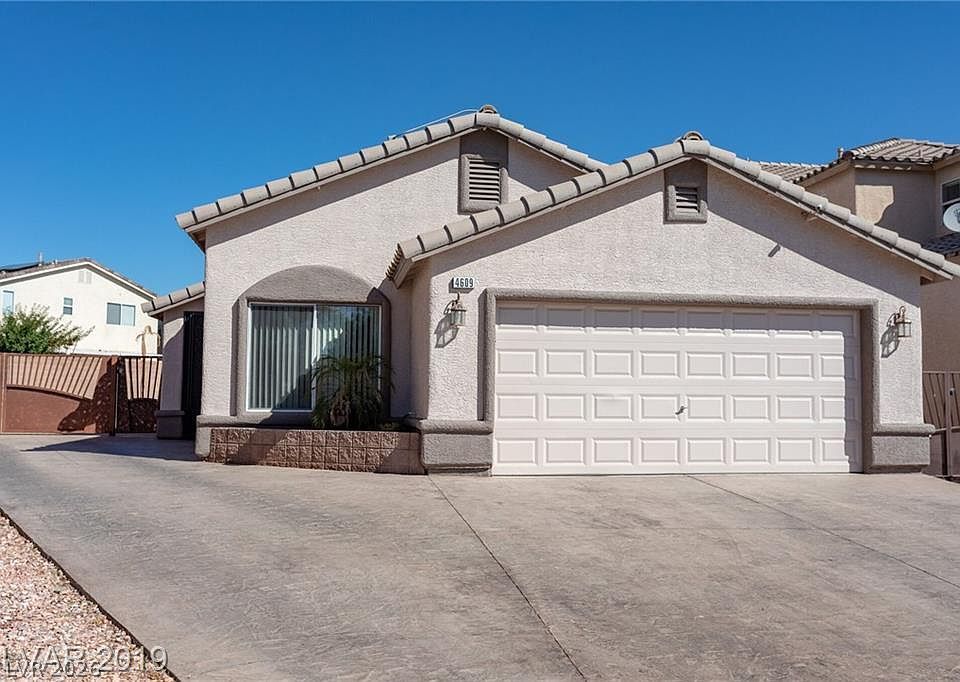
$452,00035 days on market
4 bedrooms2 bathrooms1,622 square feet
3540 Moraga Drive, Las Vegas 89103
Epique Realty
Casa Linda #1IDX MLS 2805789
Listed by Stephanie Anderson, Real Broker LLC, 702-853-2444
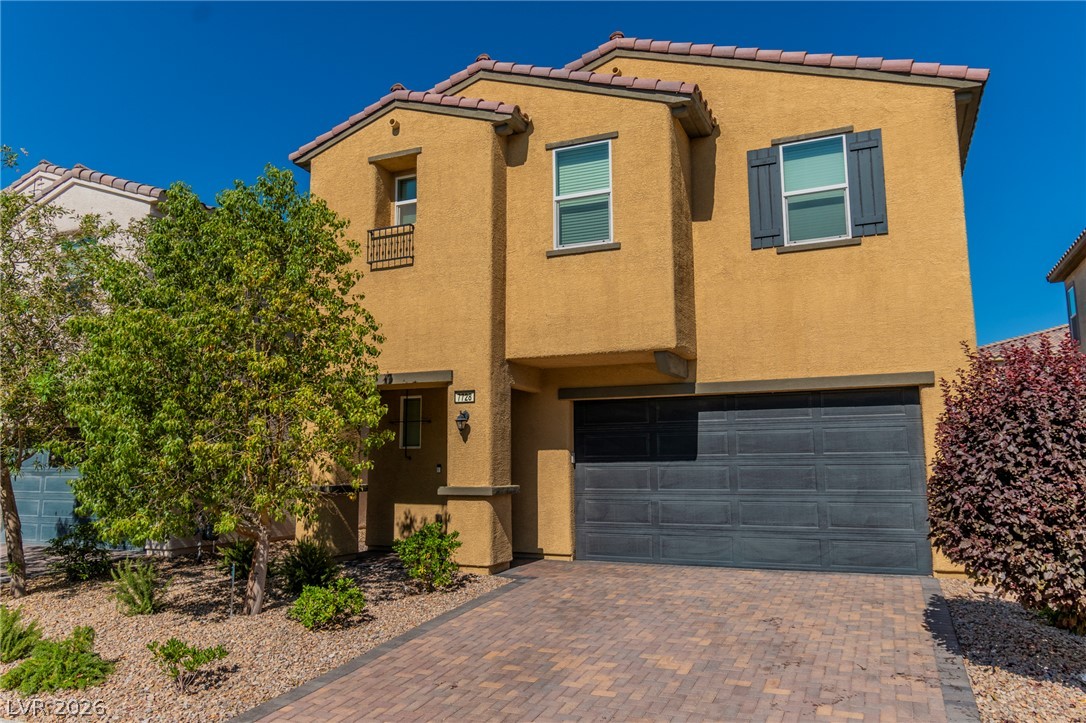
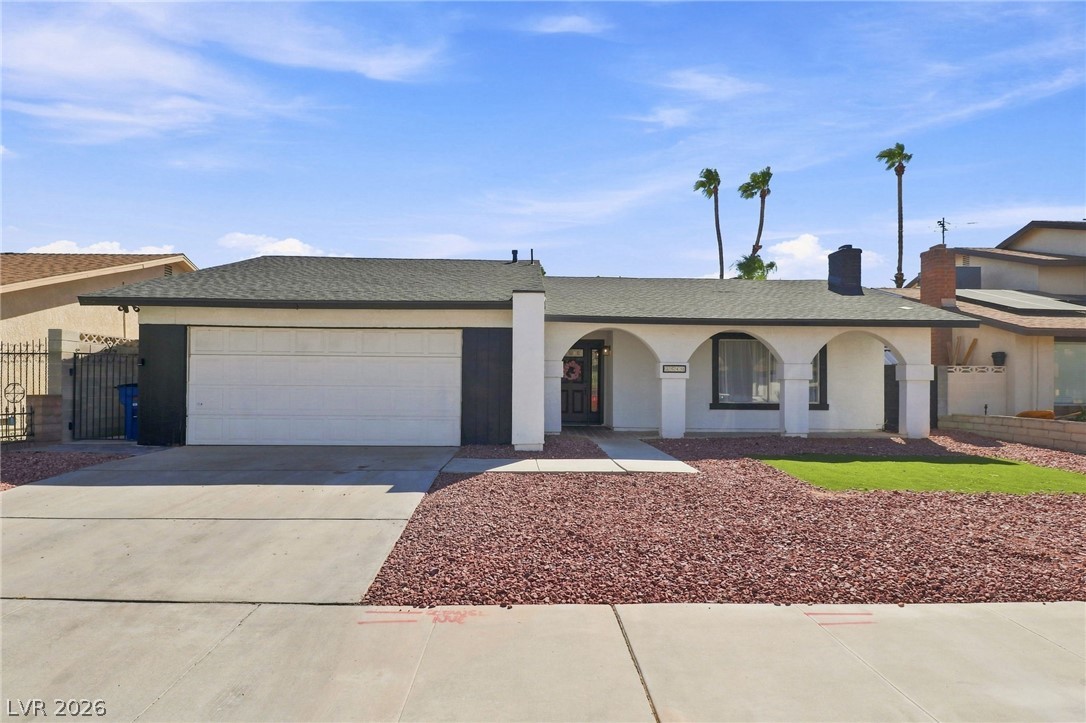
Welcome home to this inviting single-story gem tucked away on a spacious cul-de-sac lot, offering comfort and convenience with no HOA restrictions. Step inside to a welcoming living room featuring a cozy two-way fireplace that creates warmth and ambiance between the living and family rooms. The kitchen is the heart of the home, offering newer stainless steel appliances, a breakfast nook, and a convenient breakfast bar, ideal for casual meals or gathering with family and friends.
French doors open to the backyard, creating an effortless flow for indoor-outdoor living and entertaining. Unwind in the private primary suite, complete with an upgraded tile shower and dual sinks, offering a comfortable retreat at the end of the day. The second and third bedrooms feature new luxury vinyl plank flooring and recent paint, providing a refreshed look and feel. New lighting fixtures and ceiling fans throughout bring a fresh, updated feel to the home. Step outside and enjoy the private backyard with a large covered patio, offering an inviting space for entertaining, relaxing, or enjoying the outdoors. Conveniently located close to parks, schools, shopping, dining, freeways, and more. Enjoy!
At $290 a square foot, this home is 10% above the ZIP 89123 median of $264. It is larger than 47% of the 237 homes for sale there.
Compared with the 237 homes for sale in ZIP 89123 today, from the MLS listings on this site.
As the listing names them. Schools are assigned by address and can change from year to year. Confirm with CCSD
Sellers take offers with a pre-approval more seriously. Chris Casiello at Five Star Mortgage can usually pre-approve you within a day.

Optional. You are free to use any lender.
Free, no obligation. Vegas confirms by text.
Sellers take offers with a pre-approval more seriously. Chris Casiello at Five Star Mortgage can usually pre-approve you within a day.
Optional. You are free to use any lender.
In Hunters Glen, Las Vegas. The prices on the map are 6 similar homes for sale nearby.
At the list price of $452,000 with 20 percent down, here is an estimate of the monthly payment, including taxes, insurance, and HOA dues. Change any number to fit your budget.
Illustrative only. Your lender, the county assessor, and your insurer set the real numbers. Not a loan offer from Vegas Paradise Homes.
Epique Realty
Las Vegas Realty LLC
New Door Residential
Vertex Realty & Property Manag
Keller Williams MarketPlace
Signature Real Estate Group