$380,000Listed today
3 bedrooms3 bathrooms1,847 square feet
10079 Vibrant Moon Avenue, Las Vegas 89129
Alo Group Real Estate LLC
Hualapai & AlexanderIDX MLS 2824189
Listed by Leah A. Wolfe-Gonzales, LIFE Realty District, 702-475-3200
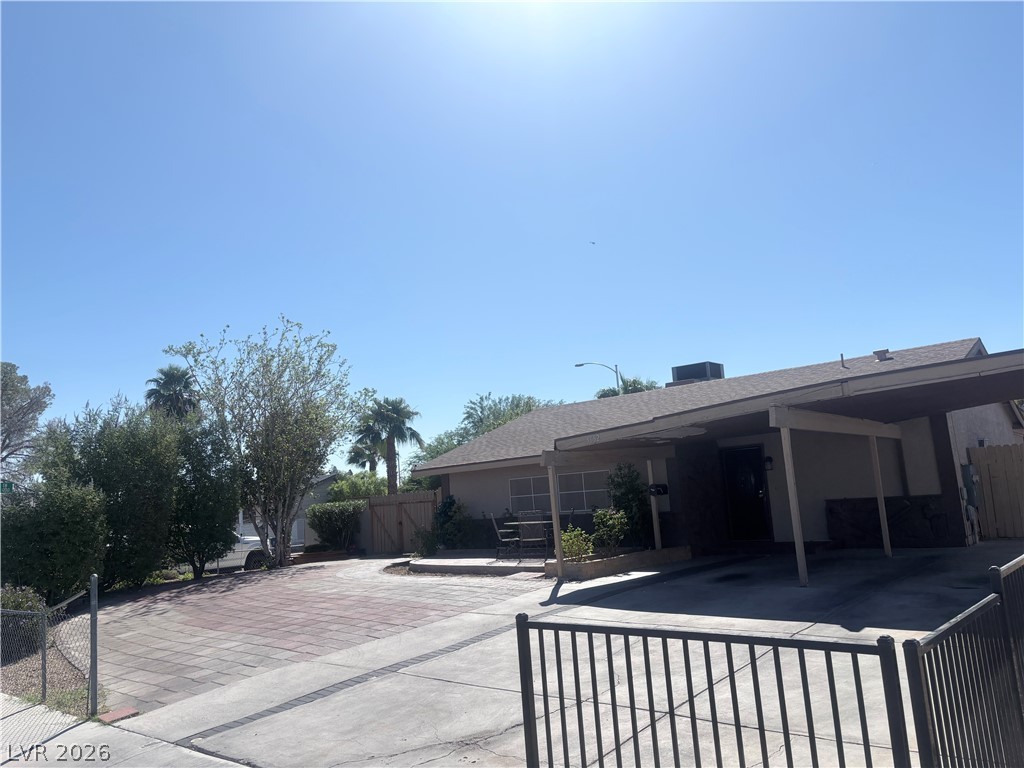
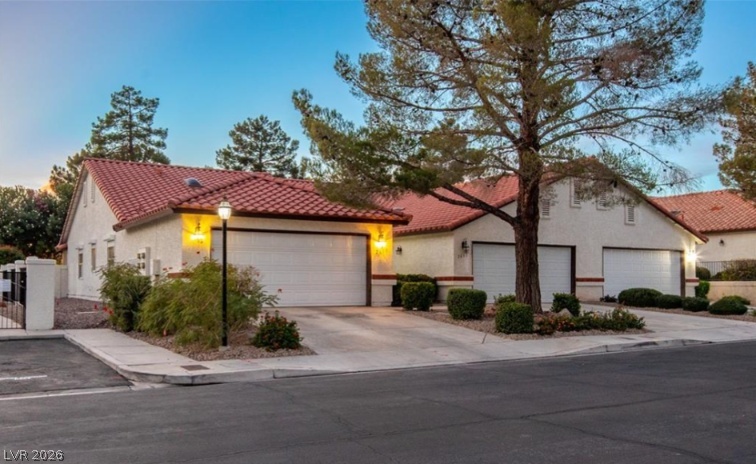
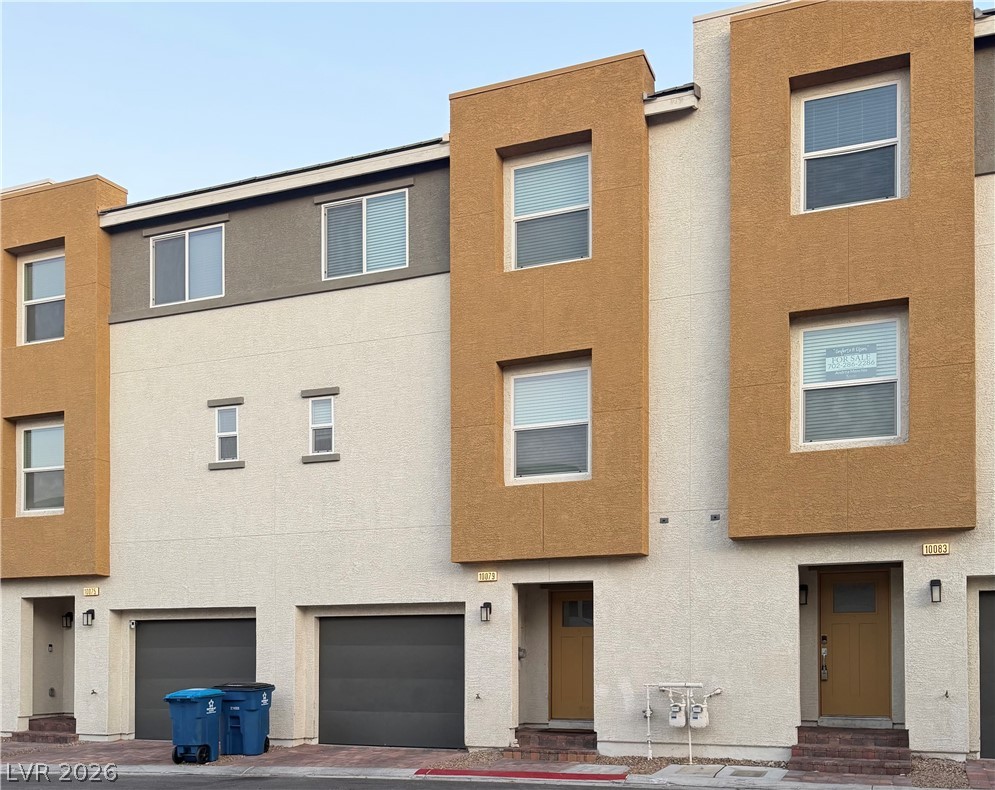
Welcome home to this well-maintained single-story home featuring 3 bedrooms plus a den, 2 bathrooms, an open floorplan and an attached 2-car garage. The flexible den is perfect for a home office, playroom, workout space or additional living area. The updated kitchen features granite countertops, stainless-steel appliances, recessed lighting and a breakfast nook that opens to the main living area. Several major components have already been updated, including Andersen windows installed throughout most of the home in July 2021, a Lennox A/C replaced in July 2020, Carrier furnace replaced in January 2026, water heater replaced in February 2022 and dishwasher replaced in June 2020.
Step outside to the covered patio and fully fenced backyard with no homes directly behind you—a wash behind the property provides additional separation from rear neighbors. Convenient location with easy access to the 215, shopping, dining and everyday amenities, plus a low HOA. Tile floor just professionally cleaned. And yes, you may spot a dinosaur in the front yard dressed for Halloween—but unfortunately, the dinosaur and its costume do not convey with the property!
At $262 a square foot, this home is 10% above the ZIP 89139 median of $238. It is larger than 11% of the 306 homes for sale there.
Compared with the 306 homes for sale in ZIP 89139 today, from the MLS listings on this site.
As the listing names them. Schools are assigned by address and can change from year to year. Confirm with CCSD
Sellers take offers with a pre-approval more seriously. Chris Casiello at Five Star Mortgage can usually pre-approve you within a day.

Optional. You are free to use any lender.
Free, no obligation. Vegas confirms by text.
Sellers take offers with a pre-approval more seriously. Chris Casiello at Five Star Mortgage can usually pre-approve you within a day.
Optional. You are free to use any lender.
In Blue Diamond Ranch, Las Vegas. The prices on the map are 6 similar homes for sale nearby.
At the list price of $380,000 with 20 percent down, here is an estimate of the monthly payment, including taxes, insurance, and HOA dues. Change any number to fit your budget.
Illustrative only. Your lender, the county assessor, and your insurer set the real numbers. Not a loan offer from Vegas Paradise Homes.
Alo Group Real Estate LLC
Las Vegas Real Estate Speciali
United Realty Group
Las Vegas Realty LLC
Galindo Group Real Estate
BHHS Nevada Properties