$165,000Listed today
2 bedrooms2 bathrooms1,023 square feet
1948 Las Palmas Lane #279, Laughlin 89029
Barbarita Realty Consultants
Las PalmasIDX MLS 2812579
Listed by Justin W. Bevins, Realty ONE Group, Inc, 702-898-1221
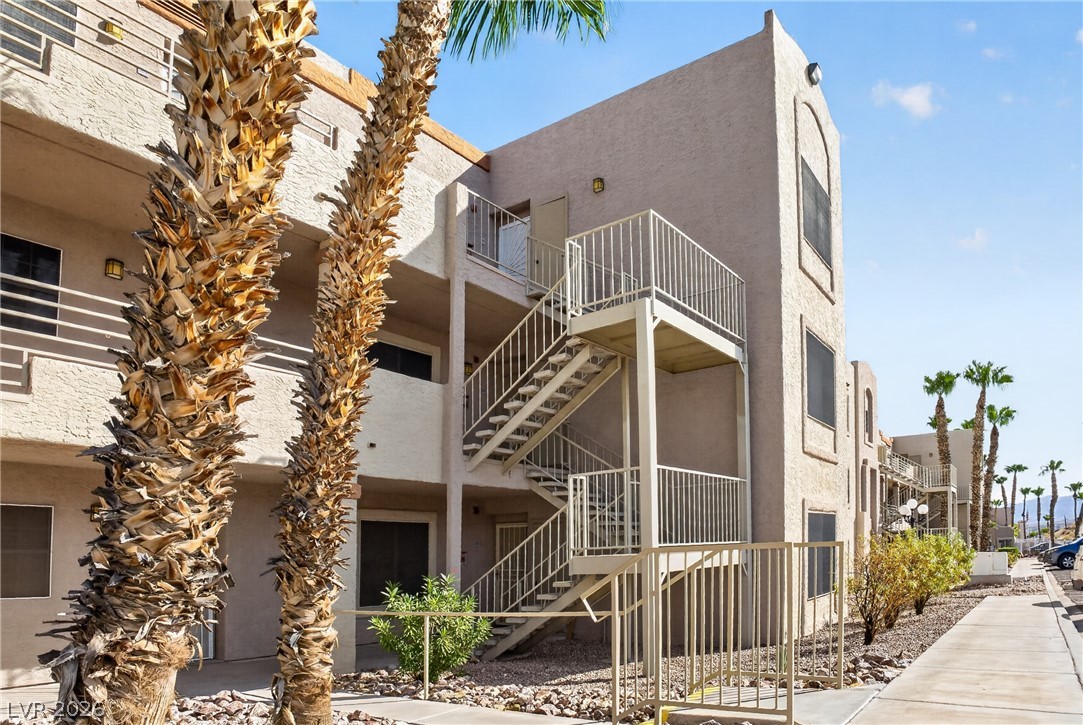
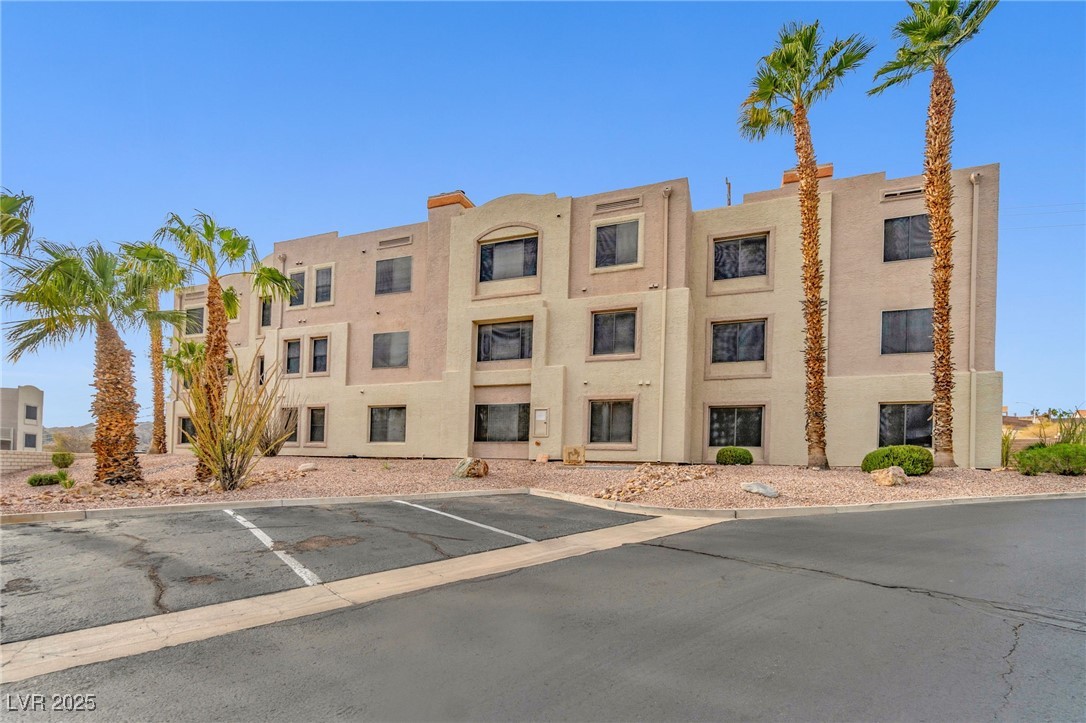
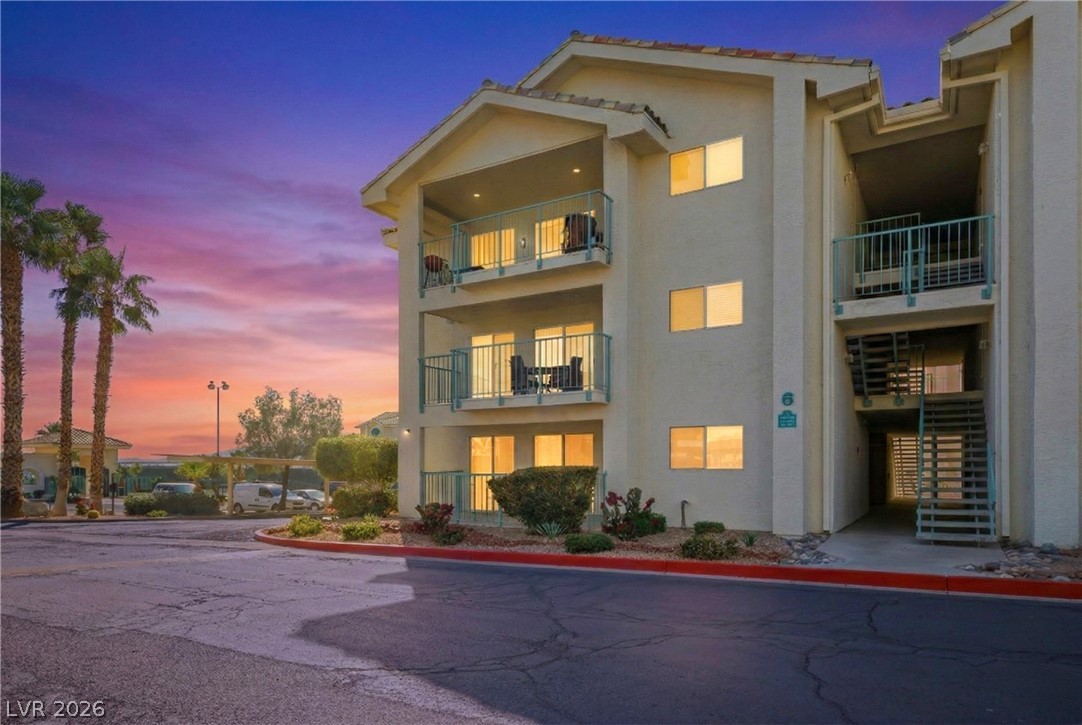
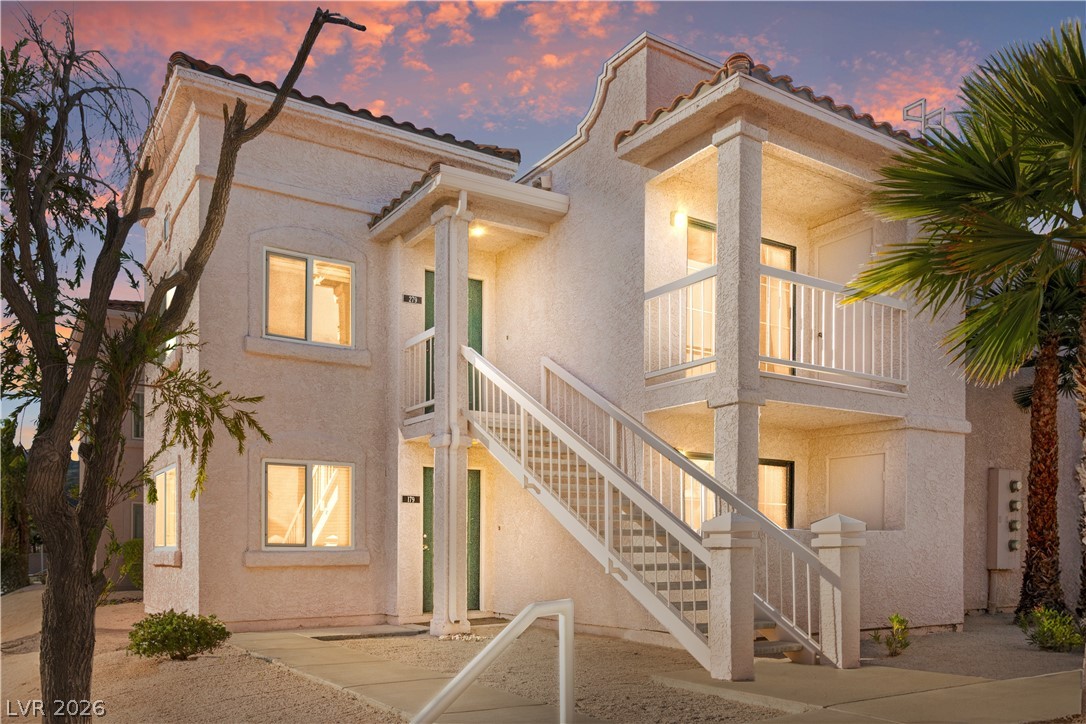
Welcome to the Colorado Bay Club! This well-kept 2-bedroom, 2-bath condo offers a comfortable, open layout with plenty of natural light and a private covered balcony overlooking the community’s mature desert landscaping. The main living area features a wood burning fireplace and flows easily into the dining area and kitchen, where a breakfast bar creates an open connection between the spaces. Both bedrooms are generously sized, and each has convenient access to its own full bathroom.
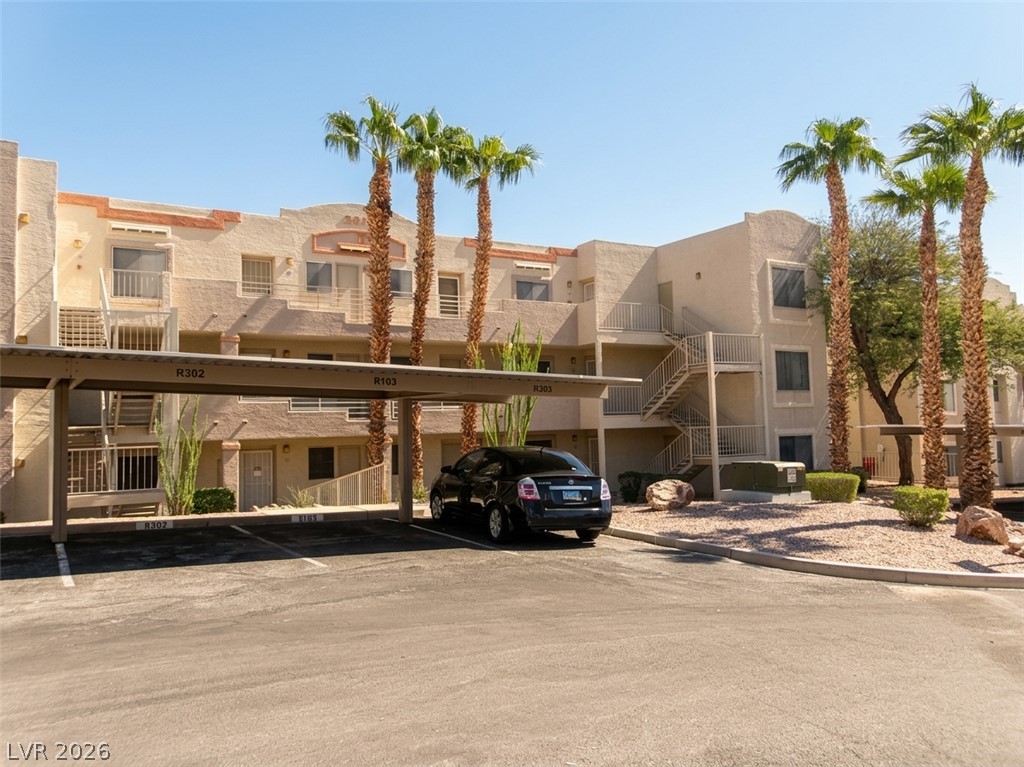
The covered balcony provides a quiet spot to enjoy the outdoors and includes additional storage. Inside, you’ll also find in-unit laundry and a practical kitchen with ample cabinet and counter space. Current owners have installed a new microwave, plantation shutters in the living room, new faucets, and some new light fixtures. Colorado Bay residents enjoy a heated community pool and spa, gated access, RV and boat parking, and assigned covered parking conveniently located near the unit. Whether you’re looking for a full-time residence, a Laughlin getaway, or a low-maintenance home near the river, this one offers a comfortable setting and easy access to everything the area has to offer. Just minutes from the Colorado River, casinos, dining and entertainment and all the fun Laughlin has to offer.
At $147 a square foot, this home is 16% below the ZIP 89029 median of $175. It is larger than 43% of the 164 homes for sale there.
Compared with the 164 homes for sale in ZIP 89029 today, from the MLS listings on this site.
As the listing names them. Schools are assigned by address and can change from year to year. Confirm with CCSD
Sellers take offers with a pre-approval more seriously. Chris Casiello at Five Star Mortgage can usually pre-approve you within a day.

Optional. You are free to use any lender.
Free, no obligation. Vegas confirms by text.
Sellers take offers with a pre-approval more seriously. Chris Casiello at Five Star Mortgage can usually pre-approve you within a day.
Optional. You are free to use any lender.
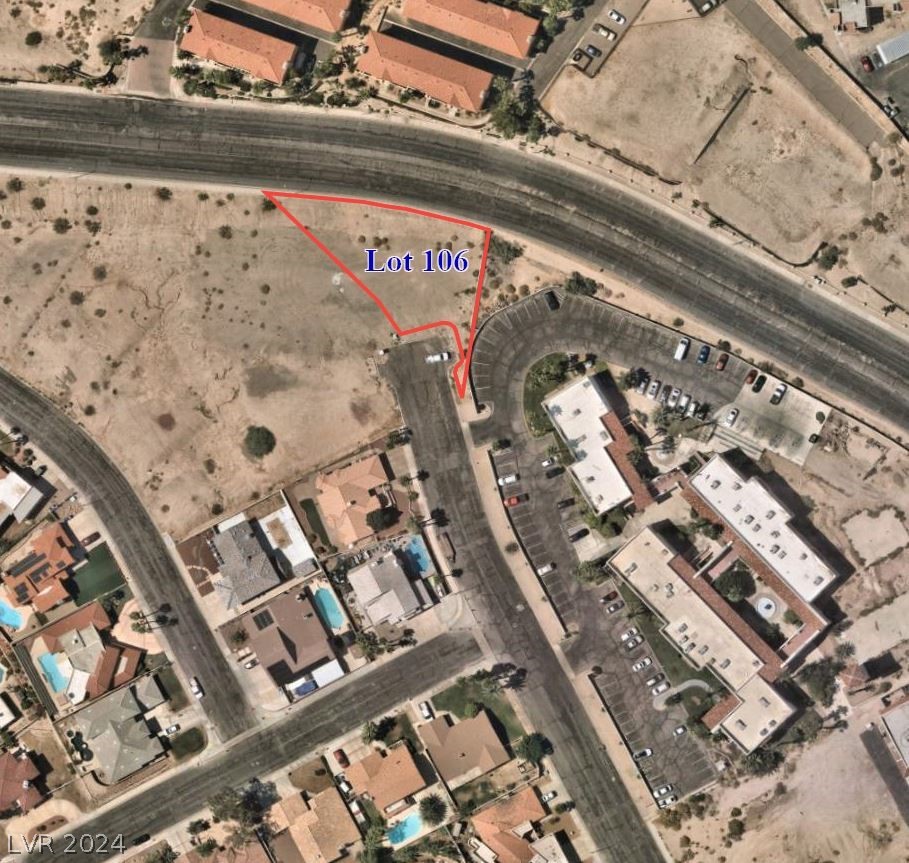
In Colorado Bay Club-Amd, Laughlin. The prices on the map are 6 similar homes for sale nearby.
At the list price of $165,000 with 20 percent down, here is an estimate of the monthly payment, including taxes, insurance, and HOA dues. Change any number to fit your budget.
Illustrative only. Your lender, the county assessor, and your insurer set the real numbers. Not a loan offer from Vegas Paradise Homes.
Barbarita Realty Consultants
Renaissance Realty Inc
RE/Max Five Star Realty
RE/Max Five Star Realty
Simply Vegas
Renaissance Realty Inc