$499,999Listed today
4 bedrooms2 bathrooms1,600 square feet
2294 Dakota Sky Court, Henderson 89052
Huntington & Ellis, A Real Est
Sunridge Summit ManorIDX MLS 2822448
Listed by Heide Hanley, Realty ONE Group, Inc, 702-898-7575
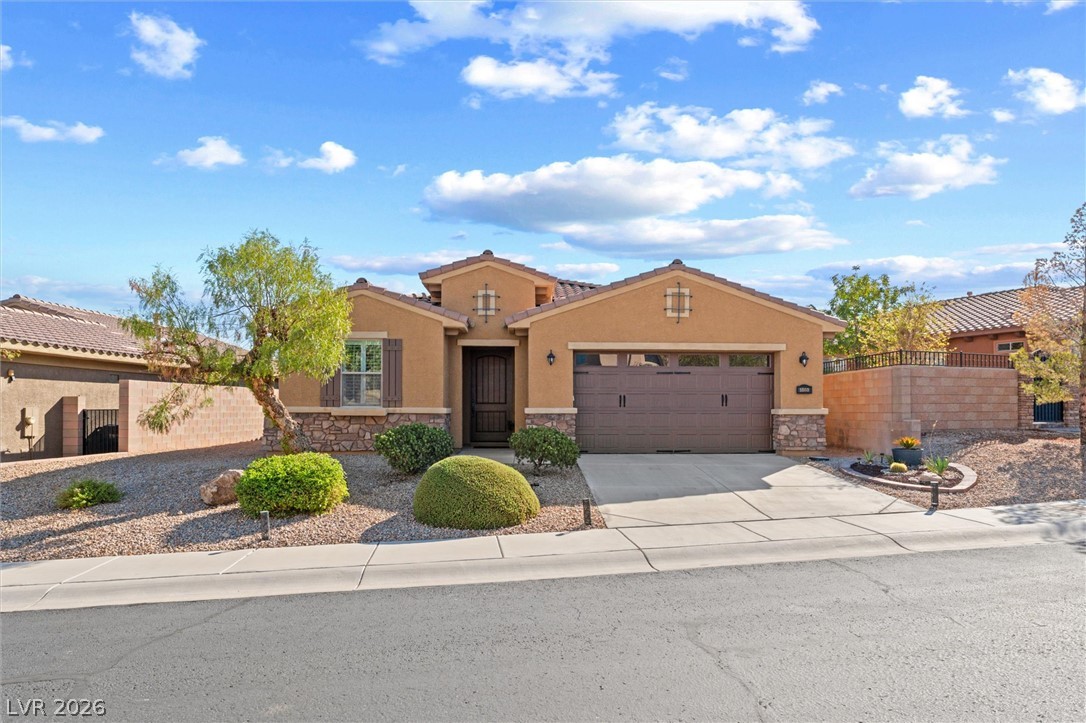
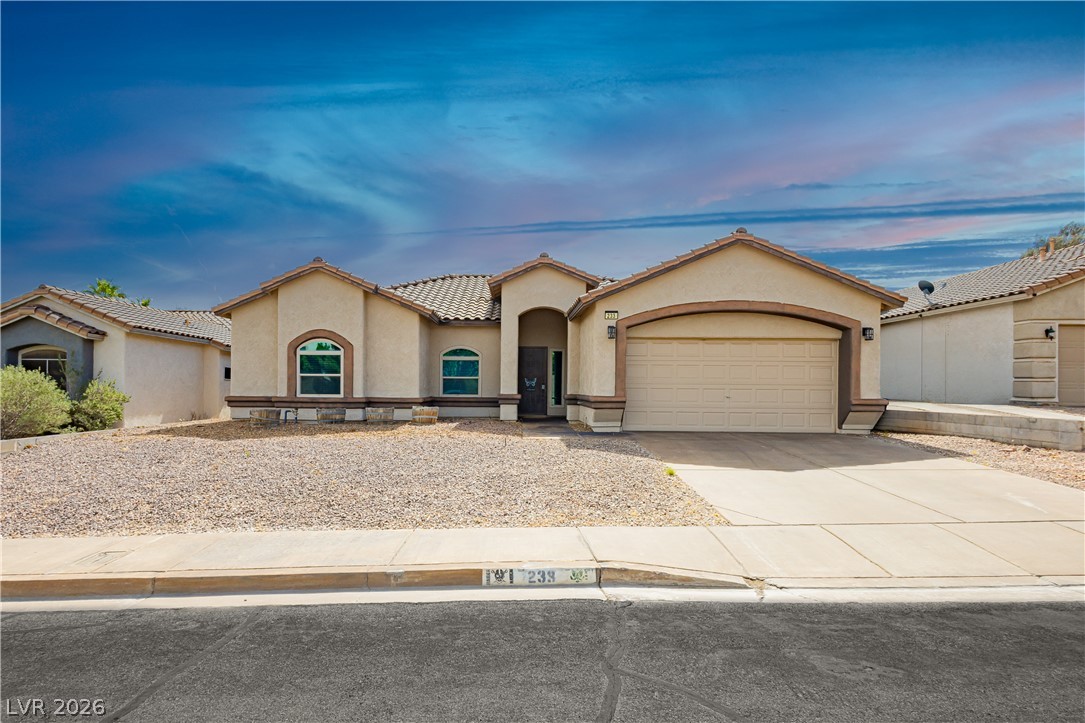
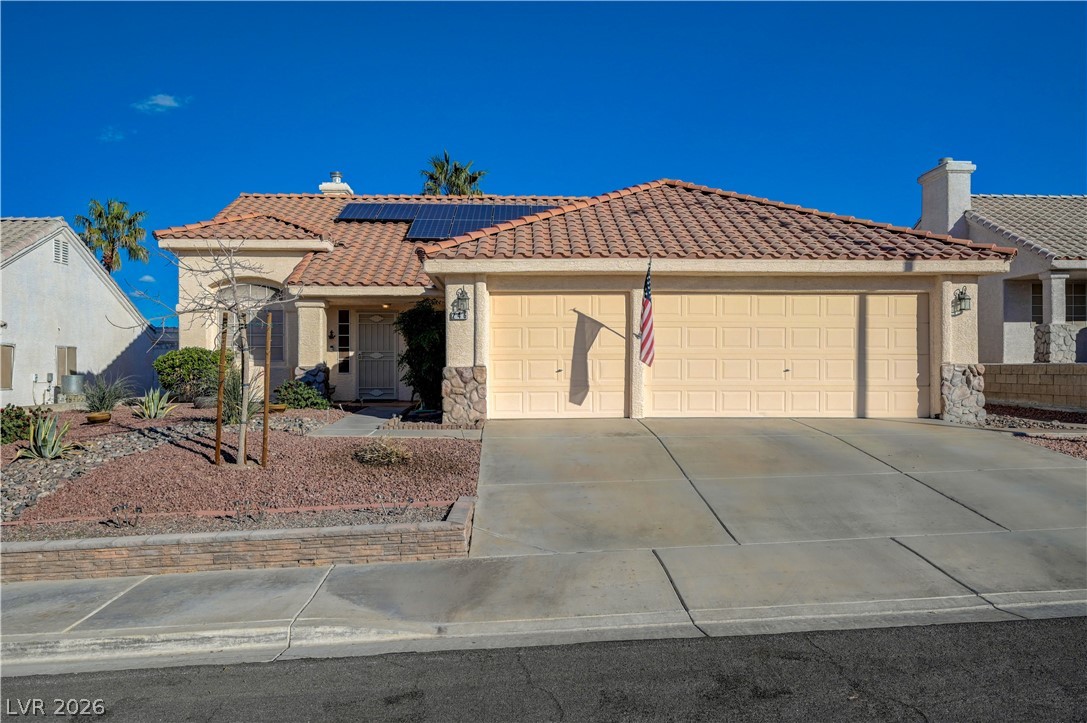
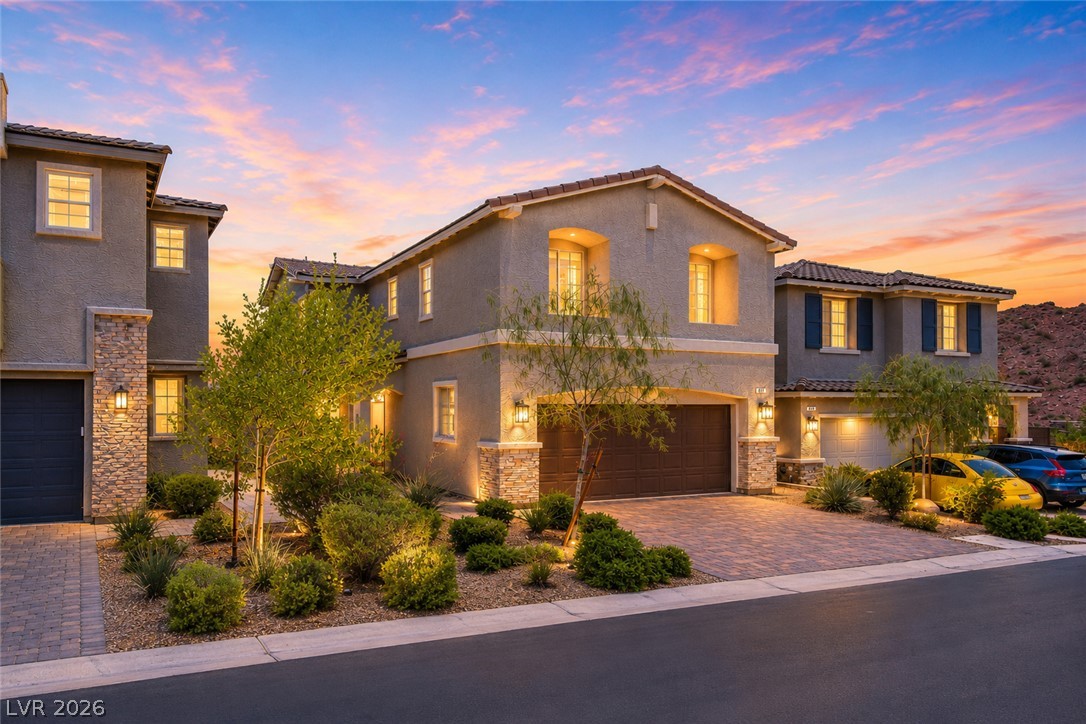
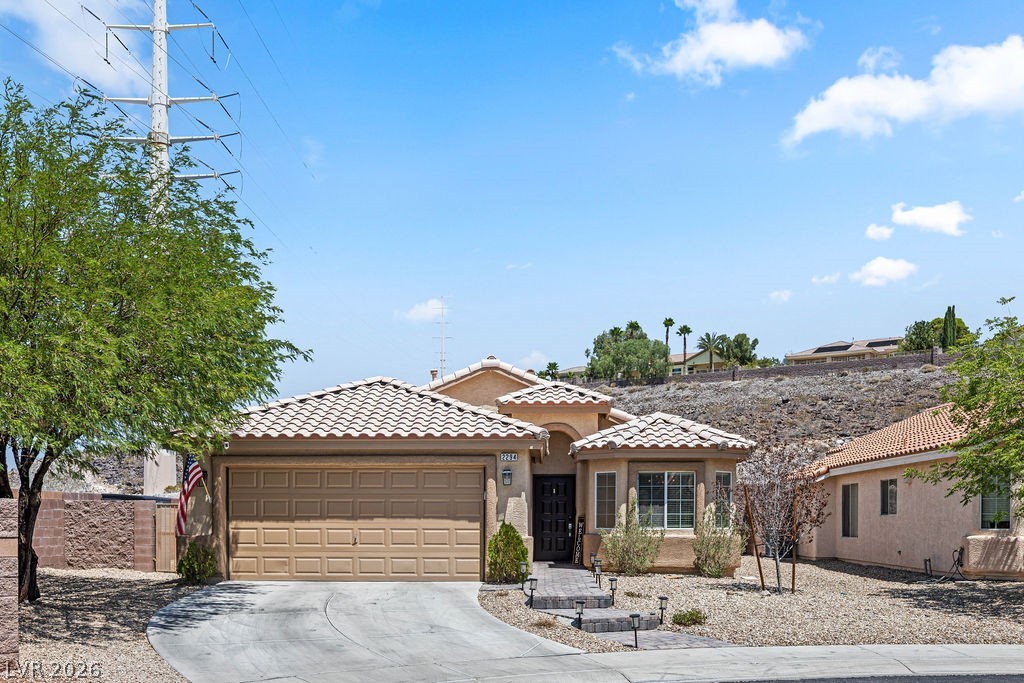
Welcome to this highly desirable single-story home on a spacious corner lot with exceptional curb appeal and a private courtyard entry. Enjoy outdoor living with a sparkling pool featuring a convenient chair lift for enhanced accessibility, plus a covered patio and low-maintenance backyard—perfect for year-round relaxation or entertaining. The versatile 3-car garage with overhead storage and an additional storage shed provide ample room for vehicles, hobbies, and organization.
Inside, the open-concept floor plan showcases a warm Great Room with a gas fireplace flowing seamlessly into the expansive eat-in kitchen, complete with a large center island, abundant cabinetry, and granite countertops. The spacious primary suite offers a handicap-accessible bathroom with a walk-in shower and generous walk-in closet. Secondary bedrooms are privately separated and share a Jack-and-Jill bath. Ideally located minutes from Heritage Park, the Senior Facility, and Aquatic Complex.
At $216 a square foot, this home is 13% below the ZIP 89015 median of $247. It is larger than 70% of the 262 homes for sale there.
Compared with the 262 homes for sale in ZIP 89015 today, from the MLS listings on this site.
As the listing names them. Schools are assigned by address and can change from year to year. Confirm with CCSD
Sellers take offers with a pre-approval more seriously. Chris Casiello at Five Star Mortgage can usually pre-approve you within a day.

Optional. You are free to use any lender.
Free, no obligation. Vegas confirms by text.
Sellers take offers with a pre-approval more seriously. Chris Casiello at Five Star Mortgage can usually pre-approve you within a day.
Optional. You are free to use any lender.
In Cinnamon Ridge Phase 2, Henderson. The prices on the map are 6 similar homes for sale nearby.
At the list price of $499,999 with 20 percent down, here is an estimate of the monthly payment, including taxes, insurance, and HOA dues. Change any number to fit your budget.
Illustrative only. Your lender, the county assessor, and your insurer set the real numbers. Not a loan offer from Vegas Paradise Homes.
Huntington & Ellis, A Real Est
HomeSmart Encore
RE/MAX Legacy
Sphere Real Estate
Douglas Elliman of Nevada LLC
Realty ONE Group, Inc