$349,900Listed today
3 bedrooms2 bathrooms1,502 square feet
3925 N Mayfield Ranch Road, Pahrump 89060
The Ridge Realty Group
Mayfield Ranch EstatesIDX MLS 2814371
Listed by Deborah B. Seegmiller, Las Vegas Realty Group, 702-533-0635
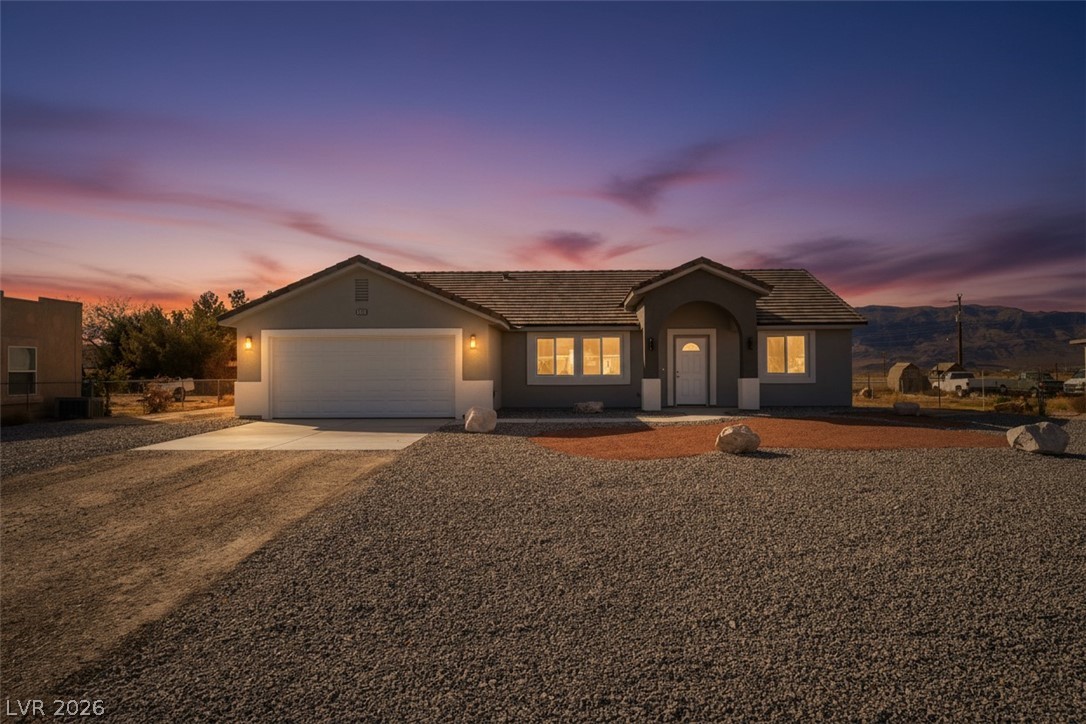
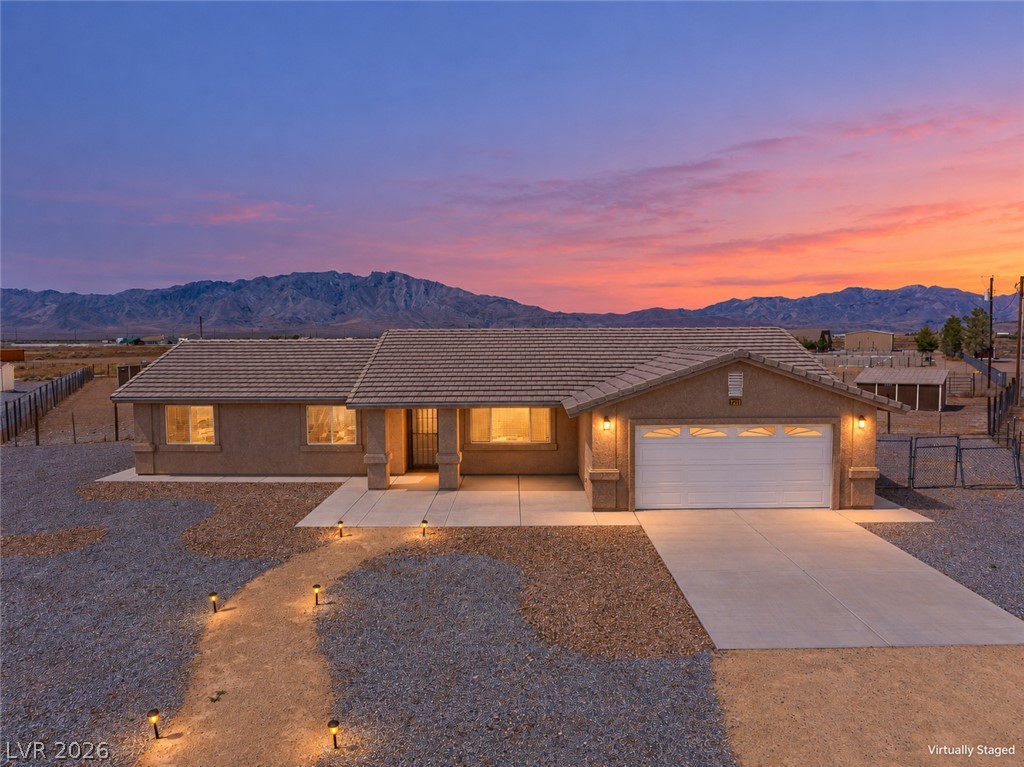
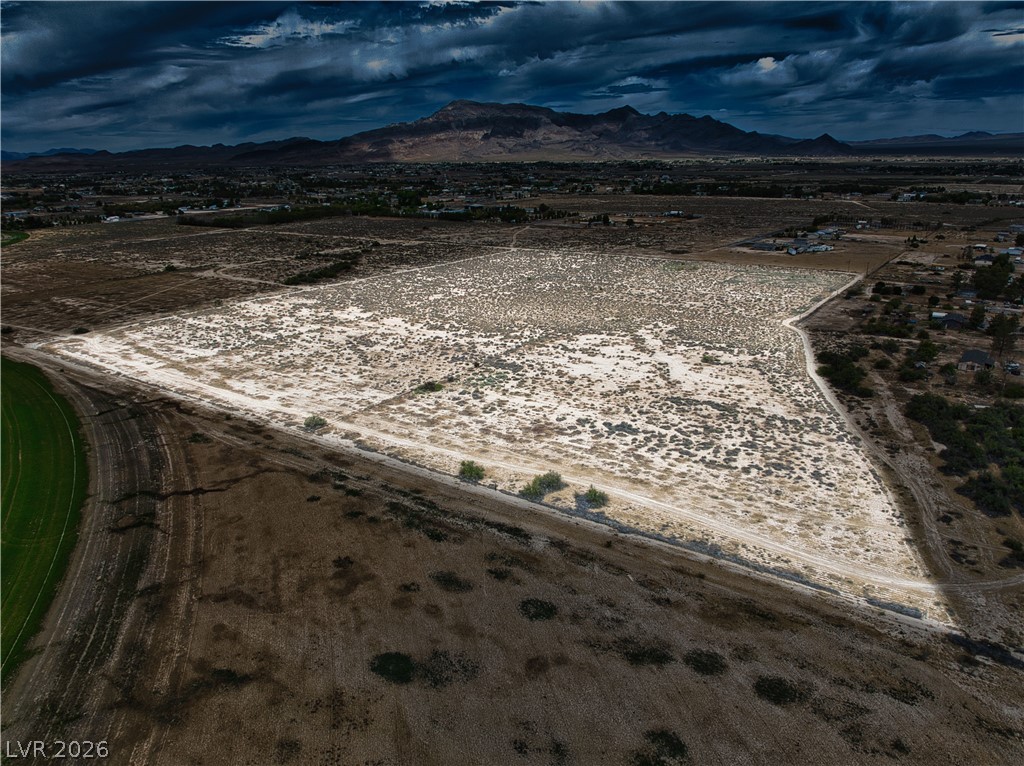
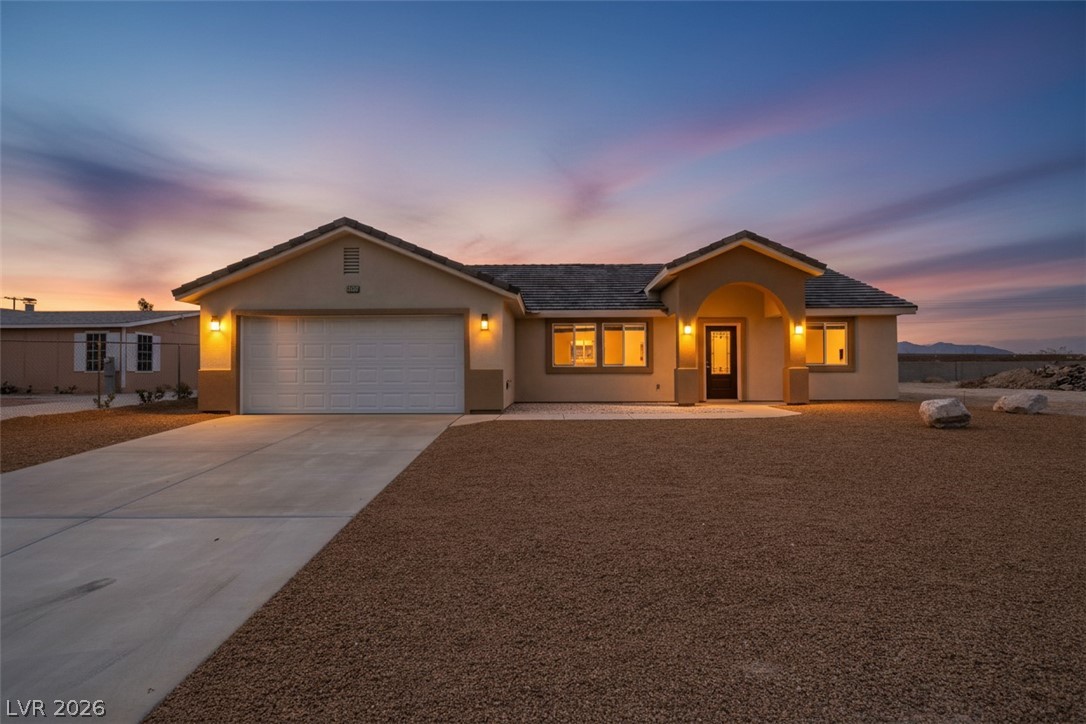
PRIVATE ACREAGE • GUEST QUARTERS • NO HOA! Welcome to a desirable property that offers something truly special—Set on one acre, this beautifully maintained 3-bedroom, 3-bathroom home features a rare and highly desirable setup: separate guest quarters with a full kitchen, bathroom, and living area. The bright, open, and airy living room welcomes you with an abundance of natural light. The kitchen combines style and functionality with stainless-steel appliances, custom cabinets, butler pantry and laminate countertops! The spacious primary bedroom is separate from the second bedroom en suite! Den has an evaporative cooler and pellet stove and could be converted to a bedroom or office.
Oversized garage with workshop and a pellet stove. The property offers plenty of space for vehicles, RV hookups, recreational toys and trailers. A circular driveway provides convenient access and plenty of parking, while the mature landscaping adds character, shade, and curb appeal. Come see the possibilities for yourself—you may have just found the place you've been looking for.
At $155 a square foot, this home is 25% below the ZIP 89048 median of $208. It is larger than 74% of the 999 homes for sale there.
Compared with the 999 homes for sale in ZIP 89048 today, from the MLS listings on this site.
As the listing names them. Schools are assigned by address and can change from year to year. Confirm with CCSD
Sellers take offers with a pre-approval more seriously. Chris Casiello at Five Star Mortgage can usually pre-approve you within a day.

Optional. You are free to use any lender.
Free, no obligation. Vegas confirms by text.
Sellers take offers with a pre-approval more seriously. Chris Casiello at Five Star Mortgage can usually pre-approve you within a day.
Optional. You are free to use any lender.
In Plantation Estates, Pahrump. The prices on the map are 6 similar homes for sale nearby.
At the list price of $349,900 with 20 percent down, here is an estimate of the monthly payment, including taxes, insurance, and HOA dues. Change any number to fit your budget.
Illustrative only. Your lender, the county assessor, and your insurer set the real numbers. Not a loan offer from Vegas Paradise Homes.
The Ridge Realty Group
The Ridge Realty Group
Classic Realty Group Inc
City Villa Realty & Management
eXp Realty
BHHS Nevada Properties