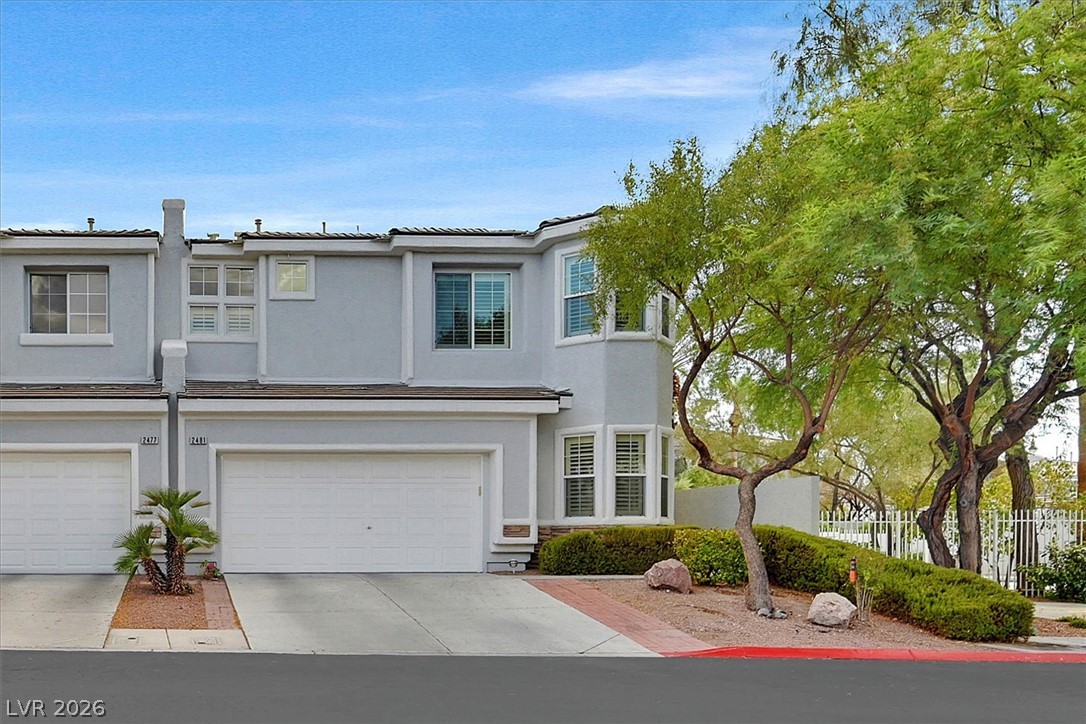
$529,00017 days on market
2 bedrooms2 bathrooms1,596 square feet
2507 Jada Drive, Henderson 89044
Redfin
Solera at AnthemIDX MLS 2820578
Listed by Matthew Langguth, Huntington & Ellis, A Real Est, 702-583-3030
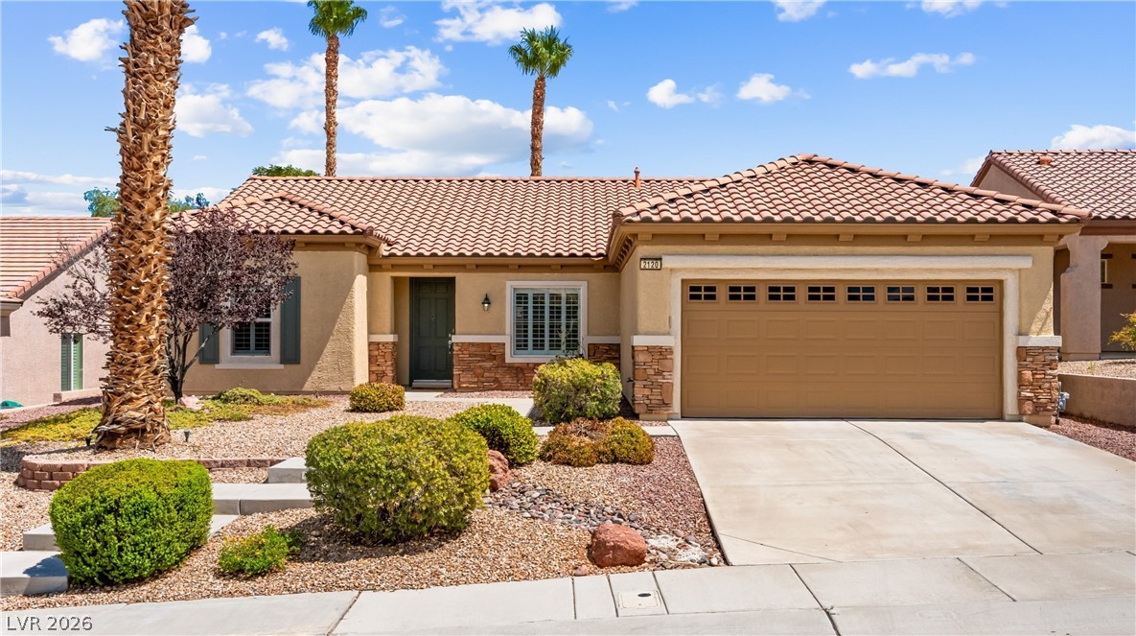
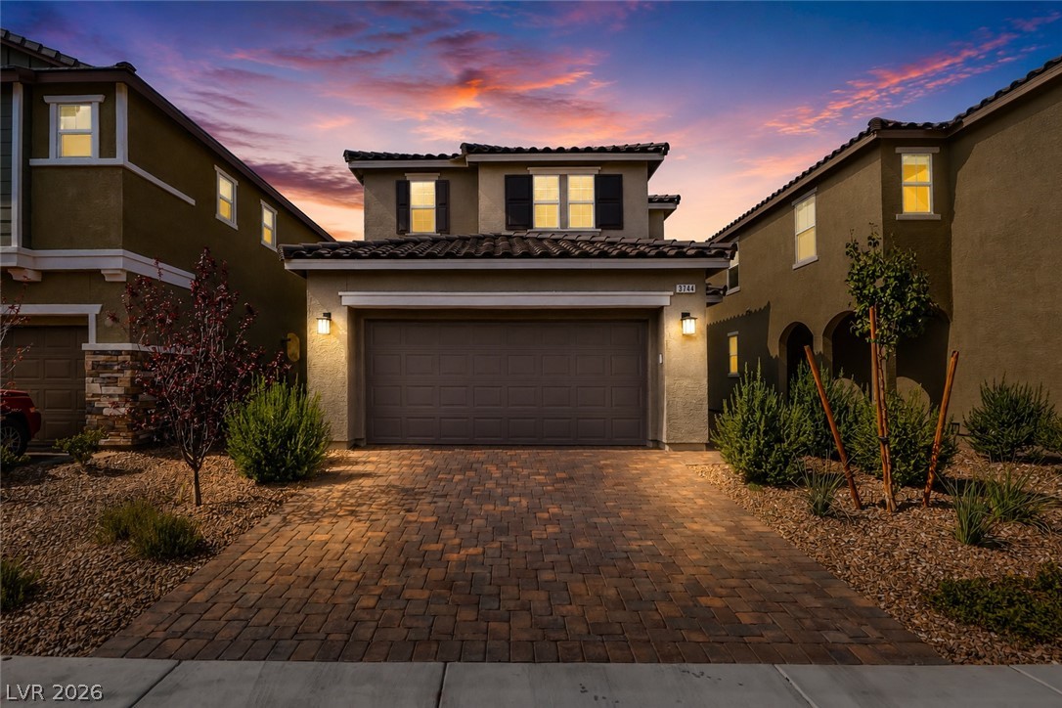
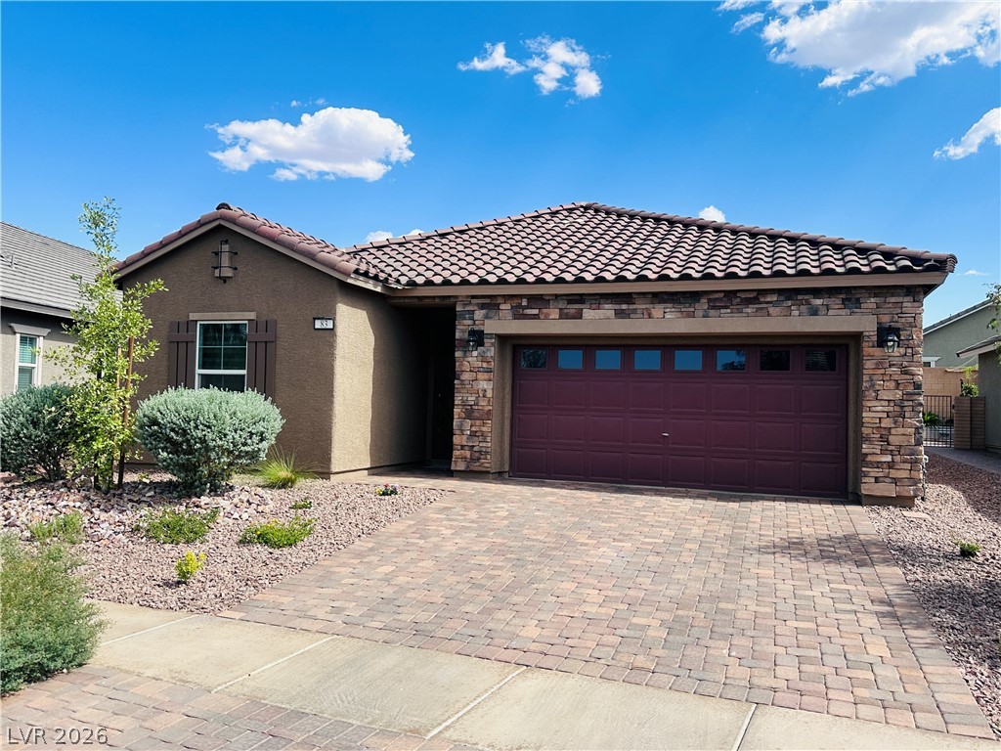
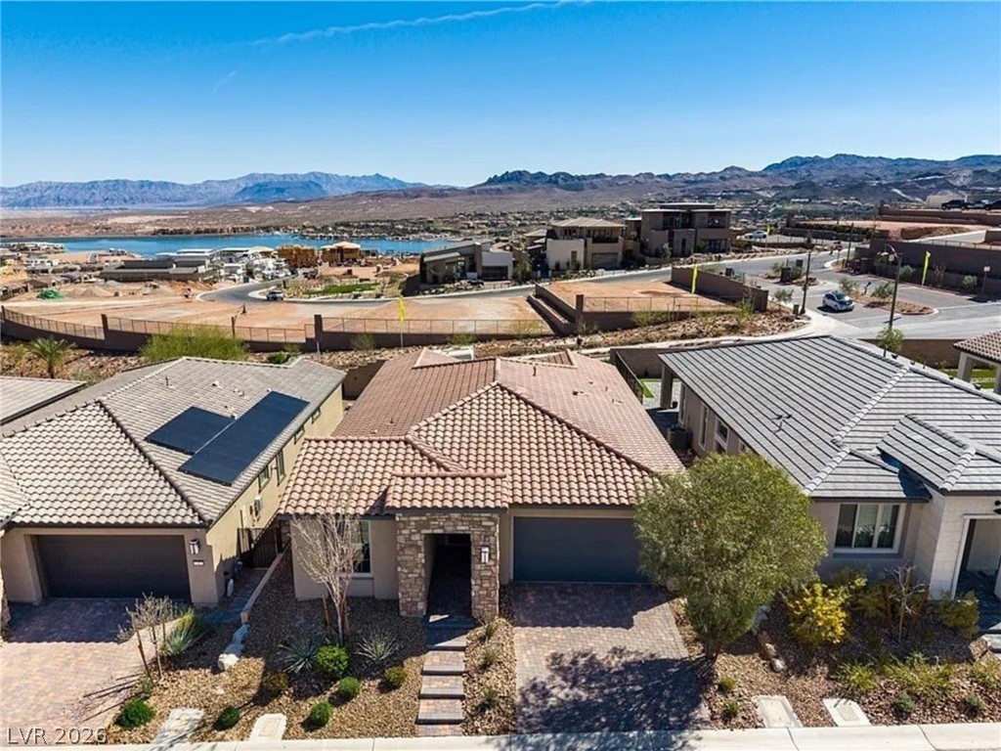
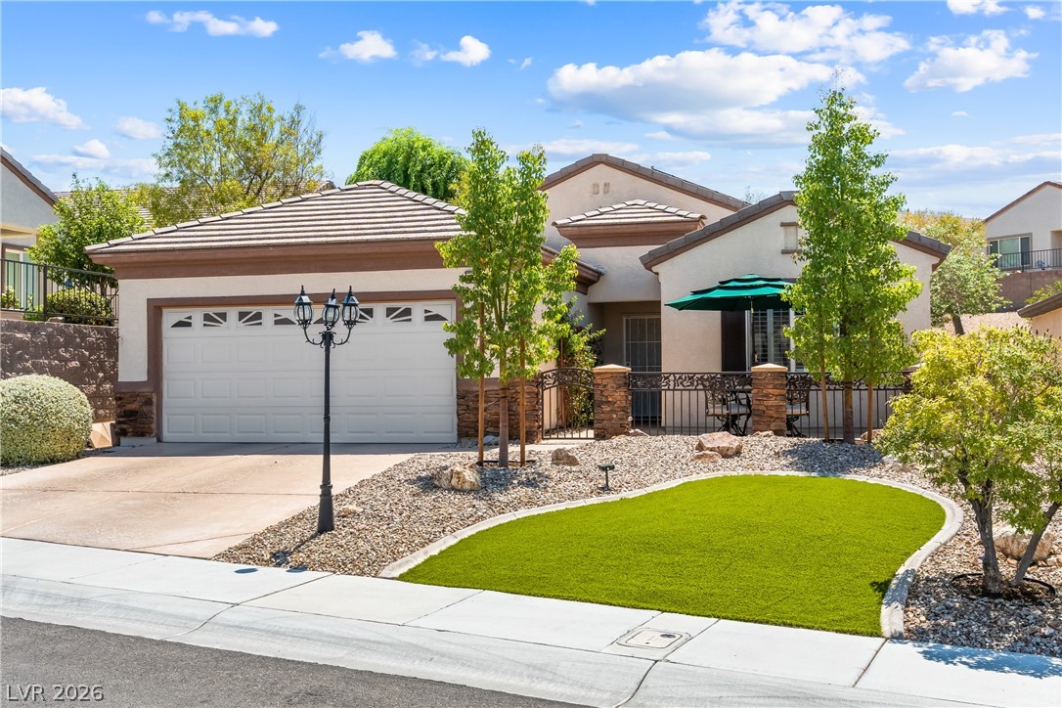
* MOUNTAIN VIEWS & A STUNNING POOL* Nestled in the guard-gated community of Palm Hills, this charming single-story home offers the perfect blend of comfort, design, & lifestyle. Thoughtfully designed, this residence offers an effortless open layout filled with natural light, high ceilings, & warm, inviting spaces perfect for gathering with family & friends. Freshly repainted interior brings a renewed sense of calm and relaxation.
The kitchen is the heart of the home, seamlessly connected to the living area & complete with granite countertops, stainless steel appliances, a center island, breakfast bar, & wine fridge! The primary suite offers a spa- like bathroom w/ dual vanities, soaking tub, separate shower, & a generous walk-in closet. Step outside into a resort-style escape featuring a sparkling saltwater pool, elevated hot tub, tranquil water features, & a covered patio perfect for outdoor fun. Set against breathtaking mountain views, this home is truly special. The guard gated community is truly an exclusive experience, offering a private park and true sense of belonging. Located near hiking, biking, & endless outdoor recreation, immerse yourself in the best of Henderson Living!
At $299 a square foot, this home is 19% above the ZIP 89002 median of $252. It is larger than 37% of the 169 homes for sale there.
Compared with the 169 homes for sale in ZIP 89002 today, from the MLS listings on this site.
As the listing names them. Schools are assigned by address and can change from year to year. Confirm with CCSD
Sellers take offers with a pre-approval more seriously. Chris Casiello at Five Star Mortgage can usually pre-approve you within a day.

Optional. You are free to use any lender.
Free, no obligation. Vegas confirms by text.
Sellers take offers with a pre-approval more seriously. Chris Casiello at Five Star Mortgage can usually pre-approve you within a day.
Optional. You are free to use any lender.
In Palm Hills Phase 3, Henderson. The prices on the map are 6 similar homes for sale nearby.
At the list price of $529,000 with 20 percent down, here is an estimate of the monthly payment, including taxes, insurance, and HOA dues. Change any number to fit your budget.
Illustrative only. Your lender, the county assessor, and your insurer set the real numbers. Not a loan offer from Vegas Paradise Homes.
Redfin
Redfin
Keller Williams Realty Las Veg
Vertex Realty & Property Manag
Coldwell Banker Premier
Windermere Anthem Hills LLC