$400,0006 days on market
3 bedrooms3 bathrooms1,653 square feet
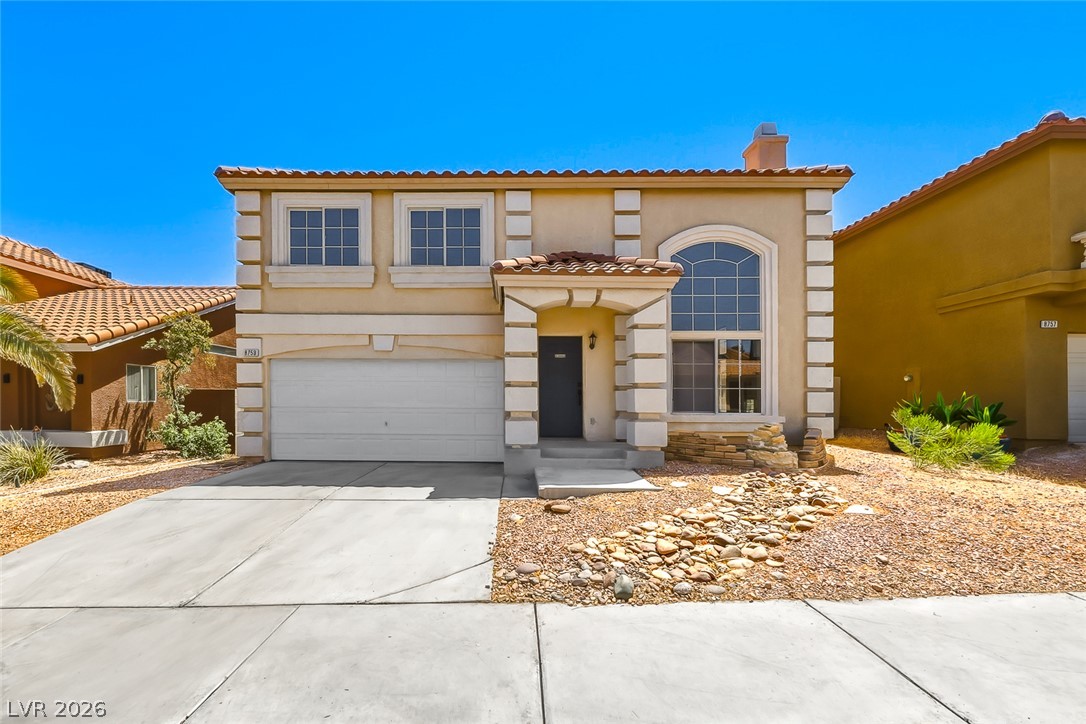
8753 Harvest Valley Avenue, Las Vegas 89129
Keller Williams Realty Las Veg
El Capitan RanchIDX MLS 2823719
Listed by Rachel A. Fox-Green, Compass Realty & Management, 702-586-1616
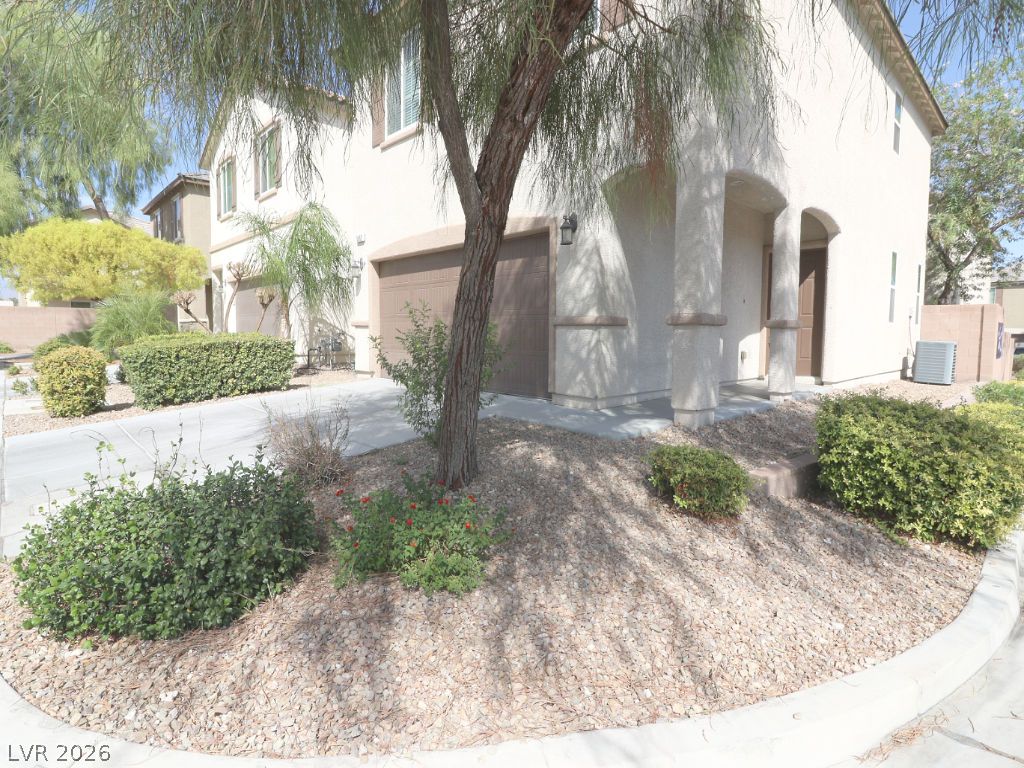
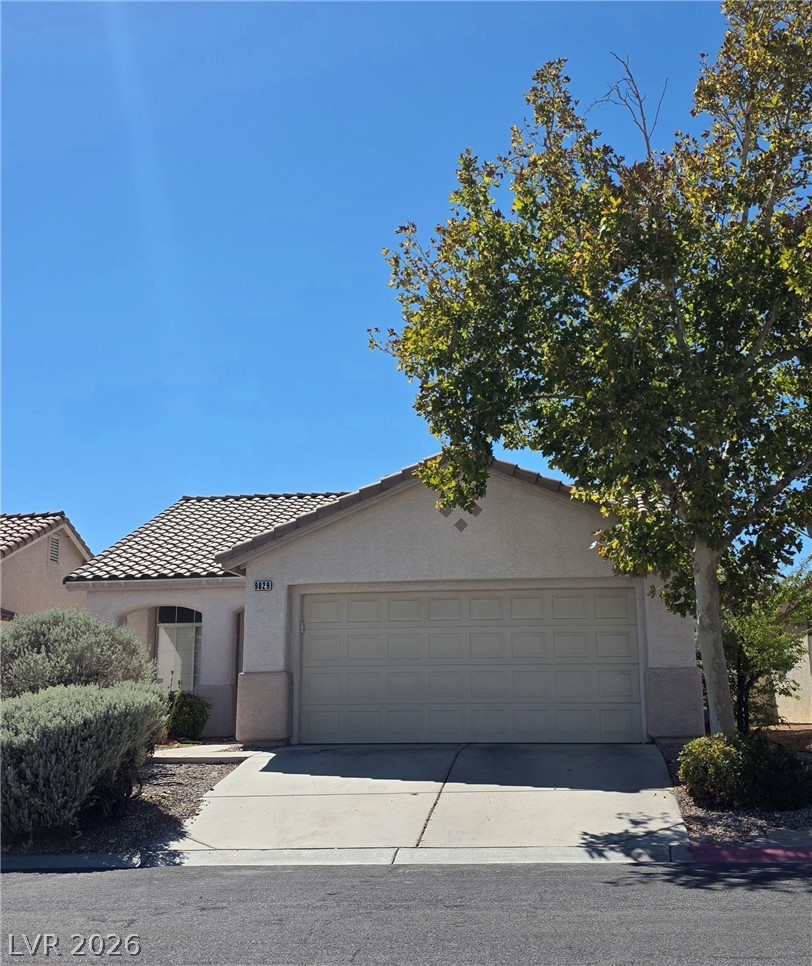
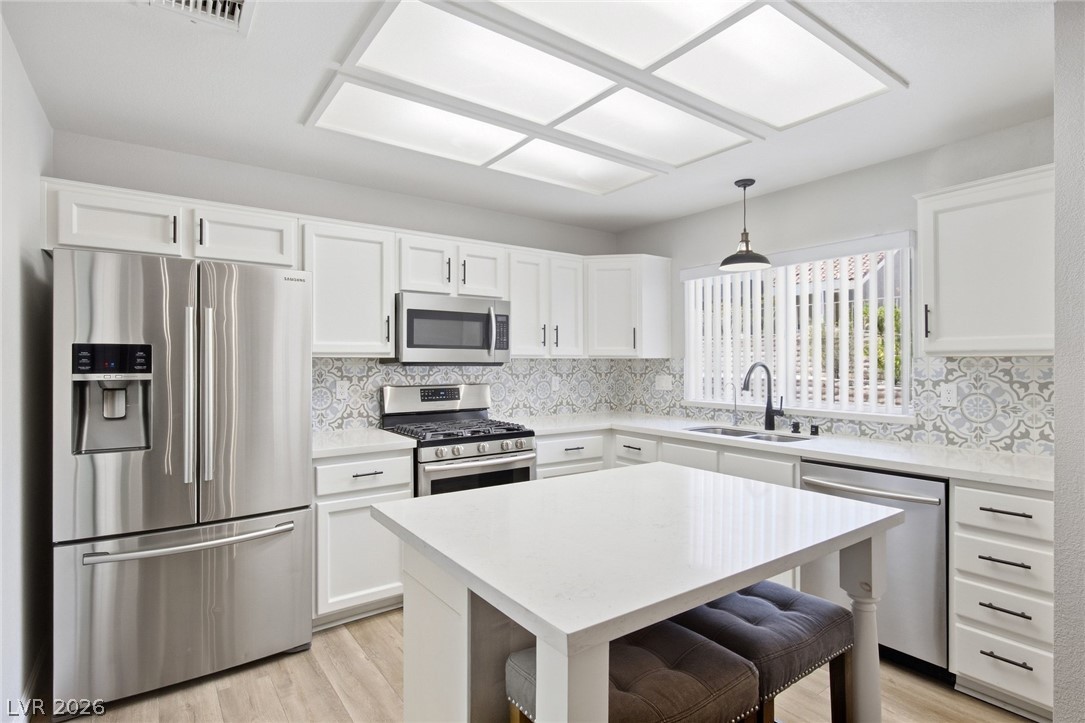
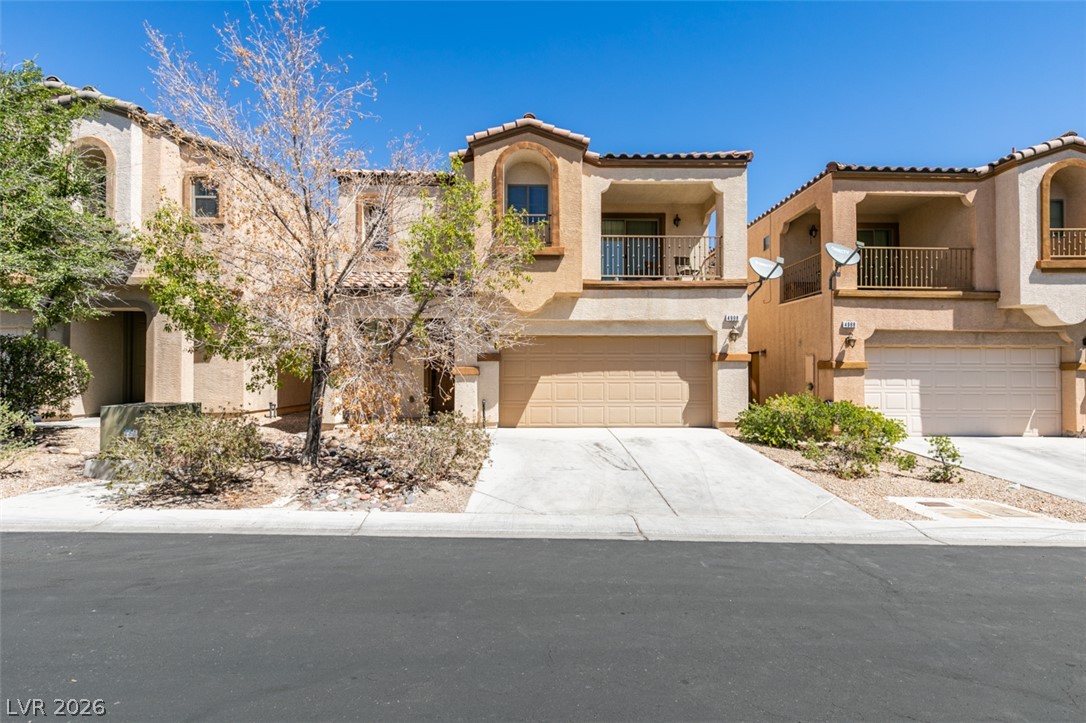
Welcome to this spacious 4-bedroom, 3-bathroom single-story home offering 1,734 square feet of living space on a generous 6,534 square foot lot. Built in 1964, this home offers a functional floor plan with multiple living and entertaining spaces, including a living room, dining area, and a separate oversized family room. The kitchen is conveniently positioned at the front of the home and features stainless steel appliances, including a double oven, with cabinet and storage space.
A linen closet and numerous closets throughout the home provide excellent storage. Four bedrooms and three bathrooms offer flexibility for family, guests, a home office, or other living needs. The property also includes a 1-car carport, owned water softener, and solar screens. The fully landscaped front yard features decorative rock and mature shrubs and is enclosed by block and wrought-iron fencing. A welcoming front porch area provides additional outdoor space. The backyard includes a permitted storage house, offering valuable additional storage or workspace. With its generous lot, versatile living spaces, abundant storage, and convenient single-story layout, this home offers a great opportunity to make it your own.
At $231 a square foot, this home is 10% below the ZIP 89106 median of $256. It is larger than 77% of the 92 homes for sale there.
Compared with the 92 homes for sale in ZIP 89106 today, from the MLS listings on this site.
As the listing names them. Schools are assigned by address and can change from year to year. Confirm with CCSD
Sellers take offers with a pre-approval more seriously. Chris Casiello at Five Star Mortgage can usually pre-approve you within a day.

Optional. You are free to use any lender.
Free, no obligation. Vegas confirms by text.
Sellers take offers with a pre-approval more seriously. Chris Casiello at Five Star Mortgage can usually pre-approve you within a day.
Optional. You are free to use any lender.
In Continental Village, Las Vegas. The prices on the map are 6 similar homes for sale nearby.
At the list price of $400,000 with 20 percent down, here is an estimate of the monthly payment, including taxes, insurance, and HOA dues. Change any number to fit your budget.
Illustrative only. Your lender, the county assessor, and your insurer set the real numbers. Not a loan offer from Vegas Paradise Homes.
Keller Williams Realty Las Veg
Coldwell Banker Premier
Lantana
Las Vegas Sotheby's Int'l
Real Broker LLC
LPT Realty LLC