$2,450,00064 days on market
4 bedrooms4 bathrooms5,237 square feet
32 Via Siena Place, Henderson 89011
Desert Elegance
SouthShore Lake Las VegasIDX MLS 2795675
Listed by Amy Allison, Christopher Homes Realty, 702-838-3000
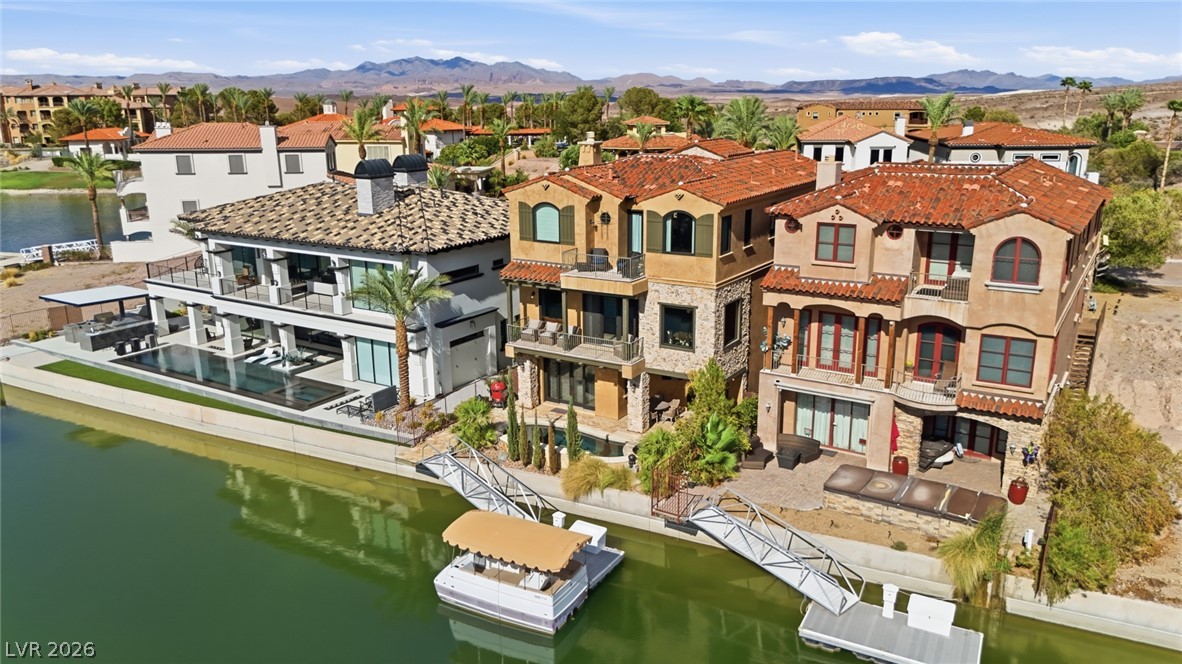
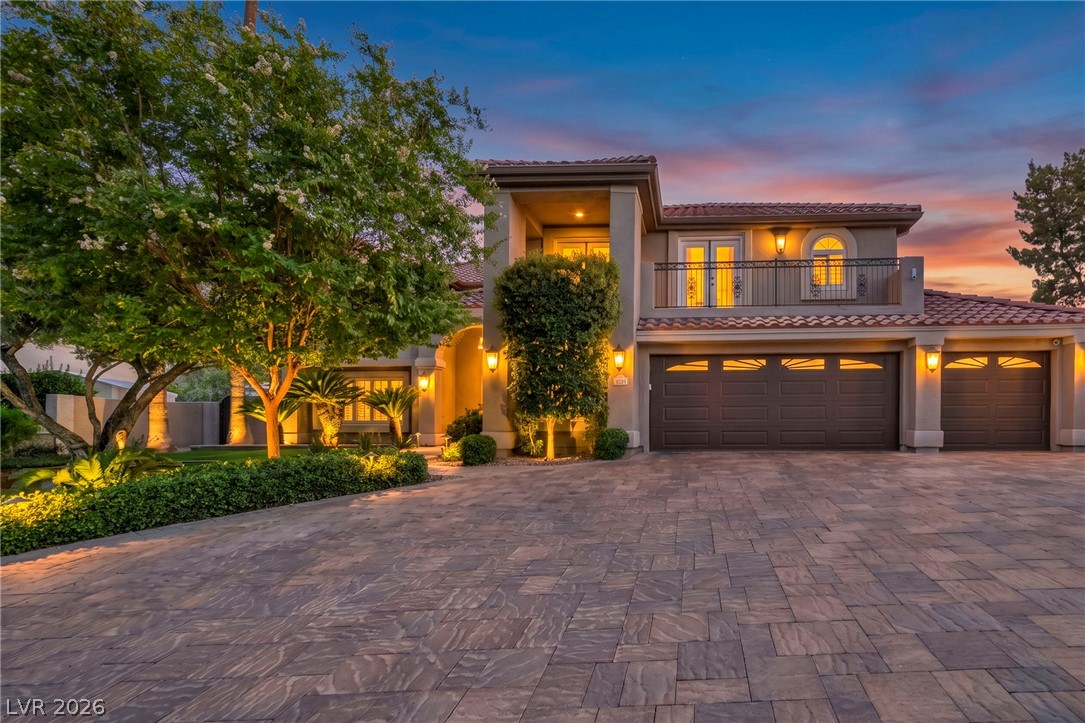
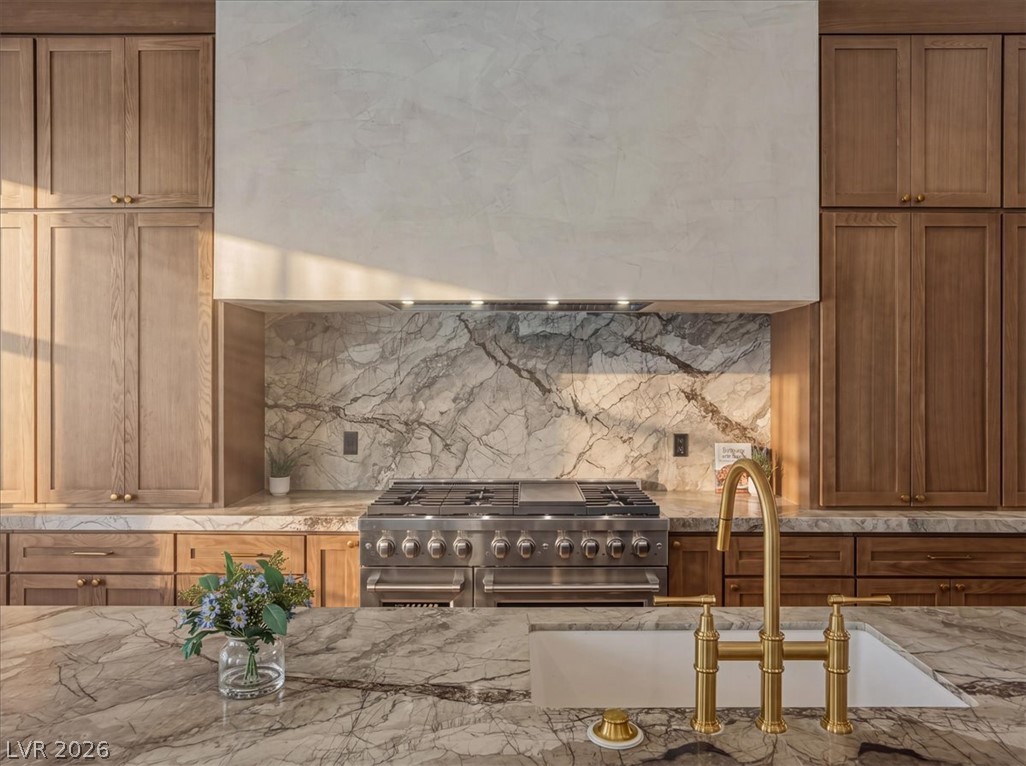
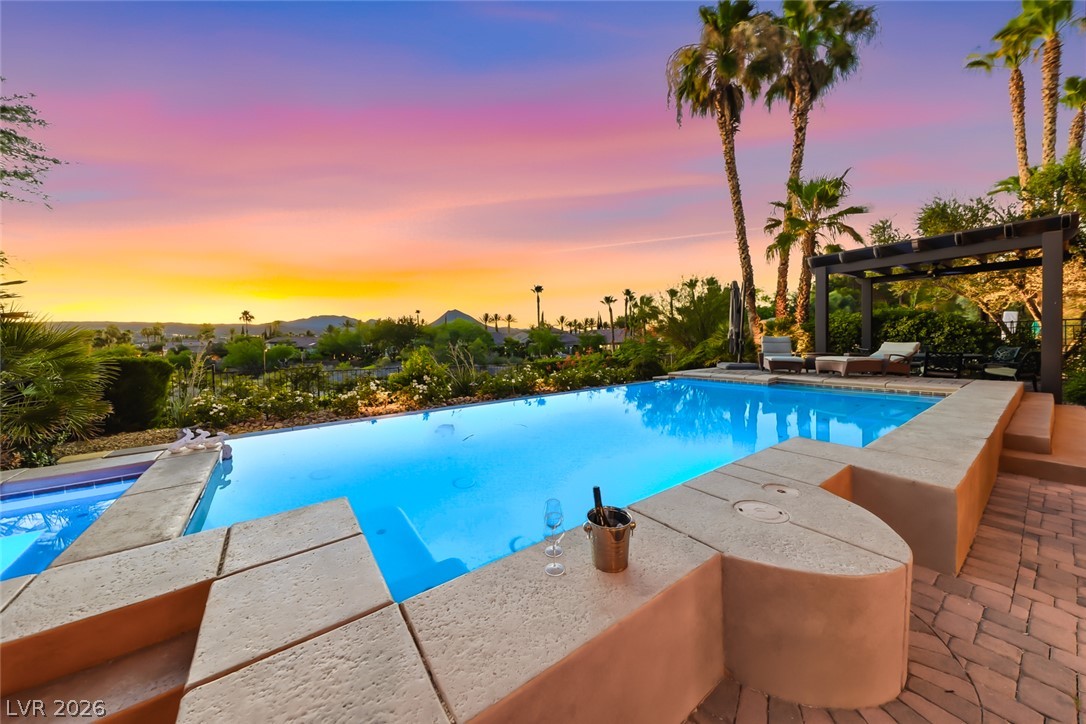
Nestled beside the community garden and fruit tree orchard, this Modern Farmhouse design by Christopher Homes offers a private setting within Rocky Ridge’s gated enclave of 26 homes in Green Valley. The 3,862-square-foot home includes four bedrooms, four full bathrooms, and a three-car garage. A gabled roofline defines the exterior, while stacking glass doors connect the great room and dining area to a covered loggia and a pool sized homesite.
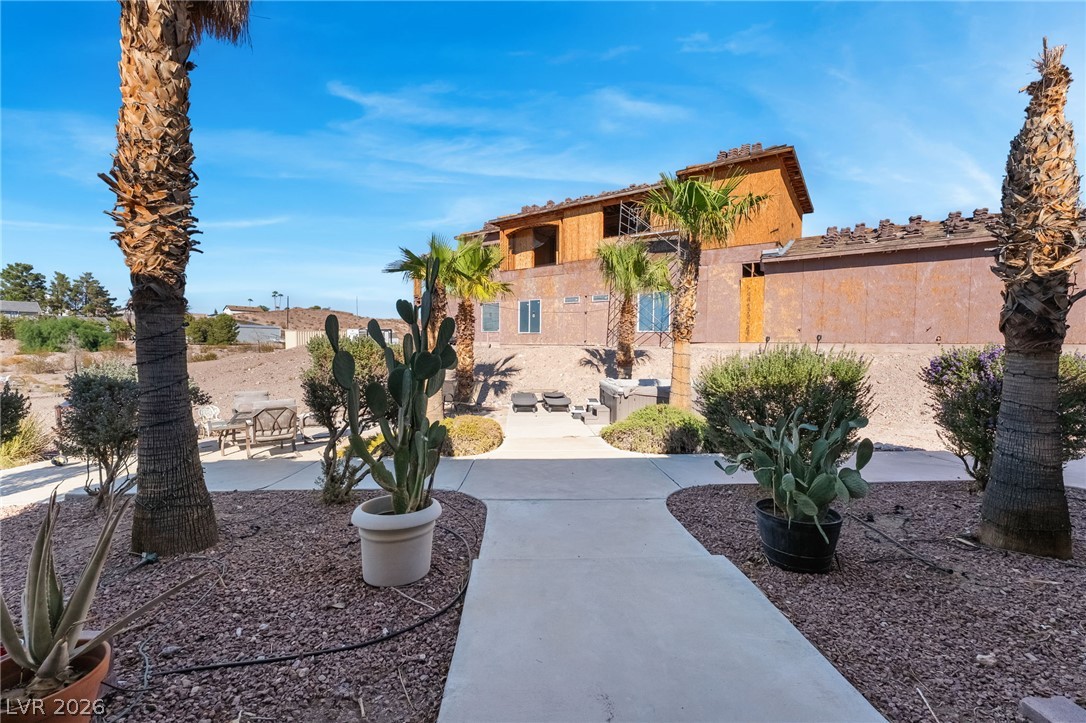
Upstairs, the master suite features a vaulted ceiling, and both the master and loft open to dual view decks with Las Vegas Valley views. A first-level bedroom offers flexibility for guests or a home office. Currently framed with completion anticipated in spring 2027, the home offers time to personalize interior finishes. Planned amenities include a dog park and wellness-inspired gathering spaces. Included Managed Living provides proactive home care and concierge support designed to reduce the day-to-day demands of ownership.
At $632 a square foot, this home is 110% above the ZIP 89052 median of $301. It is larger than 86% of the 381 homes for sale there.
Compared with the 381 homes for sale in ZIP 89052 today, from the MLS listings on this site.
As the listing names them. Schools are assigned by address and can change from year to year. Confirm with CCSD
Sellers take offers with a pre-approval more seriously. Chris Casiello at Five Star Mortgage can usually pre-approve you within a day.

Optional. You are free to use any lender.
Free, no obligation. Vegas confirms by text.
Sellers take offers with a pre-approval more seriously. Chris Casiello at Five Star Mortgage can usually pre-approve you within a day.
Optional. You are free to use any lender.
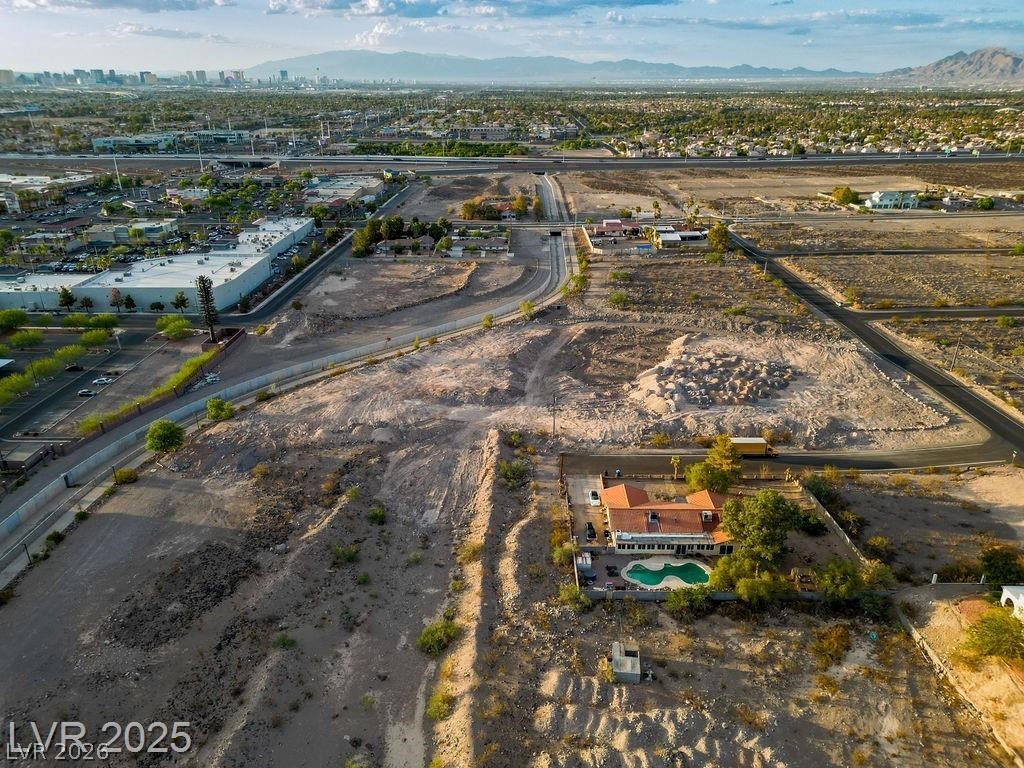
In Rocky Ridge Amd, Henderson. The prices on the map are 6 similar homes for sale nearby.
At the list price of $2,440,890 with 20 percent down, here is an estimate of the monthly payment, including taxes, insurance, and HOA dues. Change any number to fit your budget.
Illustrative only. Your lender, the county assessor, and your insurer set the real numbers. Not a loan offer from Vegas Paradise Homes.
Desert Elegance
Serhant
Century 21 Americana Property
eXp Realty
Signature Real Estate Group
Boeckle & Co.