$324,900Listed today
2 bedrooms1 bathrooms936 square feet
5681 Coaldale Place, Las Vegas 89110
United Realty Group
Stewart PlaceIDX MLS 2817423
Listed by Jennifer L. Graff, Simply Vegas, 702-685-3000
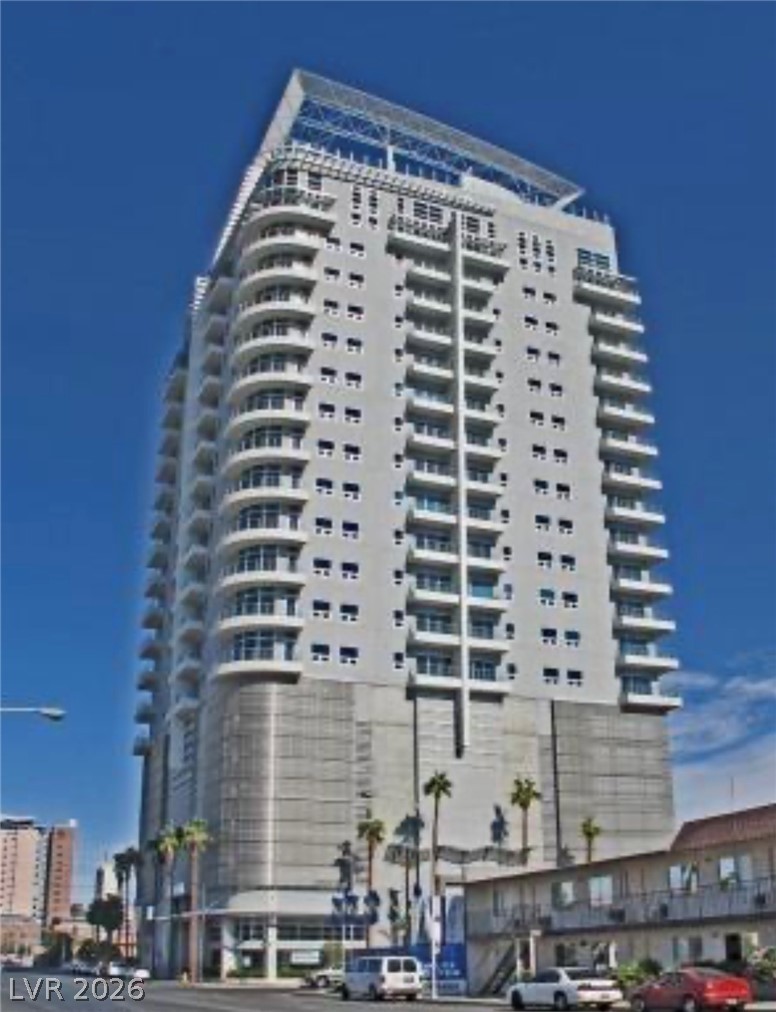
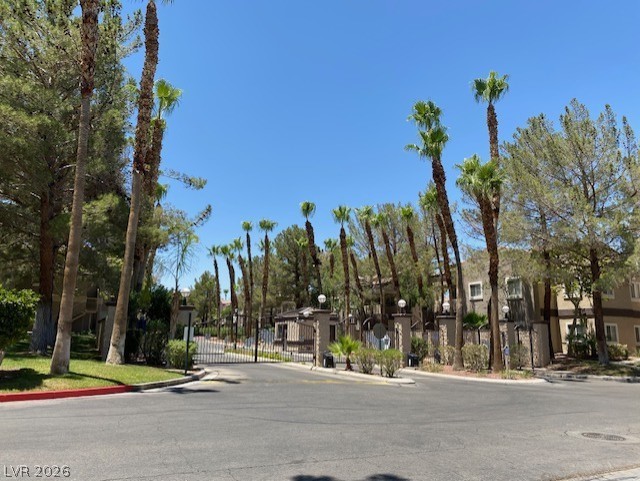
Regency Towers, Las Vegas's premier High Rise, features a security-patrolled, triple guard gated environment within the Las Vegas Country Club. This seventh-floor residence spans 1,244 square feet and offers custom modifications throughout its layout, kitchen, and bathrooms. High-rise architecture is complemented by smooth flat walls and ceilings that emphasize its contemporary design. Residents enjoy views of the golf course during the day, downtown Las Vegas lights at night, and mountain sunrises and sunsets from the private balcony and terrace spaces. Inside, the residence presents a layout with one bedroom, one full bathroom, and a powder room.
Recently refreshed with new paint, a new powder room vanity, and updated accents, the interior features brand new hardwood floors, custom built-ins, and blinds. The kitchen is equipped with a microwave, rich wood cabinetry, quartz countertops, and stainless steel appliances. A dedicated laundry closet is situated along the hallway, while central air conditioning and central heating manage the indoor climate. In the primary suite, tile flooring, walk-in closet space, and plantation shutters create a private retreat. The bathrooms present a walk-in shower, ceramic tile flooring, stone-patterned surfaces, and stone countertops. Sliding glass doors connect the primary bedroom and the dining area directly to private outdoor spaces, including a covered patio with tile flooring. Located on Bel Air Drive, the community amenities at Regency Towers offer spaces for wellness and leisure. Residents have access to a fitness center with rubber flooring and mirrors, a community swimming pool area surrounded by concrete decking and awnings, and an outdoor patio with city views. Elevator service connects all levels of this multi-story stucco building.
At $261 a square foot, this home is 45% below the ZIP 89109 median of $479. It is larger than 61% of the 304 homes for sale there.
Compared with the 304 homes for sale in ZIP 89109 today, from the MLS listings on this site.
As the listing names them. Schools are assigned by address and can change from year to year. Confirm with CCSD
Sellers take offers with a pre-approval more seriously. Chris Casiello at Five Star Mortgage can usually pre-approve you within a day.

Optional. You are free to use any lender.
Free, no obligation. Vegas confirms by text.
Sellers take offers with a pre-approval more seriously. Chris Casiello at Five Star Mortgage can usually pre-approve you within a day.
Optional. You are free to use any lender.
In Regency in Summerlin, Las Vegas. The prices on the map are 6 similar homes for sale nearby.
At the list price of $324,900 with 20 percent down, here is an estimate of the monthly payment, including taxes, insurance, and HOA dues. Change any number to fit your budget.
Illustrative only. Your lender, the county assessor, and your insurer set the real numbers. Not a loan offer from Vegas Paradise Homes.
United Realty Group
BHHS Nevada Properties
Realty ONE Group, Inc
Realty ONE Group, Inc
Realty ONE Group, Inc
Angel Bothof