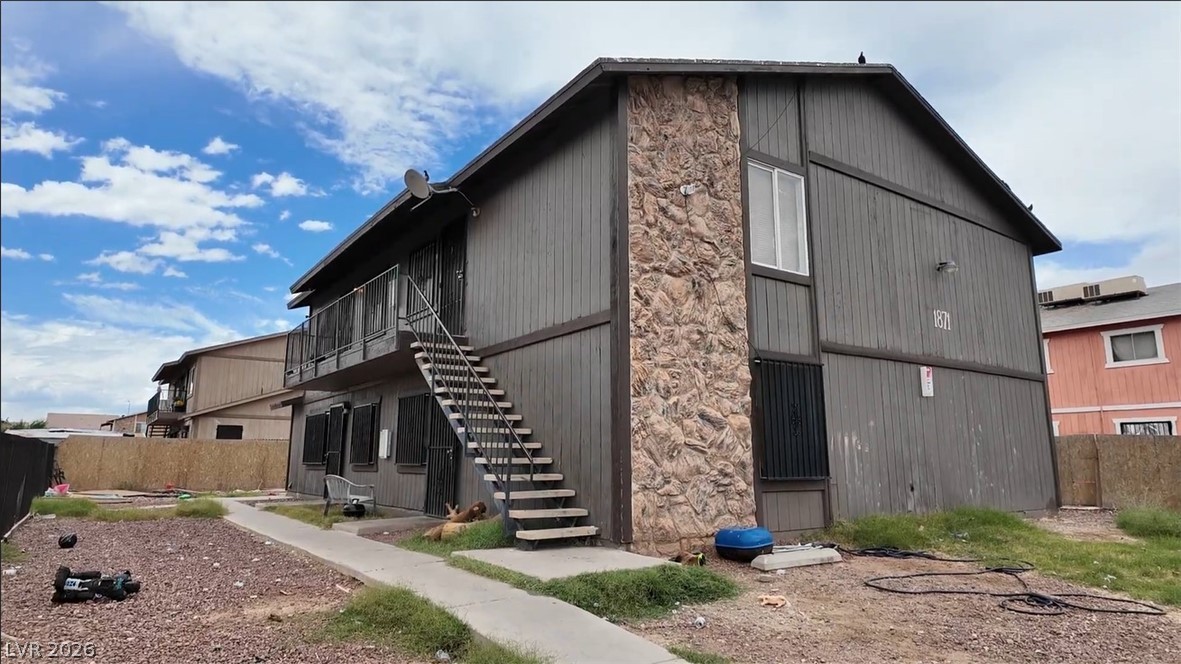
$600,0002 days on market
bedrooms bathrooms3,290 square feet
1871 Fulstone Way, Las Vegas 89115
Vice Realty
Kell EstateIDX MLS 2820492
Listed by Anush Zanazanian, Huntington & Ellis, A Real Est, 702-583-3030
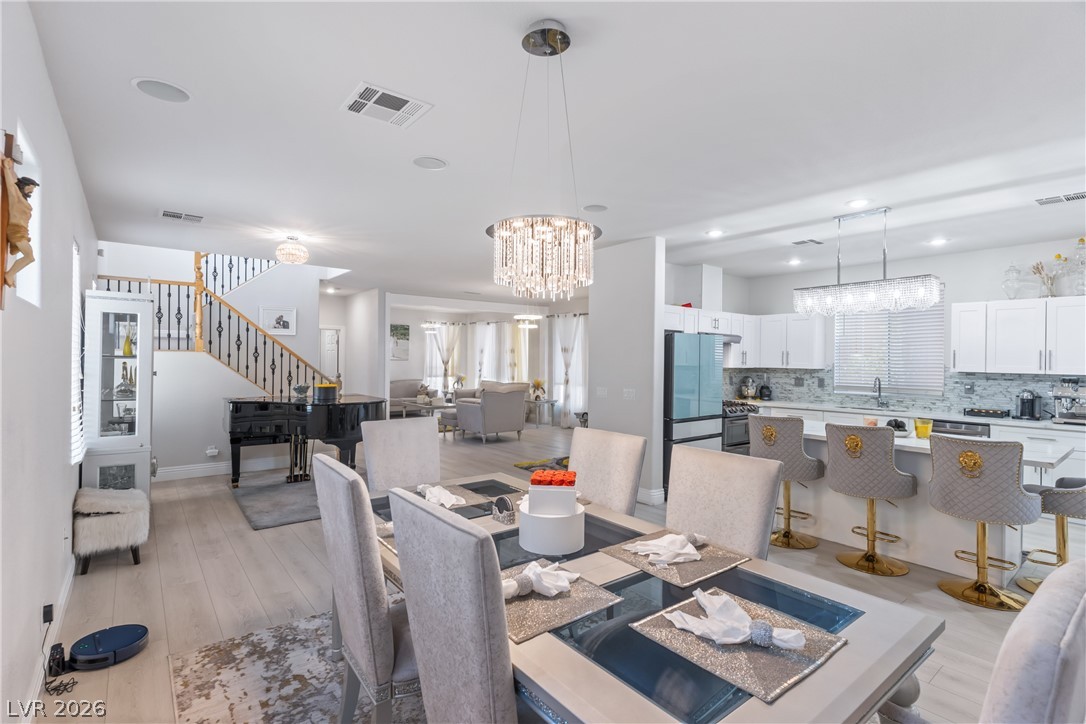
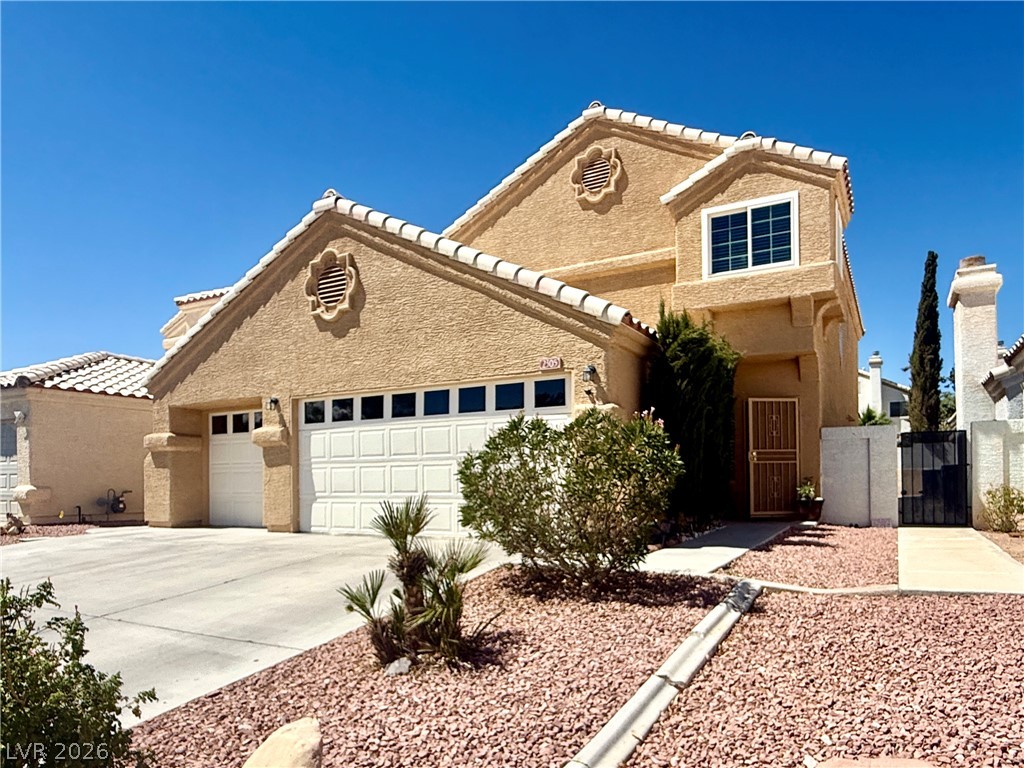
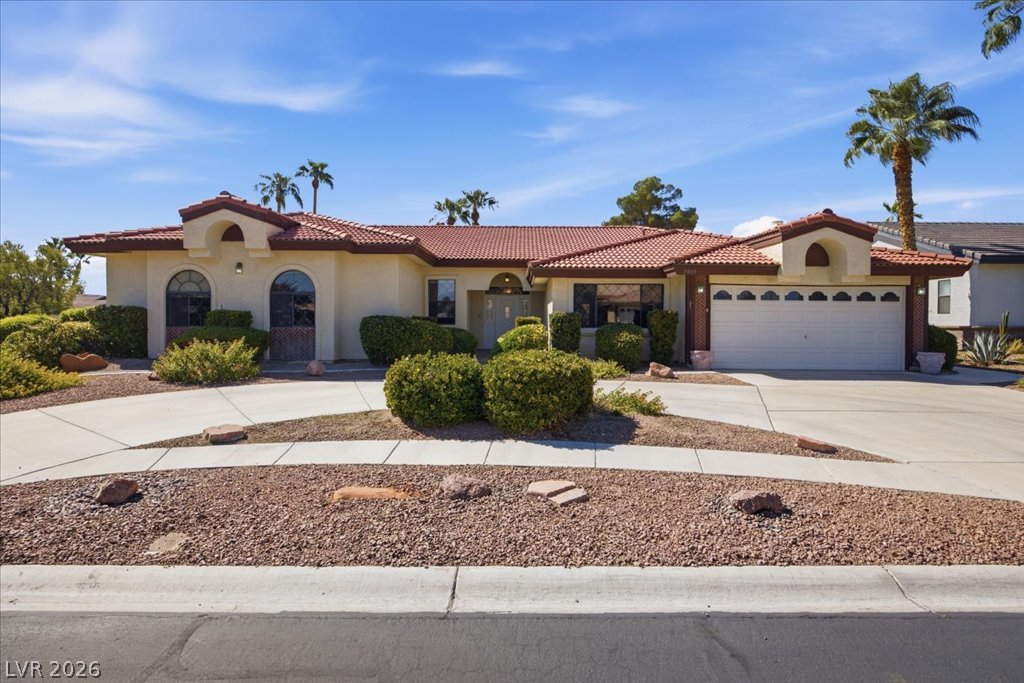
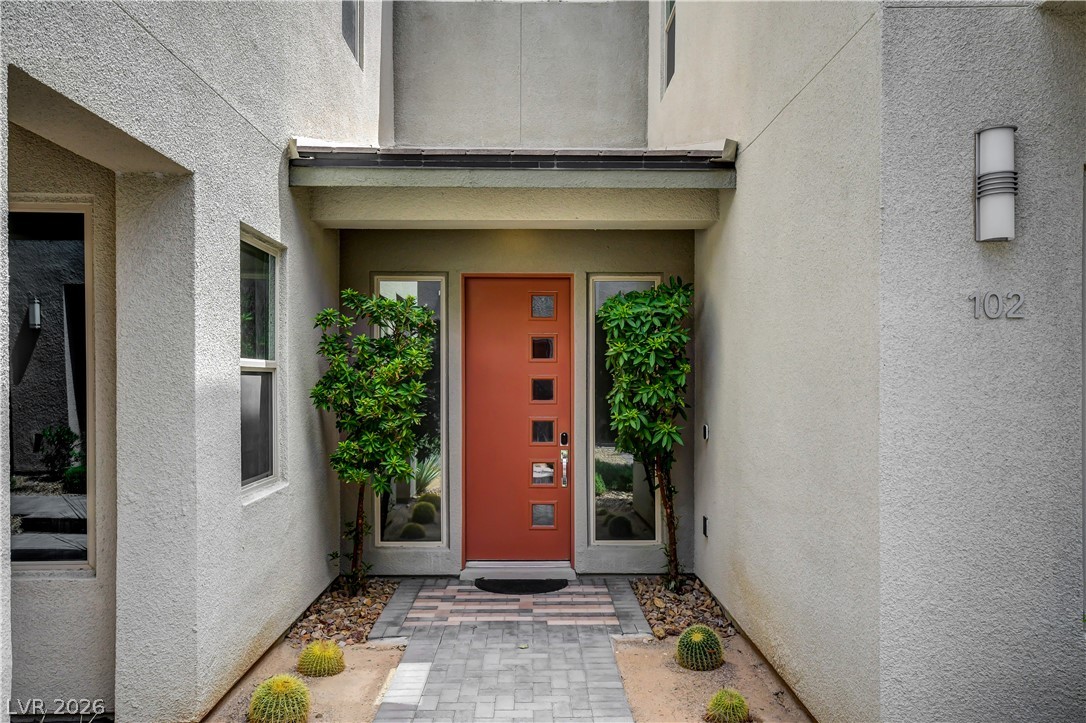
Pride of ownership shines throughout this impeccably maintained Coronado Ranch home. Thoughtfully cared for and move-in ready, this property offers the perfect blend of comfort, functionality, and modern convenience. Plantation shutters and blinds throughout add timeless appeal, while two fireplaces create warm and inviting spaces. The kitchen features practically brand-new cabinetry, a center island, and all appliances are included in the sale.
The spacious primary suite offers the luxury of two walk-in closets. For added convenience, a doggy door makes everyday living easy for four-legged family members. The two-car garage is equipped with its own AC and a 50-amp EV plug, complemented by an existing solar system—an ideal setup for today’s electric-vehicle lifestyle. Step outside to enjoy a beautifully maintained backyard with mature trees, real grass, and a full covered patio, creating a comfortable space for relaxing or entertaining. A rare combination of meticulous care, thoughtful upgrades, and practical features in the desirable Coronado Ranch community. This is a home that has clearly been loved and maintained with pride.
At $208 a square foot, this home is 13% below the ZIP 89139 median of $238. It is larger than 69% of the 306 homes for sale there.
Compared with the 306 homes for sale in ZIP 89139 today, from the MLS listings on this site.
As the listing names them. Schools are assigned by address and can change from year to year. Confirm with CCSD
Sellers take offers with a pre-approval more seriously. Chris Casiello at Five Star Mortgage can usually pre-approve you within a day.

Optional. You are free to use any lender.
Free, no obligation. Vegas confirms by text.
Sellers take offers with a pre-approval more seriously. Chris Casiello at Five Star Mortgage can usually pre-approve you within a day.
Optional. You are free to use any lender.
In Woodbridge 1 At Pinnacle Peaks Amd, Las Vegas. The prices on the map are 6 similar homes for sale nearby.
At the list price of $600,000 with 20 percent down, here is an estimate of the monthly payment, including taxes, insurance, and HOA dues. Change any number to fit your budget.
Illustrative only. Your lender, the county assessor, and your insurer set the real numbers. Not a loan offer from Vegas Paradise Homes.
Vice Realty
Real Estate Solutions & Market
Realty ONE Group, Inc
Real Broker LLC
Luxury Real Estate of Nevada
U Home Agency LLC